Refine Search
Sort by
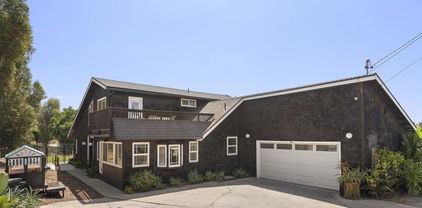
$1,525,000
4 Beds ⋅ 3 Baths ⋅ 41131555 MLS
Fully renovated detached home in Fremont! High ceilings, luxury vinyl plank floors & recessed lighting throughout. Bright living room w/cozy fireplace & sliding door to the outdoors. Chef's kitchen features brand-new Bosch stainless appliances, 5-burner gas range, quartz counters, white shaker cabinets w/matte black hardware & hexagon tile backsplash. Spacious primary suite w/bay window, spa-inspired ensuite featuring dual sinks, quartz counters & walk-in shower. All baths fully updated w/granite counters & matte black fixtures. LG washer & dryer included. Steps to community pool, BBQ area, w/visitor parking front & rear. Move-in ready!!

3863 Harlequin Ter, Fremont

Listing courtesy of Listing Agent: Samuel Ponce (samuel.ponce@kw.com) from Listing Office: Keller Williams Realty.

Listing sold by Anil Kumar from Keller Williams Tri-Valley

$1,510,000
5 Beds ⋅ 3 Baths ⋅ 260014735SD MLS
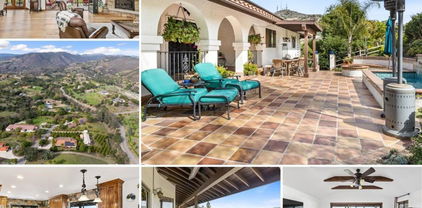
Rare opportunity to own one of Fallbrook's most historically significant residences. Built in 1914 for the Gird family, this landmark estate is believed to be among the first poured reinforced concrete homes constructed in San Diego County. The main residence and original pumphouse feature impressive 12-16" thick concrete walls reinforced with steel, showcasing exceptional craftsmanship and enduring quality. A stunning blend of Spanish Revival and Craftsman architecture, the home is rich in character and timeless elegance. Distinctive features include Moorish-inspired chimneys, a dramatic three-arch entry, central clerestory, exposed beam ceilings, and exquisite mahogany paneling, built-in bookcases, and fireplace mantels. Designed for both grand entertaining and comfortable living, the residence offers a formal dining room with custom built-in cabinetry, and disappearing pocket doors, a spacious central open beam living room . Five bedrooms are thoughtfully arranged around the home's impressive central gathering spaces. The private primary suite features its own entrance, dual fireplaces, soaking tub, walk-in closets, and French doors opening to the foyer. A separate office with private exterior access provides an ideal work-from-home or guest space. Additional highlights include six brick fireplaces, a detached 3 car garage with approximately 300sq ft workshop, 2 private wells, outdoor built-in BBQ, a unique two-story tower with wine storage and art studio, circular driveway, mature fruit trees. Privacy, and historic charm in the heart of Fallbrook's coveted Gird Valley.

3640 Gird Rd, Fallbrook

Listing courtesy of Listing Agent: Mariola Stojic (mariola@mariolastojic.com) from Listing Office: La Jolla Coast Realty.

Listing sold by Elizabeth Jones from KW Temecula

$1,510,000
3 Beds ⋅ 3 Baths ⋅ CV26024202 MLS
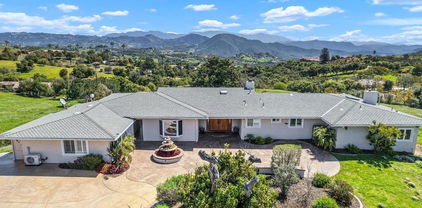
Commanding a premier elevated setting in Fallbrook’s coveted Gird Valley, this beautifully reimagined single-story estate offers breathtaking orchard and valley views, privacy, and resort-style living on approximately 2.68 acres. Thoughtfully renovated with timeless design and modern comfort, the home delivers a true retreat-like lifestyle designed for both entertaining and everyday living. The expansive interior features brand-new Provenza wood flooring, fresh interior paint, beamed and cathedral ceilings, and high-end finishes throughout. A dramatic dual-sided fireplace connects the main living area to an impressive 26’ x 26’ bonus/game room with a built-in dual-workstation office nook, separate media/storage closet, and speakers throughout the home and backyard for seamless indoor-outdoor living. The private primary suite is a serene retreat with a spa-inspired bathroom and a sun-filled sitting room just off the bedroom. Recent upgrades include an updated guest bathroom with quartz counters and new flooring, zoned HVAC, dual-pane windows, smart thermostats, smart locks, and a full security system with five Ring floodlight cameras. Outdoor living is exceptional, featuring multiple patios, terraces, and view decks, a resort-style pool and spa with Pentair controls, both gas and wood-burning fire pits (including one on the lower deck), three outdoor fountain features, professionally lit patios, mature palms, and a newly added Zen garden. The lush grounds create a true garden-to-table lifestyle with an established avocado orchard (approximately 129 trees), along with apple, navel orange, blood orange, Valencia orange, grapefruit, lime, lemon, plum, and strawberry guava trees, plus a thriving herb garden and rare plant specimens. Additional highlights include a charming porte-cochère entry, circular driveway, three-car garage, RV access/parking, storage sheds and cabana structures. The lower portion of the property offers excellent ADU potential with a separate grove road allowing for a possible private entry or driveway. Turnkey, private, and impeccably maintained, this is a rare opportunity to own a Gird Valley estate offering land, views, amenities, and an exceptional lifestyle.

2465 Via Oeste Drive, Fallbrook

Listing courtesy of Listing Agent: Charlene Costantino (offers@humanelement.me) from Listing Office: ELEMENT RE INC.

Listing sold by Cindy Peters from Real Estate 365, Inc

$1,500,000
7 Beds ⋅ 6 Baths ⋅ 250036778SD MLS
Back on the Market! Now is your chance to come home to the best of Fallbrook living with TWO homes on one 1.5-acre property! The main home, an approx. 2,800 SF, impressively renovated & mostly single-level, Spanish-style 4 bedroom masterpiece with owned solar, offers up incredible panoramic views of the hills & countryside. The approximately 1,350 SF, 3 bedroom separate, detached guest home with kitchen makes this property ideal for multigenerational living or hosting & entertaining guests. With a grove of approximately 150 mature, thriving Valencia orange trees ensconced on the land, this is an opportunity like no other in North San Diego County. Grand & immaculately maintained, step inside the main home to high wood-beamed ceilings, engineered hardwood flooring, lots of light, a gorgeous stone surround fireplace in the great room, & an impressive view deck that wraps around the home & is accessible through multiple areas, including the broad la cantina doors just off of the living & dining rooms. Sure to please even the most discerning chef, the kitchen unveils handsome wood cabinetry, leathered granite counters, a stone tile backsplash, & a full suite of high-end stainless steel appliances, including a wine fridge & a work or office space. An impressive wrought-iron chandelier anchors the dining area. The primary suite is a peaceful, spa-like retreat with private slider door access out to the view deck, an incredible walk-in closet & an ensuite spa-like bath with generous soaking tub, separate glass-enclosed shower, & dual vanities. SEE SUPPLEMENT... In the main home, all main living areas, the primary suite, an additional spacious bedroom, & the office (which could also be another bedroom) are on the main level. A walk-out basement with separate entrances is located below, featuring another vast bedroom & a full, ensuite bath. The front yard of the main house is a sensational, enclosed private patio area that can entertain dozens of guests & displays a water feature, fire pit, putting green, al fresco dining area, vegetable & herb gardens, & built-in seating for enjoying San Diego's amazing year-round weather. The detached guest house is a rare find with 3 beds, 2 full baths, & its own remodeled full kitchen with granite counters, stainless steel appliances & plenty of storage. Light, bright, & modern with updated ceiling fans & floors throughout, it's truly a home unto itself, not just an afterthought! The guest house enjoys an expanded deck & its own, fenced yard with a turf lawn. Just off of the guest house is a detached studio with its own deck & plumbing that is perfect for a salon, office, or gym. Each home has exceptional privacy, with a portion of the Valencia orange grove separating the separate, dedicated driveways. Enter the main house’s side of the property through the beautiful, automatic gate & enjoy plenty of room for extra parking or storage, along with a side parking area that is perfect for your RV or boat (accessible through a second, manually operated gate). Arrive at the guest house at the end of its own lengthy driveway with loads of additional space for parking your vehicles or toys! A walking path also connects each home to the other. A substantial, enclosed workshop area next to the garage at the main house is the finishing touch with bonus storage or workspace for any hobbyist, contractor, athlete, or outdoor enthusiast. A property that checks all of the boxes with NO HOA or no Mello Roos! Live a world away from it all while being just a short drive from downtown Fallbrook & the 15 freeway.

1379 Sunny Heights Road, Fallbrook

Listing courtesy of Listing Agent: Lindsay Herrell (lindsay@lindsayherrell.com) from Listing Office: Compass.

Listing sold by Raquel Abrams from The Oppenheim Group

$1,485,000
4 Beds ⋅ 5 Baths ⋅ 250038387SD MLS
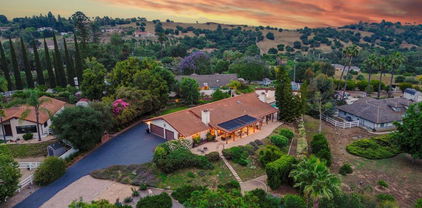
Beautiful Single-Story Estate Located on a Sprawling 1.94 Acre Lot in Peaceful Highland Oaks! Sitting high above the street and at the end of a long private driveway, this stunning home features a total of 4 bedrooms and 4.5 baths between the main home and the guest house. The main house offers an open and inviting floor plan with courtyard entry and high ceilings throughout. All living spaces feature shaved hardwood flooring. Formal living and dining areas. Family room with fireplace and fantastic panoramic views. Wet bar. Chef's kitchen with high-end built-in appliances, granite countertops, dine-in bar, and breakfast area. Master bedroom retreat with fireplace, dual walk-in closets, dual vanities, sitting area, soaking tub with view, and standing shower. Resort-style backyard features a sparkling pool/spa with slide and built-in BBQ - Perfect for entertaining! Panoramic views enhance the outdoor experience. Spacious laundry room with abundant storage. 2 car garage with storage and plenty of additional driveway parking (RV accessible). Central AC + heat. Tesla solar system. Guest house features full kitchen, dining area, living room, 1 bed / 1 bath, and private garage. Hillside is prepped with irrigation and ready for grapes! A breathtaking estate and unique opportunity that is not to be missed! Property has some deferred maintenance and is in need of some TLC – ready to be restored to its original glory!

4425 Highland Oaks St, Fallbrook

Listing courtesy of Listing Agent: Oliver Moussazadeh (oliver@revilorealty.com) from Listing Office: Revilo Realty.

Listing sold by Jonathan Peacher from Investors Property Management

$1,480,000
5 Beds ⋅ 5 Baths ⋅ 250034641SD MLS
Discover this exceptional ranch-style estate located in the Gird Valley with panoramic views of Monserate Winery Vineyard, thoughtfully designed for luxury, comfort, and functionality. Located in a friendly, established neighborhood with no HOA or Mello-Roos, this expansive home offers privacy, modern amenities, and room to breathe. With $300k in upgrades over the last 7 years, there is not much left to do! Light and bright throughout, the home is filled with natural light from multiple skylights, creating an inviting atmosphere in every space. Inside, enjoy Dual Primary Suites, each with walk-in closets and spa-like ensuites—one featuring a corner jacuzzi tub, huge walk-in shower, and an oversized closet. The heart of the home is a massive Great Room with a gas-starter fireplace, 5.1 surround sound, and custom media cabinets, flowing seamlessly into a chef’s dream kitchen. Outfitted with Absolute Black leathered granite, walnut cabinetry, and a Technogas Superiore 48” Italian commercial range with dual ovens, gas burners, induction cooktop, and electric griddle. Dual refrigerators, a Bosch dishwasher, and an oversized walk-in pantry complete the kitchen. Enjoy upgraded finishes, included in the kitchen remodel (2018), Italian porcelain tile, polished concrete flooring, new HVAC and ducts (2018), 9 zoned mini-splits (2022) and 7 ceiling fans. Energy efficiency shines with owned solar, 400 amp service, and 4 subpanels. A permitted 384 sq ft shed with electricity and its own mini-split provides flexible space for a workshop or studio. See supplement. Smart home features include programmable sprinkler systems tied to a personal weather station, managing water usage across an expansive 63 tree fruit orchard, including avocados, citrus, stone fruits, olives and even a macadamia nut tree. Outdoors, relax in your 35,000-gallon salt water pool (fully redone in 2018) with dark pebble tec finish, new tile, and automated app-controlled spa, lighting, and filtration. Roof was re-papered in 2024 with 40-year underlayment and ample spare tiles included. Other highlights: 3-car garage with 208V power for a workshop and full ¾ bathroom Two wood-burning fireplaces with gas starters Gated RV parking + space for 10+ cars or even a pickleball court! City connected water, sewer and natural gas. 3.5 baths in main home and 1 bathroom with shower in garage. 2 with Toto electric bidets and abundant walk-in storage, including a pantry, linen closet, storage room, and office area. This rare home blends high-end upgrades with serene vineyard views in a welcoming community—offering the ultimate Southern California lifestyle.

3647 Laketree Dr., Fallbrook

Listing courtesy of Listing Agent: Marcia Jahn (marcia.jahn.re@gmail.com) from Listing Office: AllView Real Estate.

Listing sold by Clarence Bitun from Keller Williams Realty Irvine

$1,443,800
4 Beds ⋅ 4 Baths ⋅ SW26135023 MLS
Incredibly priced gated estate with SPECTACULAR views of Monserate Winery, majestic mountains, lake, captivating sunsets & over 200k in added upgrades! Located in the heart of Gird Valley, offering parks, walking trails surrounding the winery & close proximity to the freeway with easy access for commuting. Situated on over 1.5 acres of picturesque rolling green hills, established trees, professional landscaping & ample flat land for expansion or storage needs with three entry gates & RV Parking. Fully renovated island kitchen ideal for gourmet cooking & entertaining! Featuring luxury stainless steel Subzero refrigerator, Wolf 6 burner gas stovetop & appliances, quartz counters, pot filler, apron sink, custom backsplash, Wolf hood range & walk-in pantry. The Foyer greets you with custom wrought iron & glass french arched double doors, leading to a spacious dedicated office & formal living room showcasing a stacked stone fireplace, designer paint & window treatments, all overlooking the winery & lake views! Entry level full bedroom, office, full bath plus a half bath, garage & laundry room for single level living if desired! Formal dining room off kitchen & living room with balcony overlooking scenic mature trees & landscape! Luxury vinyl floors throughout & handcrafted wrought iron staircase lead to the romantic en-suite primary bedroom fit for a king presenting an exterior balcony, designer paint & window treatments, retreat (possible 5th bedroom if desired), soaking tub, step-in glass shower, double vanity & large walk-in closet! Upper level offers oversized bonus room, large bedroom & additional full bathroom with sweeping views of the beautiful Gird Valley and beyond! Finished 924 sf basement (not included in square footage) accessible from both the main level and exterior entrance, with architectural plans in place for a 2 bedroom, 1 bath additional unit offering endless opportunities! Oversized 3 car garage access on entry level, interior laundry room leading to back patio & fully fenced yard! Prime location close to freeway access, wineries, shopping, entertainment & a brilliant location for hosting events or operating a business offering ample exposure to winery and Gird Road. Zoned A-70 for agricultural use! Meticulously cared for and designed living space for multi-generational living with an option for expansion! Security system, newer Hunter Douglas windows, water filtration, reverse osmosis & new water heater!

2424 Gird Road, Fallbrook

Listing courtesy of Listing Agent: Jennifer Dolled (jennifer@lemarkrealty.com) from Listing Office: LeMarkRealty.

Listing sold by Matthew Jerkins from KELLER WILLIAMS REALTY

$1,430,000
4 Beds ⋅ 4 Baths ⋅ 250022127SD MLS
Welcome Home to Serene Country Living with Panoramic Views! Experience the perfect blend of luxury and tranquility in this stunning single-story gated home. Step through custom double wooden doors into spacious great room featuring a cozy fireplace w/custom mantle and french doors, seamlessly flowing into the gourmet kitchen. Designed for the culinary enthusiast, the kitchen boasts high-end stainless steel appliances, including a Sub-Zero refrigerator, Thermador 6-burner range w/hood, convection double ovens, wine chiller and a convenient pot filler. Granite countertops, a large island, soft-close cabinets w/pullouts, and ample storage complete the space. The main house offers a den with bay window and built-ins. 3 generously sized bedrooms, each w/ensuite bath and walk-in closet. The primary suite is a private retreat, featuring an extravagant spa-like bath w/ jetted tub, chandelier, dual-sided fireplace, separate walk-in shower, and dual quartz vanities. Throughout the home, you’ll find distressed hickory wood plank and tile flooring, crown molding, plantation shutters, and newer windows. Solar tube lighting enhances a bright and airy ambiance. Paid Solar Electric w/backup. For added flexibility, a separate 1-bedroom potential ADU w/ 3/4 bath and covered courtyard provides additional living space, ideal for guests or rental income. Det. 3-stall garage offers ample storage w/available RV Parking. Covered patio w/powered shade screen w/breathtaking views, all while living in a home designed for comfort and elegance. Seller pays no electric bill! Detached Potential ADU features large multipurpose room with Murphy bed and separate office and bathroom. Can be used as an artist studio, media/entertainment room, childrens playroom, overflow for company and guests or large party room among other things.

1188 Sierra Bonita, Fallbrook

Listing courtesy of Listing Agent: Greg Farrell (gregfarrell@firstteam.com) from Listing Office: First Team Real Estate.

Listing sold by Jackie Dempsey from Sage Legacy Properties

$1,420,000
3 Beds ⋅ 4 Baths ⋅ 260009916SD MLS
This isn’t just a home with a view—it’s a home built around the view. Set on 3.79 acres in the rolling hills of Fallbrook, this single level 3 BR plus office 3.5 BA brand-new home is ready for immediate occupancy, with sweeping, unobstructed east-facing mountain views that will take your breath away from the moment you arrive. From sunrise to golden hour, the scenery here is nothing short of spectacular. Expansive windows & oversized sliding doors were intentionally designed to capture every inch of the surrounding landscape, flooding the home with natural light and creating a seamless connection between indoor living & the beauty beyond. Inside, the 2,421 sq. ft. layout was crafted to complement the views at every turn. Soaring 14-foot ceilings in the kitchen & great room enhance the sense of openness, while the quartz fireplace anchors a space that feels both grand & inviting. The chef’s kitchen features white shaker cabinetry, quartz counters, a statement island, & premium appliances, perfect for entertaining with a backdrop that never gets old. Each of the 3bdrms offers its own private bath, creating a retreat-like feel throughout, while the flexible bonus room allows for a fourth bedroom, office, or creative space. All with the potential to take in those same stunning vistas. The primary suite is truly something special, wake up to panoramic mountain views, unwind in a spa-inspired bathroom with a freestanding soaking tub & oversized walk-in shower, end your day with a sense of calm only a setting like this can provide. And then there’s the land… Nearly four acres of usable space stretch out before you, offering endless opportunities to enhance the view & your lifestyle—whether it’s a vineyard, guest home, barn, or outdoor entertaining areas designed to fully embrace the scenery. Surrounded by groves & nearby wineries, the property offers a rare combination of privacy, tranquility & natural beauty. Check out the 2.5 car finished garage with an oversized garage door opening. With Solar, central A/C, a whole house fan & a tankless water heater already in place, this home delivers modern efficiency without sacrificing the charm of country living. Mornings begin with soft light spilling across the hills, while evenings bring a peaceful glow that feels almost cinematic. A rare opportunity to own a turnkey, newly constructed estate where every window frames a masterpiece, and every day begins and ends with something extraordinary. There’s something unforgettable about the way the light rises over these hills—and at this home, the views aren’t just a feature… they’re the entire experience.

3916 Citrus, Fallbrook

Listing courtesy of Listing Agent: Dawn Lewis (lewisteamsd@gmail.com) from Listing Office: Real Broker.

Listing sold by Christie Gray from TXR Homes, Inc.

$1,418,500
4 Beds ⋅ 4 Baths ⋅ NP25226310 MLS
This spectacular 4 bed, 3.5 bath single-level estate offers panoramic mountain views, privacy, and resort-style living. Completely reimagined, the home features an open-concept floor plan, chef’s kitchen with quartz counters, stainless appliances, island seating, and custom cabinetry. The primary suite includes a soaking tub, walk-in shower, dual vanities, and direct patio access. The backyard is an entertainer’s dream with a heated infinity-edge pool & spa, custom outdoor kitchen with bar seating, fire pit with lounge area, heated shower, citrus & avocado trees, and lush landscaping. Additional upgrades include 27 paid-off solar panels with Tesla chargers, newer AC & furnaces, tankless water heater, whole-house water system, insulated garage doors, roller shades, double fireplace, surround sound, fountain, and 360° security. Backs to preserved open space with nearby hiking trails. A rare combination of luxury, privacy, and sustainability—this home truly has it all.

169 Mission Oaks, Fallbrook

Listing courtesy of Listing Agent: Clinton Foshee (fosheerealestate@gmail.com) from Listing Office: Keller Williams Legacy.

Listing sold by Denise Mitchell from NONMEMBER MRML

$1,415,000
4 Beds ⋅ 3 Baths ⋅ 260015839SD MLS
Perched at the end of a peaceful cul-de-sac in prestigious Sycamore Ranch Community, this exceptional single-story Mediterranean-inspired ranch home, with solar, captures breathtaking panoramic views of rolling hills, distant mountains, and unforgettable sunsets. This is a private retreat that perfectly blends luxury, comfort, and everyday livability. Step inside to soaring 10-foot ceilings, abundant natural light, and expansive luxury vinyl plank flooring complemented by custom wood beam accents. The thoughtfully designed open floor plan flows effortlessly from the formal living and dining rooms to the inviting family room with fireplace and a beautiful high end chef's kitchen. Featuring a dramatic oversized island, soapstone and Calacatta Primavera marble countertops, premium appliances, abundant oak cabinetry with pull-out shelving, and extensive storage, the kitchen was designed for both entertaining and everyday living. The spacious primary suite is a true sanctuary, perfectly positioned to capture the spectacular views. Enjoy a luxurious ensuite bath with dual vanities, a jetted soaking tub framed by mountain vistas, a separate shower, and generous walk-in closet. Three additional oversized bedrooms, and separate laundry room, and exceptional storage throughout the home and garage complete the thoughtfully designed floor plan. Set high in the hills, this property enjoys refreshing breezes. Relax under the covered patio, or just gather around the fire pit as the sun sets over the valley. The usable backyard boasts mature landscaping, fruit trees and premium turf A charming potting station, newly irrigated fenced yard, and abundant parking add to the property's versatility. Located in one of North County's most sought-after neighborhoods, close to a stunning golf course, residents enjoy a peaceful, walkable setting with refreshing afternoon breezes, exceptional privacy, and convenient access to shopping, dining, schools, and freeways. Whether enjoying a quiet morning coffee overlooking the countryside or entertaining beneath star-filled skies, this remarkable home offers the very best of Southern California living.

3504 Nettle Place, Fallbrook

Listing courtesy of Listing Agent: Cheryl Smith (cheryl@coastalrockrealty.com) from Listing Office: Coastal Rock Realty.

Listing sold by Mary Lopez from Prime Investors Corporaton

$1,410,000
4 Beds ⋅ 4 Baths ⋅ 260013059SD MLS
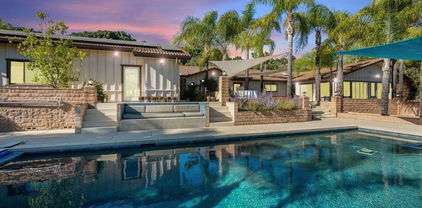
Beyond a long private gated driveway in Fallbrook’s Old Peppertree neighborhood, 937 Pepper Tree Lane is a single-level 4-bedroom, 3.5-bathroom adobe-style hacienda estate with 3,088 square feet including detached guest quarters, set on 1.62 private acres. The property unfolds with a rare sense of arrival, framed by mature palms, olive trees, flowering gardens, and a layered landscape that feels peaceful, private, and deeply connected to its setting. Inside, warm architectural character meets bright, open living spaces with wood flooring, vaulted ceilings, exposed beams, and expansive windows that draw the outdoors in. The kitchen features quartz counters and backsplash, white cabinetry, a generous center island, designer lighting, and abundant built-in storage, creating a natural gathering place at the heart of the home. A white brick fireplace anchors the living room and adds to the home’s relaxed, timeless atmosphere. Outdoor living is the soul of the property, with a pool and spa surrounded by tropical landscaping, garden paths, fruit trees, vines, patios, and quiet places to unwind. The covered cabana with fireplace overlooks the pool and creates a beautiful setting for year-round entertaining, while the outdoor kitchen and dining areas extend the home’s living space into the landscape. A detached 3-car garage with attached oversized RV garage bay, covered RV parking, infrared sauna, and owned solar add meaningful function to the estate setting. A soulful Fallbrook retreat where privacy, character, and resort-style outdoor living come together beautifully.

937 Pepper Tree Lane, Fallbrook

Listing courtesy of Listing Agent: Mike Chiesl (mike@chieslmarelly.com) from Listing Office: Real Broker.

Listing sold by Steve Ploetz from Realty ONE Group Pacific

$1,400,000
3 Beds ⋅ 3 Baths ⋅ 260010745SD MLS
Experience privacy, space, and stunning views in this beautifully designed 4-bedroom, 3-bath home set on 1.25 fully fenced acres with a remote-controlled gated entry. Thoughtfully positioned toward the back of the property, this home offers exceptional seclusion and breathtaking mountain views that stretch as far as the eye can see. Designed with both comfort and entertaining in mind, the open floor plan blends country charm with modern finishes. The spacious kitchen is a standout feature, showcasing shaker cabinetry, granite countertops, a farmhouse sink, an impressive 8-foot butcher block island, and a large walk-in butler’s pantry with its own exterior entrance—perfect for convenient grocery drop-off. The home features two primary suites located on opposite wings, including an expansive 500 sq. ft. retreat with a walk-in closet. Nine French doors flood the home with natural light and open to an elevated patio overlooking the infinity-edge pool and beautifully maintained grounds. Entertain with ease at the outdoor Tiki bar or simply relax and take in the peaceful surroundings. Additional highlights include an oversized 2-car garage with 16-foot ceilings, dual A/C units, two water heaters (including a tankless system), and paid solar for energy efficiency and lower utility costs. The property is adorned with over 20 fruit trees—including citrus, apple, peach, fig, mulberry, berries, and more—along with low-maintenance landscaping. A rare opportunity to own a private retreat with incredible views, thoughtful upgrades, and room to enjoy the best of indoor-outdoor living.

460 Rancho Camino, Fallbrook

Listing courtesy of Listing Agent: Dorrie Stutz (dorriestutz@gmail.com) from Listing Office: First Team Real Estate.

Listing sold by Shasta Cerulli from Compass

$1,400,000
3 Beds ⋅ 3 Baths ⋅ 250039387SD MLS
Serene single-level living awaits in picturesque Fallbrook adjacent to the Pala Mesa Golf Course and minutes to highway access, yet a world apart in an exceptionally tranquil setting! This beautifully maintained gated sanctuary exudes pride of ownership and offers an expansive 3,315 sf of living space that blends comfort with soaring ceilings and custom finishes. Built in 2000, the property offers outstanding craftsmanship and a timeless design. An open, inviting open floor plan and generous room sizes create a spacious, welcoming ambiance. Enjoy lovely formal spaces plus an option for an executive office with fireplace, 3 spacious bedrooms, including a primary suite, and 2.5 bathrooms. This impressive home is equally versatile as an entertaining hub or tranquil refuge with a well-appointed kitchen offering modern appliances and ample space for culinary creativity. Vast windows throughout stream in natural light, enhancing the interiors. Situated on a sprawling 34,848 sf (.80 acre) lot with no neighbors to the south and convenient access to local amenities, schools, and recreational opportunities. Discover the sought-after Fallbrook lifestyle for yourself in this special offering!

1691 Tecalote Dr, Fallbrook

Listing courtesy of Listing Agent: Jenn Blake (jenn@jennblake.com) from Listing Office: Compass.

Listing sold by Kimberly Collings from Compass

$1,400,000
4 Beds ⋅ 4 Baths ⋅ PW25199181 MLS
Relax and unwind in this spacious, custom-built single-level home, perfectly set on 1.83 private acres. Surrounded by drought-tolerant landscaping with water-saving emitters and paid solar, the property offers beauty with low maintenance and remarkably low energy costs. The home boasts over 3,040 sq. ft. of living space plus a 1,000+ sq. ft. epoxy-finished 4-car garage. Designed around a great-room concept, the interior features 12’ ceilings, a stone fireplace, and oversized glass sliders leading to the serene back patio. The chef’s kitchen is a true showpiece, featuring Thermador appliances, double ovens, microwave, custom cabinetry, a farmhouse sink, and an expansive island with bar seating. Each bedroom is generously sized with an ensuite bath, walk-in closet, and private patio access. The primary suite is a retreat of its own, offering dual closets, dual sinks with built-in toe warmers, a deep garden tub, and a spacious walk-in shower. Throughout the home you’ll find travertine and engineered wood floors, central vacuum, Cat 5 wiring, and built in speakers. Outdoors, the inviting patio is perfect for entertaining with a built-in BBQ, outdoor sink and fridge, bar seating area, and peaceful surroundings that create a true indoor-outdoor lifestyle. There is ample space for an above ground spa with a dedicated area installed. The driveway is expansive and has a dedicated 3 stall parking area, in addition to the long paver lined parkway where you could fit many, many vehicles. There is ample room for an RV, toys, or other outdoor items that need to be parked. Additionally, there is a "botanical garden" with meandering pathways through the desert themed landscape. Walk along your DG paths under the trees and amongst the native plants. Tucked away for seclusion yet still close to the city, this home blends elegance, comfort, and convenience for a lifestyle that feels like your own private retreat.

3012 Ridge Creek Drive, Fallbrook

Listing courtesy of Listing Agent: John Perovich (jperovich@gmail.com) from Listing Office: Circa Properties, Inc..

Listing sold by Ryan Dick from Compass

$1,385,000
4 Beds ⋅ 3 Baths ⋅ 260004856SD MLS
Privately gated and set on 2.5 fully usable acres, this coastal-inspired estate offers modern luxury, privacy, and resort-style living within the highly regarded Bonsall School District. A long, sweeping driveway creates an unforgettable arrival, setting the tone for privacy and prestige. Extensively upgraded with $434,000 in high-end finishes, this home feels like new. The open-concept living space features exposed beams, abundant natural light, and elegant details. The gourmet kitchen showcases an oversized island, stainless steel appliances, and generous storage — perfect for entertaining. The expansive laundry suite includes its own full bath, while a bonus room offers flexible space for a private office or possible ADU conversion. Outdoors, the backyard transforms into a true private resort, featuring a sparkling saltwater pool with a slide and a hot tub, ideal for year-round enjoyment. Several mature fruit trees enhance the usable grounds, and on clear days, peaceful ocean views add an extraordinary touch to this serene setting. A rare feature is address flexibility — currently Fallbrook, with the potential for an Oceanside designation, blending country tranquillity with coastal prestige. The upper-level primary suite is a peaceful retreat with a fireplace, a spa-inspired bath, a walk-in shower, and a balcony that captures breathtaking sunsets and ocean views. Fully fenced and meticulously maintained, this estate delivers a luxurious lifestyle with privacy and convenient access to coastal amenities.

5930 Camino Baja Cerro, Fallbrook

Listing courtesy of Listing Agent: Maria Carrasco (mariasdhomes@gmail.com) from Listing Office: eXp Realty of Southern California, Inc..

Listing sold by Bill Arant from LPT Realty,Inc

$1,375,000
5 Beds ⋅ 4 Baths ⋅ 250042253SD MLS
Where space, serenity, & style collide—this Fallbrook estate delivers it all. Set on 2.4+ manicured acres with panoramic views, horse corral, multiple flat + usable tiers, all just steps away from the 15th tee box of Pala Mesa Golf Course. A long, meandering driveway leads to the main residence perched proudly above it all. Quiet, peaceful, & private—yet just 5 minutes to freeway access. Inside, a true 5 bed, 3.5 bath floor plan drenched in natural light with vaulted ceilings and multiple living spaces anchored by a dramatic dual-sided fireplace. The oversized first-floor primary suite features a designer bathroom w/ dual vanities, free-standing tub, walk-in tile shower, & massive walk-in closet. The Chef’s kitchen stuns with quartz counters, SS appliances, full pantry, and island bar seating. Upstairs: 4 bedrooms (some w/ secret hidden spaces) + 2 baths, including a 420 sq. ft. flex room perfect for in-laws, play, or game room. Attached to the main home is an oversized 2-car garage, & detached is a completely separate 2-car garage/workshop w/ a 585 sq. ft. air-conditioned “man cave” that sits above. The outdoor space is perfect for entertaining: pavers, pergola, wood-burning fireplace, hang-out lounge, large fenced grassy area, horse shoe pit on the top tier, & other manicured spaces. Other features include: Luxury vinyl plank floors, dual-zone HVAC, new railings, 17 panel solar, fire sprinklers, recently serviced septic system, & a full sized laundry room. Need a separate space? Pick a tier and add up to a 1,200 sq. ft. ADU -- feasibility study already complete.

2543 Daisy Ln, Fallbrook

Listing courtesy of Listing Agent: Derek Harms (derek.harms@compass.com) from Listing Office: Compass.

Listing sold by Lucas Kinney from Balboa Island Estates

$1,375,000
4 Beds ⋅ 4 Baths ⋅ PW25075304 MLS
Elegant Tuscan Style Estate in Los Alisos Neighborhood of Fallbrook, CA Overview Nestled in the upscale Los Alisos neighborhood, this beautiful Tuscan-style custom-built home offers a luxurious and spacious living experience. The main residence spans approx. 2,928 square feet and features two bedrooms along with a large office or den that can easily be converted into a third bedroom. With 2.5 baths, the home is designed for both comfort and functionality. Detached Accessory Dwelling Unit (ADU) Complementing the main home is a detached ADU, measuring approx. 720 square feet. This unit includes a cozy fireplace in the main living area, one bedroom, one bath, an additional office or den, a full kitchen, and a private covered patio—ideal for guests or multi-generational living. Main Home Features • Formal living room with fireplace • Separate family room with fireplace and wet bar • Central music center audible throughout the home • Formal dining room and living room • Granite kitchen countertops and walk-in pantry • Custom built-ins and alder wood cabinets • Travertine tile floors and high ceilings • Game/pool table room • Spacious library/office • Primary retreat with dual sinks, marble shower, Jacuzzi tub, and walk-in closet Outdoor Amenities Set on a generous 2.5-acre lot, the property features a small organic avocado grove and a diverse fruit tree orchard. The backyard gazebo is perfect for enjoying sunsets, while the fully covered veranda and patio—complete with built-in BBQ, sink, and refrigerator—stretch along the rear of the home, offering panoramic views of the valleys and hills. These spaces are ideal for entertaining family and friends. This property is also zoned for horses. Construction Highlights • 2x6 framing for enhanced durability • Special earthquake reinforcement for added safety Community and Location Enjoy the tranquility of this rural, upscale neighborhood and the unique attractions that the family-oriented Fallbrook community offers, including the local farmers market, Kenny’s family-owned strawberry farm, Emerald Forest Bird Garden, Santa Margarita Trail, and the Fallbrook Art Center. Located in the historic Live Oak Park area of Fallbrook, the home offers convenient access to both San Diego and Ontario airports. It is just twenty minutes from the famous Temecula wineries and mere minutes from local favorites such as Montserrat Winery and Estate d’Iacobelli Winery, both situated in Fallbrook.

1166 Arroyo Pacifica, Fallbrook

Listing courtesy of Listing Agent: Susan Paterson (ppresllc@gmail.com) from Listing Office: Susan Paterson R.E. Broker.

Listing sold by Susan Paterson from Susan Paterson R.E. Broker

$1,350,000
5 Beds ⋅ 4 Baths ⋅ 260003054SD MLS
Set on 1.58 acres in the heart of Fallbrook, 1195 Via Encinos offers privacy, space, and a refined single-story lifestyle surrounded by natural beauty. The main residence features 4 bedrooms and 3 bathrooms with light-filled interiors, generous living areas, and a thoughtful floor plan designed for both everyday living and effortless entertaining. Large windows and seamless indoor-outdoor flow create a calm, welcoming atmosphere throughout the home. A detached guest house with its own kitchen and bath provides exceptional flexibility for extended family, guests, or creative use. The expansive grounds are ideal for animal lovers and outdoor enthusiasts, with producing fruit trees including citrus, avocado, fig, and persimmon, along with multiple areas well suited for gardening and outdoor enjoyment. A pool and generous outdoor spaces enhance the setting, offering a peaceful retreat ideal for relaxing or gathering with friends. Tucked away while still close to local amenities, this property presents a rare opportunity to own a versatile acreage home in Fallbrook. Experience the space, setting, and lifestyle this special property provides!

1195 Via Encinos, Fallbrook

Listing courtesy of Listing Agent: Mike Chiesl (mike@chieslmarelly.com) from Listing Office: Real Broker.

Listing sold by Wafaa Barajas from Mogul Real Estate

$1,330,000
5 Beds ⋅ 5 Baths ⋅ 260009095SD MLS
Tucked behind a gated entry, this storybook Fallbrook property unfolds across 1.62 acres, offering 5 bedrooms, 4.5 bathrooms, and 3,270 square feet of thoughtfully updated living space. Blending charm, character, and functionality, the home is designed for both everyday comfort and effortless entertaining. A long private drive sets a peaceful tone on arrival, while the fully fenced grounds provide space for animals, gardening, or simply enjoying the open setting. The main residence features an updated kitchen with white Café appliances, a walk-in pantry, and seamless flow into the living and dining areas. Warm wood flooring, a wood-burning stove, and expansive windows create a welcoming atmosphere throughout. The primary suite is conveniently located on the main level, with additional bedrooms upstairs offering flexibility for a variety of living needs. A detached guest house with its own kitchen provides a private retreat ideal for extended family, guests, or multi-generational living. The outdoor spaces are where this property truly shines. A charming covered porch, mature landscaping, and winding garden pathways create a storybook setting, while the property is designed for entertaining with an infinity edge pool, spa, outdoor kitchen, and multiple seating areas. Decks, patios, and garden spaces offer peaceful places to relax and take in the surroundings. Mountain views, RV parking, and versatile outdoor space complete this unique offering, combining charm, privacy, and lifestyle in a highly desirable Fallbrook location.

2422 Gird Road, Fallbrook

Listing courtesy of Listing Agent: Mike Chiesl (mike@chieslmarelly.com) from Listing Office: Real Broker.

Listing sold by Mike Chiesl from Real Broker

$1,329,000
4 Beds ⋅ 3 Baths ⋅ SW26145176 MLS
Located in Sycamore Ranch, a highly desirable all single-story community near The Golf Club of California, this beautifully maintained home offers a rare combination of privacy, panoramic views, an expansive 2.16-acre view lot, and no HOA. Set in a quiet, well-maintained area with a strong pride-of-ownership feel, the property enjoys wide-open views, beautiful sunsets, and refreshing evening ocean breezes. This is one of Fallbrook’s most appealing locations for space, views, privacy, and a relaxed North San Diego County lifestyle. Offering approximately 2,600 square feet, this single-story home was built with flexibility in mind. Although the home could have been configured as a four-bedroom floor plan, the sellers opted for three bedrooms and a larger primary suite, creating a spacious primary retreat. The home has been lovingly cared for and features tile flooring throughout with no carpet, plantation shutters, a double-door entry, speakers in multiple rooms, a security system, and a move-in ready interior. The kitchen includes a granite island and counters with a full backsplash, rich wood cabinetry, Bosch refrigerator included, KitchenAid dishwasher, and Jenn Air double oven. The family room features a fireplace and French doors leading to the backyard. The primary suite includes a large walk-in closet with custom built-ins, a jetted tub, and accent tile at the vanity. The exterior has been thoughtfully redesigned with very low-maintenance landscaping, reducing the upkeep of traditional grass-heavy landscaping. The backyard includes a covered patio, flagstone walkways, and view seating areas for relaxing and enjoying the views. Additional features include a 3-car garage with epoxy flooring and extensive built-in cabinetry, laundry room with sink, LG washer and dryer included, wrought iron fencing near the home, and cedar fencing along the property line. There are also flat areas for outdoor enjoyment, adding to the flexibility and appeal of the property. The home is located in the highly regarded Bonsall School District. Known for its rolling hills, mild climate, small-town feel, and proximity to coastal North San Diego County, Fallbrook is a wonderful place to enjoy a quieter lifestyle while still being within reach of beaches, shopping, dining, and more. With its prime Sycamore Ranch location, panoramic views, single-story design, and over two acres of privacy, this is a rare opportunity to own a truly peaceful Fallbrook view property.

3927 Limber Pine, Fallbrook

Listing courtesy of Listing Agent: Marcel Hensley (Marcel@TheHensleyGroup.net) from Listing Office: KW Temecula.

Listing sold by Sarah Price from Coldwell Banker Assoc.Brkr-Mur

$1,305,000
4 Beds ⋅ 3 Baths ⋅ 260010737SD MLS
Welcome to 1036 Capra Way, an exquisite single-level luxury estate offering 4 bedrooms, 3 bathrooms, and 3,021 sq. ft. of refined living space on 1.3 private, gated acres. A long, olive tree–lined driveway creates an elegant arrival, leading to a striking stained double-door entry with iron accents. Inside, soaring vaulted ceilings with stained beams and expansive windows and glass doors fill the home with natural light, creating a seamless connection to the outdoors. Thoughtful architectural details include solid-core interior doors, wide baseboards, and custom louvered closet doors, showcasing craftsmanship at every turn. The kitchen provides abundant pantry storage, combining everyday function with timeless design. The outdoor spaces are truly resort-caliber, featuring a large pool and spa, expansive covered patio, and multiple entertaining areas surrounded by lush landscaping. The grounds include ten varieties of mature fruit trees, raised vegetable gardens, and a Pétanque court, offering both beauty and recreation. The finished garage is equally impressive, with a workbench, custom cabinetry, utility sink, and attic storage with drop-down ladder. A flexible hobby room with separate entrance provides additional space for guests, a studio, or private office. Blending elegance, privacy, and functionality, 1036 Capra Way embodies California living at its finest—a rare retreat designed for both everyday comfort and sophisticated entertaining.

1036 Capra Way, Fallbrook

Listing courtesy of Listing Agent: Mike Chiesl (mike@chieslmarelly.com) from Listing Office: Real Broker.

Listing sold by Debbie Rogers-Griswold from Keller Williams Realty

$1,300,000
3 Beds ⋅ 3 Baths ⋅ 260018018SD MLS
WOW! The one you've been waiting for! Recently remodeled single-story luxury retreat with additional detached tiny home on nearly two acres in Fallbrook! Expansive picture windows and vaulted ceilings fill the home with natural light, while architectural details such as exposed beams, wood-planked ceilings, and arched passageways enhance its timeless appeal. The open-concept great room centers around a stunning floor-to-ceiling titanium granite fireplace with a leather slab finish, creating a dramatic yet inviting focal point. The chef-inspired kitchen has been completely transformed with Calcutta Borghini marble counters, waterfall island, and full-height marble walls, complemented by all-new European slow-close cabinetry. High-end Kucht Pro 48” double oven range, Bosch 300 Series dishwasher, LG French door refrigerator with dual craft ice, Sharp drawer microwave, and a pot filler make this kitchen as functional as it is stylish. The adjacent bar area impresses with a Kegco dual-tap kegerator, 149-bottle triple-zone wine cooler, and display beverage refrigerator—ideal for entertaining. Two spacious primary suites each offer large walk-in closets and luxurious ensuite baths. The primary bath features a newly remodeled Imperial Blue quartzite shower, while other bathrooms and laundry room surfaces also showcase this striking stone. The former powder room has been converted into a full bath with a walk-in shower, and the former large office has been transformed into a third bedroom for added versatility. See supp. Additional upgrades include new LVT flooring throughout, new lighting and ceiling fans inside and out, all-new window coverings, new plumbing fixtures, garage EV charger, and a Carrier high-efficiency HVAC system. Outdoor living is elevated with a 36’ x 14’ saltwater pool and spa featuring marble coping, glass waterline tile, Pentair high-efficiency equipment, and gas heating. The 3,000-square-foot pet-friendly Astroturf backyard, custom two-car garage door, new outdoor lighting, and a formal gated entry complete this exceptional property. A separate fully contained 8.5' x 20' “Swiss Chalet” tiny home studio offers its own kitchen, bath, washer/dryer, and HVAC—perfect for guests, an office, or rental use. Oriented to capture sweeping views of Fallbrook’s pastoral rolling hills, this property provides a rare country-like setting with quick access to I-15, the Village of Fallbrook, and nearby Temecula. Meticulously upgraded and move-in ready, this one-of-a-kind Fallbrook retreat combines the serenity of country living with modern elegance.

3064 Live Oak Park Rd, Fallbrook

Listing courtesy of Listing Agent: Julie Houston (julie@houstonteam.com) from Listing Office: Compass.

Listing sold by Tina King from eXp Realty of Southern CA

$1,300,000
4 Beds ⋅ 4 Baths ⋅ 260011237SD MLS
Forget propane deliveries, septic headaches, and sky-high utility bills — this home is fully connected to sewer and natural gas, powered by a paid-off 38-panel solar system, and designed for effortless living. Sitting in a low fire risk zone and surrounded by drought-resistant landscaping, the hard stuff is already handled. Pull right in — the massive driveway fits your RV or boat, there’s no HOA telling you otherwise, and a fully fenced 0.58-acre lot gives you room to breathe. The three-car epoxied garage, EV charging station, and detached casita round out a property that’s as practical as it is beautiful. Inside, the 2,260 sq ft main house delivers 3 bedrooms, 2.5 baths, hard flooring throughout, ceiling fans in every room, and a custom double-sided fireplace connecting the living room to a versatile den. The gourmet kitchen features a farmhouse sink, stone countertops, and premium appliances flowing into a breakfast nook. The primary suite offers a private seating area with built-ins and direct backyard access. The fully permitted detached casita adds a private bedroom, full bath, kitchenette, and its own mini-split — ideal for guests or extended family. Outside, a saltwater pool and spa, custom putting green, and front courtyard complete a true resort-style backyard. This home is move-in ready — just show up and start living.

1744 Arbolita Ln., Fallbrook

Listing courtesy of Listing Agent: Alyssa Demere (demerealyssa@gmail.com) from Listing Office: Alta Realty Group CA, Inc..

Listing sold by Alyssa Demere from Alta Realty Group CA, Inc.

$1,300,000
4 Beds ⋅ 3 Baths ⋅ 2600176SD MLS
Expansive and forever southern views on 2.98 acres of beautifully maintained grounds. This well designed single level floor plan takes full advantage of scenic mountain views from every possible vantage point. Sunrise is especially lovely time to appreciate the panoramas. The four bedroom, four bath floor plan is well designed for comfortable living with main bedroom on one end of the home affording privacy and great views. Fully modern bath area with abundant closet area and large dressing areas. There is a spacious living room, dining area and incredible kitchen design with all upgraded fixtures, granite countertops, rich maple cabinets, extensive Mahogany flooring, Millguard windows and built-in bookshelves. Nook area adjoins kitchen and allows for rear yard access. Additional highlights include surround sound system, central vacuum, walk in pantry and built in refrigerator. Newer 31 panel solar system, 3 zone A/C and water filter system upgraded recently. Interior also boasts camera security and. remote access to monitor while away. Great outdoor entertaining available with BBq, countertop, views which overlook the vineyard where multiple varieties of grapes are grown. Boccee Ball court, fruit trees galore, built-in rock fountain and exterior storage area which matches exterior of home. There is an oversize 4 car garage with coated floors, shelves, EV outlet and access to rear yard. See supplement for recent renovation or upgrades and improvements Owners recently upgraded or updated home which further enhances the pride of ownership of the home! --New thermostat for heating and air system --New water filter upgrades --New garage opener system with camera --Updated A/C system --Coated flooring in garage --EV plug in system --Camera system for interior security and front door camera system - also able to monitor while away.

2635 Vista de Palomar, Fallbrook

Listing courtesy of Listing Agent: Tom Tucker (tuckerteam@gmail.com) from Listing Office: Coastal Premier Properties.

Listing sold by Leticia Arredondo from Mister House Real Estate

$1,300,000
4 Beds ⋅ 4 Baths ⋅ 250035957SD MLS
Come for the views and stay for the amazing home!! This Spanish-style home is a hidden gem located in the peaceful and private gated community of Edgewater Estates. The home has been lovingly upgraded and maintained and offers an open floor plan, an abundance of nature light and great views. Features include luxury vinyl flooring, original Saltillo tile in the hallways and kitchen, solid mahogany doors and cabinets, gas fireplaces and tall ceilings. Eighteen owned solar panels make this home energy efficient. Cool off in the lap pool and relax in the spa. Come see this one-of-a-kind home! The spacious kitchen has a large center island with waterfall edge, leather finish granite countertops, stainless steel appliances, breakfast area, huge walk-in pantry and two beverage refrigerators.  Large picture windows in the living room provide spectacular eastern views. The cozy family room has vaulted ceilings, beams, wood stove with custom reclaimed wood wall and mantel. The sunroom can be used for a gym, office or additional living space. An expansive primary bedroom has a gas fireplace, bay window with storage and a large walk-in closet. Primary bath has an over-sized soaking tub, separate shower, double sinks and linen closet.  Upper level can be used as an office, loft or bedroom and includes a full bathroom.Laundry room has wall to wall storage cabinets and a granite countertop. The home also features double panes windows, ceiling fans and Pella sliding glass doors with integrated blinds. The front gated courtyard has a custom fireplace.  Watch the sunsets from the back patio which has remote shades, ceiling fan, Viking barbecue,refrigerator and sink. Outbuilding #1 has a hookup for a propane backup generator - a must have during potential power outages. Outbuilding #2 can be used as a workshop for the DIYer or additional storage.  The acreage at the back of the property, accessible by a new Trex staircase, has raised gardening beds, a storage shed, horseshoe pits and is irrigated with sprinklers and drip irrigation.

2064 Santa Margarita Dr., Fallbrook

Listing courtesy of Listing Agent: Cynthia Caricchio (cindicaricchio@gmail.com) from Listing Office: Pacific Sotheby's International Realty.

Listing sold by Kelly Edwards from Real Broker

$1,300,000
4 Beds ⋅ 3 Baths ⋅ 250032857SD MLS
Modern Country Living on 3.5 Gated Acres in Fallbrook Back on the market due to no fault of sellers. Buyers could not perform on their loan. Discover a rare blend of upscale modern living and rural charm on this beautifully upgraded 3.5-acre gated property in Fallbrook. This fully fenced estate features a remodeled 4-bedroom, 2.5-bath home with extensive updates throughout, including a fully renovated kitchen, new flooring, and updated bathrooms. Enjoy a brand-new modern pool and spa, thoughtfully landscaped and separately fenced for added privacy and safety. The property is equipped with solar system to be paid off by seller through escrow and a newer HVAC system for energy efficiency and year-round comfort. Perfect for hobby farmers or equestrian enthusiasts, the land includes an equine stable, chicken coops, a greenhouse, raised garden beds, a small grove, and a 50-vine vineyard. Whether you're relaxing poolside, tending your garden, or enjoying the scenic surroundings, this home offers a lifestyle that’s both refined and self-sustaining. A rare opportunity to own a turnkey home with space, privacy, and modern amenities. Just minutes from the heart of Fallbrook. This home offers a lifestyle that’s both refined and self-sustaining with backyard views that run for miles overlooking the hills of Bonsall and Vista

3860 Las Flores, Fallbrook

Listing courtesy of Listing Agent: Bryan Thrane (bryan@shelterresidential.com) from Listing Office: Shelter Residential, Inc..

Listing sold by Aaron Abrams from eXp Realty of Southern California, Inc.

$1,299,000
4 Beds ⋅ 3 Baths ⋅ OC26044460 MLS
Welcome to 333 Canter Ct—an exceptional Fallbrook residence positioned on what is widely considered one of the most premium lots in the community. Backing to an orchard and framed by a dramatic mountain backdrop, this property captures expansive, far-reaching views that feel truly other-worldly, with a sense of space and privacy that is rarely available. A unique advantage of this location is the added privacy created by single-story neighboring homes, enhancing view corridors and openness—especially from the upper level. Inside, the home is light, bright, and thoughtfully finished throughout with a clean, modern aesthetic. The open-concept layout is complemented by wide-plank flooring, abundant natural light, and designer lighting. The kitchen is a standout with generous cabinetry, a large center island with seating, and stylish pendant fixtures—opening seamlessly to the dining and living areas for easy everyday living and entertaining. Additional highlights include a modern feature wall in the living space, well-proportioned bedrooms, and flexible-use space ideal for an office, lounge, or media room. Outside is where this property truly sets itself apart. The backyard is stunning, beautifully executed, and impeccably designed for both everyday enjoyment and entertaining. A rare lap pool takes center stage, enhanced by striking water features including a dramatic waterfall element, plus a spacious Baja shelf for lounging and play. Multiple other outdoor zones include a modern fire pit lounge area, generous turf and hardscape, and a Bocce ball court, underscoring the exceptional usability of the lot and the sense of space this home offers. Beyond the home, residents enjoy outstanding community amenities including approximately 14 miles of trails, a clubhouse/meeting room, pool and spa, and a community garden. Conveniently located near local shopping, dining, and everyday essentials, this is a rare opportunity to secure a standout view property with an unmatched setting.

333 Canter Court, Fallbrook

Listing courtesy of Listing Agent: Dane Smith (dane@notchluxury.com) from Listing Office: Notch Luxury Properties.

Listing sold by Jerry Newey from eXp Realty of California, Inc.

$1,275,000
4 Beds ⋅ 3 Baths ⋅ 260014045SD MLS
Nestled among mature landscaping in a quiet golf course-adjacent enclave, 1735 Tecalote Drive features 4 bedrooms and 3 bathrooms in a setting defined by privacy, scenic surroundings, and a relaxed Southern California lifestyle. A warm blend of adobe-inspired architecture, soaring wood-beamed ceilings, and abundant natural light gives the home a distinctive sense of character and scale. The open living spaces flow effortlessly from the dramatic great room with fireplace to a light-filled kitchen with skylight above. Designed for both everyday living and entertaining, the kitchen features generous prep space, extensive storage, double ovens, and an oversized range hood. Designed for easy indoor-outdoor living, the primary suite opens directly to the backyard, where covered patios and a heated pool create an inviting setting for relaxing or entertaining. Extensive built-in storage, wide-plank flooring, and thoughtfully designed living spaces contribute to the home's effortless comfort and everyday functionality. Nestled among towering oak trees with views of the surrounding hills, the property enjoys a peaceful atmosphere while remaining close to dining, recreation, local amenities, and convenient freeway access. The result is a private retreat that captures the relaxed lifestyle and natural beauty for which Fallbrook is known.

1735 Tecalote Drive, Fallbrook

Listing courtesy of Listing Agent: Mike Chiesl (mike@chieslmarelly.com) from Listing Office: Real Broker.

Listing sold by Stephanie Richards from Mogul Real Estate

$1,250,000
3 Beds ⋅ 3 Baths ⋅ SW26056952 MLS
Former model home in the sought-after gated community of Shady Grove, set on a rare .58-acre cul-de-sac lot with no front and rear neighbors thanks to a protected nature preserve, offering exceptional privacy. Meticulously maintained with no expense spared, this home shows exceptional pride of ownership. Just off the entry, a dedicated office with stunning custom built-ins creates an immediate and impressive work-from-home space. This 3-bedroom plus office home features a thoughtfully designed layout with beautiful tile flooring and elegant arched hallways, a wine cellar, and a spacious kitchen with upgraded appliances that flows seamlessly into the family room with a cozy fireplace. The primary suite serves as a true escape, offering direct backyard access, a spa-inspired bath, and a showstopping walk-in closet. Plush, high-end carpeting in the office, bedrooms, and primary closet adds warmth and a refined sense of luxury throughout. Step outside to a beautifully landscaped backyard crafted as a private retreat, featuring a saltwater pool with cascading waterfalls, a gas fire pit, expansive covered patio, and lush landscaping with vibrant citrus trees. Additional highlights include a FULLY PAID SOLAR SYSTEM, a 3-car garage with EV charging, and a built-in speaker system for music and entertainment throughout the home. The HOA offers top-tier amenities including tennis, pickleball, basketball courts, 3 parks, a playground, and RV storage. All just minutes from downtown Fallbrook and local wineries. This is a rare opportunity to own a truly special home in one of Fallbrook’s most desirable communities!

218 Clayton Parkinson Court, Fallbrook

Listing courtesy of Listing Agent: Chloe Schmid (chloeschmid2019@gmail.com) from Listing Office: Abundance Real Estate.

Listing sold by Jeremy Wuertz from Coldwell Banker Realty

IDX information is provided exclusively for consumers' personal, non-commercial use, that it may not be used for any purpose other than to identify prospective properties consumers may be interested in purchasing, and that the data is deemed reliable but is not guaranteed accurate by the MLS.  The MLS may, at its discretion, require use of other disclaimers as necessary to protect participants and/or the MLS from liability. 

Listings provided by LERA MLS

Based on information from California Regional Multiple Listing Service, Inc. as of . This information is for your personal, non-commercial use and may not be used for any purpose other than to identify prospective properties you may be interested in purchasing. Display of MLS data is usually deemed reliable but is NOT guaranteed accurate by the MLS. Buyers are responsible for verifying the accuracy of all information and should investigate the data themselves or retain appropriate professionals. Information from sources other than the Listing Agent may have been included in the MLS data. Unless otherwise specified in writing, Broker/Agent has not and will not verify any information obtained from other sources. The Broker/Agent providing the information contained herein may or may not have been the Listing and/or Selling Agent.