2543 Daisy Ln, Fallbrook, CA 92028
- $1,375,000
- 5
- BD
- 4
- BA
- 3,975
- SqFt
- Sold Price
- $1,375,000
- List Price
- $1,449,000
- Status
- CLOSED
- Days on Market
- 34
- Closing Date
- Dec 10, 2025
- MLS#
- 250042253SD
- Subtype
- Residential
- Year Built
- 2001
- Bedrooms
- 5
- Bathrooms
- 4
- Full Baths
- 3
- Half Baths
- 1
- Living Area
- 3,975
- Lot Size
- 106,286
- Acres
- 2.44
- Subdivision
- Fallbrook
- Neighborhood
- Fallbrook
- MLS Area Major
- North County Inland
Property Description
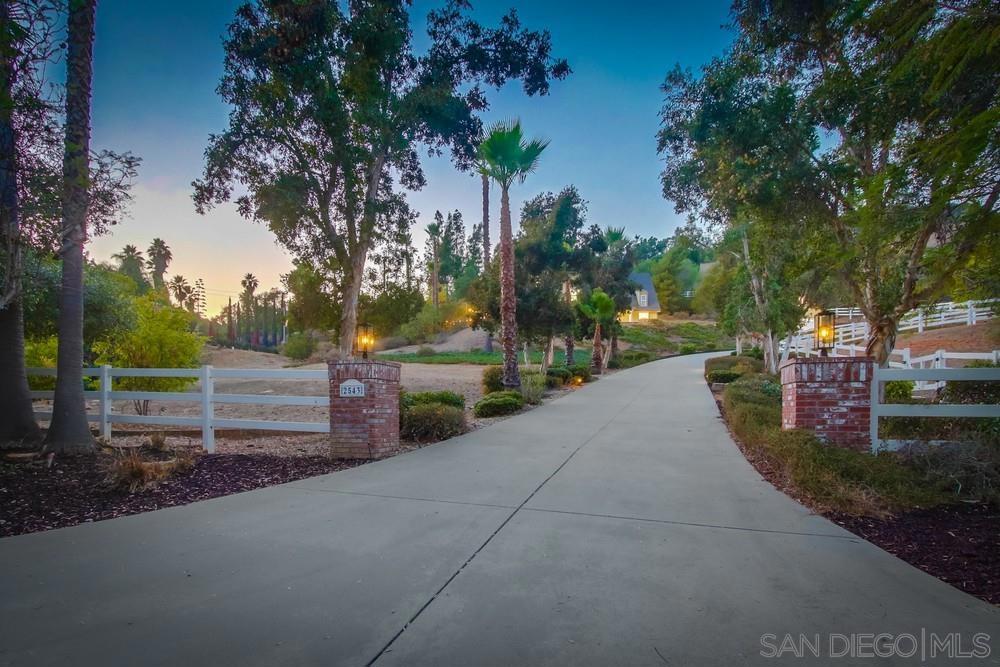
Where space, serenity, & style collide—this Fallbrook estate delivers it all. Set on 2.4+ manicured acres with panoramic views, horse corral, multiple flat + usable tiers, all just steps away from the 15th tee box of Pala Mesa Golf Course. A long, meandering driveway leads to the main residence perched proudly above it all. Quiet, peaceful, & private—yet just 5 minutes to freeway access. Inside, a true 5 bed, 3.5 bath floor plan drenched in natural light with vaulted ceilings and multiple living spaces anchored by a dramatic dual-sided fireplace. The oversized first-floor primary suite features a designer bathroom w/ dual vanities, free-standing tub, walk-in tile shower, & massive walk-in closet. The Chef’s kitchen stuns with quartz counters, SS appliances, full pantry, and island bar seating. Upstairs: 4 bedrooms (some w/ secret hidden spaces) + 2 baths, including a 420 sq. ft. flex room perfect for in-laws, play, or game room. Attached to the main home is an oversized 2-car garage, & detached is a completely separate 2-car garage/workshop w/ a 585 sq. ft. air-conditioned “man cave” that sits above. The outdoor space is perfect for entertaining: pavers, pergola, wood-burning fireplace, hang-out lounge, large fenced grassy area, horse shoe pit on the top tier, & other manicured spaces. Other features include: Luxury vinyl plank floors, dual-zone HVAC, new railings, 17 panel solar, fire sprinklers, recently serviced septic system, & a full sized laundry room. Need a separate space? Pick a tier and add up to a 1,200 sq. ft. ADU -- feasibility study already complete.
/u.realgeeks.media/ccastrohomes/9a77727bd907-AI_FILE_rose_gold_final.png)
Additional Information
- Interior Features
- Walk-In Closet(s)
- Zoning
- R-1:SINGLE
- Appliances
- Dishwasher, Disposal, Microwave, Refrigerator
- Heating
- Forced Air, Propane
- Air Conditioning
- Yes
- Exterior Construction
- Lap Siding
- Stories
- Two Levels
- Levels
- Two
- Roof
- Shingle
- Pool Type
- None
- Parking Features
- Driveway
- Garage Spaces
- 4
Listing courtesy of Listing Agent: Derek Harms (derek.harms@compass.com) from Listing Office: Compass.
Listing sold by Lucas Kinney from Balboa Island Estates
Mortgage Calculator
Based on information from California Regional Multiple Listing Service, Inc. as of . This information is for your personal, non-commercial use and may not be used for any purpose other than to identify prospective properties you may be interested in purchasing. Display of MLS data is usually deemed reliable but is NOT guaranteed accurate by the MLS. Buyers are responsible for verifying the accuracy of all information and should investigate the data themselves or retain appropriate professionals. Information from sources other than the Listing Agent may have been included in the MLS data. Unless otherwise specified in writing, Broker/Agent has not and will not verify any information obtained from other sources. The Broker/Agent providing the information contained herein may or may not have been the Listing and/or Selling Agent.