Refine Search
Sort by
$475,000
4 Beds 3 Baths 1894100 MLS
Motivated Sellers! In Charlotte Texas, this place is a small-town sweet spot! A short distance to all the conveniences in Pleasanton. The large double gates meet you at the street, welcoming your family and friends onto the property. The huge concrete driveway provides ample parking. There is a large, detached carport that will easily fit 4 vehicles or provide a covered space for entertaining guests on holidays or special occasions. The house sits on a very clean and manicured 5 acres. Beautiful red oaks and a few ash trees provide an amazing amount of shade around the home. The wrap around porch is begging for rockers and a swing. As you enter the front door, you step into a spacious living and formal dining room. Just around the corner is the large kitchen, breakfast room, and sitting area which boasts beautiful custom, built-in cabinetry. The custom built home is 3,130 sq.ft. and has 4 bedrooms and 2.5 bathrooms. The master suite and bathroom are very large and includes a private study, huge walk-in closet, and exercise room. There is also very spacious garage with built in storage. The house has city water and sewer provided to it and a sprinkler system in the yard. There is also an alternative energy source of solar panels on the roof providing added savings for the electric bills. There is power and water already located at a separate pad site on the property if someone desired to build a shop or casita. So much room to add a pool or outdoor kitchen/entertainment area. This home and property is a must see.

508 Lagunillas, Charlotte

Listing courtesy of Listing Agent: Shawn Smith (shawn@victoryranchsales.com) from Listing Office: Victory Ranch Sales, LLC.

$3,750,000
2 Beds 1 Baths NP25186509 MLS
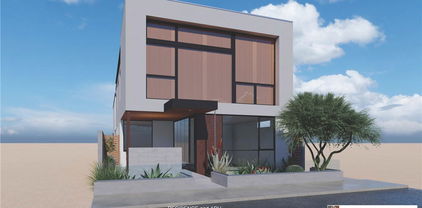
Ocean View Beach Cottage with Approved Plans for a Luxury Home on Balboa Peninsula Welcome to your dream property, just one row from the ocean with stunning views from the roof deck! This unique opportunity offers a charming beach cottage and a detached efficiency studio, perfect for immediate use or rental income. The property is located off a spacious 20-foot alley on a generous 31-foot wide by 102-foot-long lot, providing ample space and privacy. The beach cottage was completely remodeled in 2020, featuring new windows and a new roof, ensuring a comfortable and modern living experience. But the real gem of this property lies in its future potential. The owners have fully approved construction drawings from the City of Newport Beach, ready for a brand-new, 5 bedroom, three-story single-family dwelling. Imagine living in a luxurious new home designed with every modern convenience in mind. The new home design includes five spacious bedrooms, each with its own full bath, and two additional powder rooms for guests. The first floor Family/Game room with bedroom, full bathroom, laundry and kitchenette is designed (per current design code) to easily be converted to an ADU (after future City approval). It offers its own entry and patio, perfect for extended family or rental income if preferred. The home also features a stunning three-story glass elevator, making every level easily accessible. With a total of 3477sq. ft. in the main house including 533 sq. ft. in the Family/Game room area, there is plenty of room for everyone. The new construction will provide four off-street parking spaces, including an attached 2-car garage and a 2-car carport, ensuring ample parking for residents and guests. The second level boasts two decks, one with breathtaking ocean views, while the third level features an expansive 852 sq. ft. roof deck. This incredible outdoor space includes a powder room, appliances, BBQ, fire pit, and is designed for a hot tub, making it the perfect spot for entertaining or relaxing while enjoying the ocean views. The Peninsula is a scenic three-mile stretch with the harbor on one side and sandy beaches on the other. The area is primarily residential with some commercial areas, offering a mix of waterfront restaurants, local surf shops, and some of the best nightlife in Newport Beach. The permits are ready, and the property is set to move forward with construction.

1245 W Balboa Boulevard, Newport Beach

Listing courtesy of Listing Agent: Darwin Pearson (dpearson@pacificocproperties.com) from Listing Office: Pacific OC Properties.

$4,499,800
4 Beds 3 Baths OC25177019 MLS
*Make Your Offer !*Qualifies For Major Tax Benefits !*Major Potential in the Heart of San Clemente !*Commercial & Residential Opportunity!*Welcome to 251 Avenida Del Mar – your opportunity to own a slice of coastal paradise right in the heart of San Clemente. Just steps from boutique shopping, gourmet restaurants, and some of Southern California’s most beautiful beaches, this Ole Hanson property offers the perfect blend of charm, character, and modern convenience. Inside, you’ll find three distinct living spaces ideal for multigenerational living, guest accommodations, or supplemental rental income. The main residence features a bright, open layout with two spacious bedrooms, a well-sized kitchen, and a serene deck—perfect for enjoying your morning coffee or evening sunsets. The second unit has its own private side entrance, peek-a-boo ocean views, a full bath, and large windows that fill the space with natural light. The third unit is a newly remodeled ADU complete with new flooring, recessed lighting, and a convenient kitchenette—perfect for guests or extended family. Enjoy relaxing or entertaining in the charming back patio, and take advantage of the 4-car driveway. Whether you're looking for a forever home, a vacation retreat, or a flexible property with income potential, this one-of-a-kind home offers it all—steps from the best of San Clemente living.

251 Avenida Del Mar, San Clemente

Listing courtesy of Listing Agent: Britt Fulton (welcomehome949@gmail.com) from Listing Office: Luxre Realty, Inc..

$354,900
3 Beds 2 Baths 1890071 MLS
Welcome to your new sanctuary! Nestled in a tranquil neighborhood, this stunning 3-bedroom 2 full bath metal frame house with addition to a large den measuring over 500 sqft including a charming outdoor leisure, will make this your ultimate family retreat. High ceilings, sliding backdoor, ceiling fans, rock framed wood burning fireplace, and much more amazing spotlights. Home Featuring an inviting swimming pool, a spacious deck for entertaining, and a versatile workshop, this home is sure to captivate both relaxation seekers and hobby enthusiasts alike. Enjoy peace of mind with the property's durable metal roof needing low maintenance enhancing the aesthetic appeal of the home. Don't miss out on this unique opportunity. Schedule today !!!

8360 James, Somerset

Listing courtesy of Listing Agent: Amelia Gallo (ameliagallo1@gmail.com) from Listing Office: Kerr Realty.

$499,000
2 Beds 2 Baths 41106632 MLS
Summer is calling in Alpine Meadows. Imagine long mountain days filled with hiking, biking, wildflowers, fresh alpine air, and evenings under some of Tahoe’s darkest, star-filled skies. Adventure begins right outside your door, while peace, tranquility, and nature surround you at every turn. Offered at just $535,000, this 2-bedroom, 2-bath condo is one of the best opportunities currently available in Alpine Meadows. Whether you’re searching for a full-time residence, weekend escape, or mountain retreat, this property offers incredible value in an unbeatable location. Enjoy easy access to endless year-round recreation, world-class skiing, scenic trails, and the convenience of the Mountaineer Shuttle right at your doorstep. Spend your summers exploring Tahoe and your winters on the slopes — all from the comfort of your own mountain basecamp. The functional layout offers flexibility and potential, while the seller’s motivation creates an exceptional opportunity for buyers ready to make their move. The property is being sold as-is and priced aggressively for today’s market. Live at the resort. Breathe the mountain air. Watch the stars come out. Tahoe living starts here. Contact LA, Kristen Pepin for HOA & more information.

2201 Scott Peak Pl 49, Not Provided

Listing courtesy of Listing Agent: Kristen Pepin (kristen@lovelivetahoe.com) from Listing Office: Dudum Real Estate Group.

$500,000
5 Beds 3 Baths 1888488 MLS
**Possible Owner Financing** w/20% Dn,5% Int Rate,30-Yr Amort w/5-yr Balloon, Monthly Payment for P&I $2,147 Plus Taxes & Insurance... Horse/Animal Friendly Property in Stockdale Tx on 3.84 Acres (With option to purchase up to 4.5 More Acres) No Restrictions or City Taxes (Low 1.8% Tax Rate) ..Approx 445' of Paved Rd Frontage off FM 3335 & 290' Along CR 433....Approx 62'x60' (3720sf) Metal Exterior Pole Barn/Possible Workshop w/Newer Gambrel Metal Roof,15-Stalls,Huge 60x20 Overhead Storage Area/Hay Loft w/Staircase & 2-Drive Thru's PLUS A **Completely Remodeled** Approx 2800sf 4 Or 5-BD w/2 Living Areas & 3 BA Quonset Style Bardonium Type Home w/Corrugated Metal Exterior that has Amazing Strength & Pretty Much Maint Free Exterior (Very Solid Structure) w/Newer Flooring,Appliances,Paint,Fixtures,Dbl Paine Windows,Lots of Recessed Lighting & Ceiling Fans,2-A/C Units,Newer Septic System,Pond w/Water Well & Rural Water Meter from Sunko Water Co, ..DOWNSTAIRS.. is an Approx 20x20 Living Rm,20x14 Island Kit,12x10 Dining Area,17x12 Main Bd Plus 2-Others (13x12 & 12x12) 2-Bathrooms,Utility Rm,Understair Storage Area,Rear Entry/Exit Door that leads out to Approx 20x20 Deck Patio w/Storage Rm,Approx 24x24 Covered Metal Carport Entry ...UPSTAIRS..Is An Approx 19x16 2nd Living Rm/Bedroom,14x13 Playroom,2-BD's (11x10 & 12x10) 10x7 Bathroom,6x4 Storage Rm & 2-Approx 20x10 Mechanical Rooms/Storage...GVEC Electric Co & Internet Provider...**COUNTRY LIVING W/NO RESTRICTIONS** Approx 25 Mi East of SA or 15-mi to Seguin...TAKE A LOOK....

3041 Fm 3335, Stockdale

Listing courtesy of Listing Agent: John Foster (jdfoster0510@gmail.com) from Listing Office: Foster Family Real Estate.

$899,000
3 Beds 1 Baths 1886792 MLS
Don't miss this rare opportunity to own one of the largest residential parcels in downtown Boerne-just 3 blocks from Main Street and the charming local square! Situated on an oversized .696-acre lot, this property spans three city lots (Lots 8, 9, and part of Lot 7) and offers incredible potential for redevelopment in one of the Hill Country's most desirable small towns. With Cibolo Creek bordering the back of the property and the city's recent road expansion providing ample street parking, the location couldn't be more ideal for a custom home, vacation rental, or short-term investment. The existing structure provides a clean slate for your vision, with Historic Landmark Com. approval already in place for removal-saving you time and opening the door for immediate planning. While part of the lot lies within a floodplain and drainage way protection zone (see additional documents), there is still generous space outside those areas to build. Whether you're an investor, builder, or dream-home buyer, this is your chance to secure a premier piece of Boerne real estate with unmatched location and potential. For development guidelines, refer to the City of Boerne's Unified Development Code.

316 W San Antonio Ave, Boerne

Listing courtesy of Listing Agent: Jessica Hochstetler (jessicah@legacybrokergroup.com) from Listing Office: Legacy Broker Group.

$279,950
3 Beds 2 Baths 41105856 MLS
Charming Lakeside Retreat – property is 100 feet away from a boat launch, swimming area, and boat storage for a modest annual fee. Enjoy year-round beauty with this stunning 3-bedroom, 2-bath Lower Lake gem! Featuring a remodeled kitchen with recessed lighting and an oversized quartz countertop, this home is perfect for casual breakfasts, coffee mornings, or hosting friends and family. Rustic charm shines throughout with knotty pine ceilings in many rooms, creating a warm and inviting atmosphere. Cozy up in winter around the large wood-burning stove in the spacious main living area. French doors open to a sprawling deck where you can take in breathtaking views—ideal for relaxing or entertaining. Just 400 feet from the water, your private dock offers direct lake access—perfect for launching your boat and living the lake life to the fullest. Whether you’re looking for a serene full-time residence, a weekend getaway, or a top-tier short-term rental (Airbnb or VRBO), this property checks every box. Don’t miss out—homes like this go fast!

5935 Sunrise Ct, Lower Lake

Listing courtesy of Listing Agent: Raquel Rath (raquelrath@comcast.net) from Listing Office: Mount Diablo Realty.

$1,200,000
3 Beds 3 Baths 41105133 MLS
210-Acre Off-Grid Ranch with Olive Orchard & Custom Home Discover peaceful, sustainable living on this private 210-acre ranch just off Mines Road. Thoughtfully subdivided into three parcels (each with deeded access), this off-grid property offers self-sufficient living powered by solar, wind, and generators, with a shared well supplying all parcels. The custom home, built in 1996, sits on Parcel 2 and offers a simple, functional layout. Warmth comes from propane and pellet stoves, and while there’s no traditional A/C, cool hilltop breezes and nightly ventilation keep the home comfortable. A highlight of the property is the established olive orchard—about 100 Arbequina trees—complete with its own solar-powered well and irrigation system. There is a mill room with an olive mill from Italy where great quality olive oil is made. Nature lovers will appreciate the abundant wildlife, two ponds, and stunning starry skies free from city lights. Whether you're seeking a peaceful retreat, a working ranch, or a unique off-grid lifestyle, this property offers endless possibilities. Located 40 minutes from Livermore

59480 Mines Rd, Livermore

Listing courtesy of Listing Agent: David Debus (david@daviddebus.com) from Listing Office: Vintage Real Estate.

$384,500
5 Beds 4 Baths 1882923 MLS
Discover the potential of this distinctive mid-century home, ideally situated on an expansive property in one of Uvalde's most desirable areas - North Getty Street. Filled with timeless character, the home features custom built-ins, oversized windows that welcome abundant natural light, and generously sized bedrooms. The main residence offers 4 bedrooms and 3.5 bathrooms, providing plenty of space for comfortable living and entertaining. Outside, the spacious backyard offers an ideal setting for a future pool. Two detached bonus rooms provide exciting possibilities for a guest house, pool cabana, studio, or home office. Additional highlights include convenient access from Camp Street and a large custom carport built on a concrete slab, offering ample parking and storage. The sale also includes an additional half-acre lot, bringing the total property to more than one acre. Rich with character and opportunity, this unique property is ready for thoughtful updates and a new chapter. With the right vision, it could be restored to its former glory - and beyond.

728 N Getty St., Uvalde

Listing courtesy of Listing Agent: Linda Koehl (lindakoehl@yahoo.com) from Listing Office: Riata Realty.

$529,000
2 Beds 2 Baths 1882620 MLS
Welcome Home to 891 Hopkinsville Rd, located in Cuero, TX! Nestled on a sprawling 2.11-acres, the Main house has 2-bedrooms, 2-bathrooms and Guesthouse with an additional 1-bedroom and 1-bathroom, which offers a rare combination of natural beauty, functional versatility, and serene privacy. This home has an open floor plan with high ceilings in the living area and kitchen, breakfast area, screened front patio, oversized detached garage/workshop with room for a small office or storage, another two-car carport/workshop with plenty of storage space, and extra storage for lawn equipment or golf cart. Imagine sitting in your screened front patio, enjoying the beautiful sunrise, drinking your morning coffee, watching deer or other wildlife. Love to fish? Cast a line in the stocked pond. This house is perfect for relaxing evenings or hosting outdoor gatherings. The fully fenced exterior, surrounded by mature oak trees, covered walkways from the main house to the guesthouse (ADU) to the garage/workshops. The expansive concrete slab is perfect for barbequing or gatherings, and the outdoor sink area makes for easy cleaning. Schedule your tour today and experience everything this unique property has to offer!

891 Hopkinsville Rd, Cuero

Listing courtesy of Listing Agent: Elizabeth Walker (lizwalker.realestate@gmail.com) from Listing Office: eXp Realty.

$1,200,000
4 Beds 3 Baths 1879999 MLS
Experience refined Hill Country living in this beautifully reimagined residence blending German Contemporary architecture with timeless elegance. Completely renovated in 2015, the home showcases polished Spanish specialty tile flooring throughout, complemented by a hand-crafted wood staircase as a striking focal point. The light-filled kitchen & dining space feature sleek stainless appliances & clean modern lines designed for both function & beauty. Upstairs, the luxurious primary suite offers a bespoke built-in wall closet, accompanied by two additional guest rooms. A fourth bedroom on the main level serves perfectly as a private office paired with a thoughtfully cohesive laundry area. The crowning jewel is the custom-designed third-floor Eagle's Nest-an intimate retreat ideal for relaxing, reading, or enjoying panoramic Hill Country views & wildlife. Wrapped in an upgraded 7-layer stucco exterior, this home offers superior insulation, durability, & low-maintenance living. Expansive wrap-around decking, a private above-ground pool, & a secluded setting tucked deep within the property complete this exceptional offering-just 10 minutes to Fredericksburg & Enchanted Rock.

362 Oak Haven, Fredericksburg

Listing courtesy of Listing Agent: Karin Buchanan (buchanan_karin@hotmail.com) from Listing Office: Fore Premier Properties.

$1,000,000
3 Beds 2 Baths 1877747 MLS
Only 6.7 miles from Bandera, this fully high-fenced 49 acre property offers unmatched privacy, panoramic Hill Country views, and a host of improvements to enjoy from day one. A paved private road leads directly from the highway to a well-maintained 3 bed, 2 bath home with no carpet throughout perfect for country living. Nature lovers will appreciate the continuous water pool fed by springs along the seasonal creek bed, truly a rare feature. Outbuildings and amenities abound including a detached double garage with 24' x 15' workshop with 200-amp power and roll-up door and a 24' x 12' detached building with water and electric, ideal for an office or hobby room. A covered grilling patio and screened in gazebo wired for a hot tub complete your outdoor entertainment. Store your RV under 24' x 36' carport with 50 amp service and even an additional two car carport. Secure equipment and house your horses in impressive 40' x 60' barn with dual sliding doors, 15' overhang, and attached hay storage. This is your chance to own a beautifully improved, turnkey Hill Country ag exempt estate just minutes from town.

4366 Whartons Dock, Bandera

Listing courtesy of Listing Agent: Laura Biles (laura.biles@kupersir.com) from Listing Office: Kuper Sotheby's Int'l Realty.

$185,000
3 Beds 1 Baths 1877287 MLS
Beautifully updated 3-bedroom, 1-bath home in the heart of Carrizo Springs! This fully remodeled home now features a brand new roof, updated electrical with recessed lighting, updated plumbing, and new windows throughout. Fresh interior and exterior paint, updated flooring, and new landscaping give the property great curb appeal and a welcoming feel inside and out. The stylish kitchen includes new cabinetry, countertops, and modern brass hardware and fixtures, plus a designated dining area and spacious living room. Sitting on a well-maintained lot with mature trees and a peaceful backyard, this move-in ready home is conveniently located near the hospital, schools, and shopping.

506 S 5th, Carrizo Springs

Listing courtesy of Listing Agent: Klarissa Martinez (klarissatxrealtor@gmail.com) from Listing Office: E7 REALty.

$175,000
2 Beds 1 Baths 1876604 MLS
Owner Financing Available! Well-cared-for and move-in ready, this 2-bedroom, 1-bath home offers excellent value for first-time buyers or investors. The property is already generating income with a tenant in place, providing immediate cash flow from day one. The functional floor plan maximizes space, offering comfortable living areas and an easy-to-maintain footprint. Updates include fresh paint, durable flooring, and efficient fixtures throughout. A spacious living area opens to a bright kitchen with plenty of cabinet storage and countertop space. The large lot provides room for parking, gardening, or outdoor entertaining. Conveniently located near major roads, shopping, and schools, this home offers quick access to downtown San Antonio, area employers, and public transit. With affordability, flexibility, and long-term potential, this is a great opportunity to own a producing property in San Antonio without breaking the budget.

127 Parchman, San Antonio

Listing courtesy of Listing Agent: Tre Serrano (tre@callthecavalrygroup.com) from Listing Office: Real Broker, LLC.

IDX information is provided exclusively for consumers' personal, non-commercial use, that it may not be used for any purpose other than to identify prospective properties consumers may be interested in purchasing, and that the data is deemed reliable but is not guaranteed accurate by the MLS.  The MLS may, at its discretion, require use of other disclaimers as necessary to protect participants and/or the MLS from liability. 

Listings provided by LERA MLS

Based on information from California Regional Multiple Listing Service, Inc. as of . This information is for your personal, non-commercial use and may not be used for any purpose other than to identify prospective properties you may be interested in purchasing. Display of MLS data is usually deemed reliable but is NOT guaranteed accurate by the MLS. Buyers are responsible for verifying the accuracy of all information and should investigate the data themselves or retain appropriate professionals. Information from sources other than the Listing Agent may have been included in the MLS data. Unless otherwise specified in writing, Broker/Agent has not and will not verify any information obtained from other sources. The Broker/Agent providing the information contained herein may or may not have been the Listing and/or Selling Agent.