Refine Search
Sort by
$21,700,000
5 Beds 9 Baths 26854163 MLS
Perched among the hills of Pacific Palisades, this newly constructed architectural masterpiece commands sweeping vistas of the Pacific Ocean, the Downtown Los Angeles skyline, and the Santa Monica Mountains a trifecta of views rarely achieved at this scale. A custom sculptural entry door by Marios Wall Design sets the tone upon arrival, ushering you into a light-drenched, open-concept interior where every room has been conceived as a frame for the world beyond its walls. The main level unfolds effortlessly from a grand living room anchored by a statement fireplace, through a chef's kitchen appointed with professional Wolf appliances, and out through floor-to-ceiling seamless sliding glass doors onto a sprawling entertainer's deck. Here, an infinity-edge pool appears to dissolve into the horizon while a fully equipped outdoor kitchen including a premier grill station and the coveted Big Green Egg elevates al fresco dining to an art form. The primary suite, privately positioned on the main level, is a study in restrained luxury: panoramic ocean-facing windows, an oversized dressing room, a gracious sitting area, and a bespoke minibar. Two additional en-suite bedrooms and a handsomely appointed private office complete this floor. Descending to the lower level, a generous lounge with a full wet bar and captivating views opens to a second expansive deck with its own outdoor bar, an intimate counterpoint to the grandeur above. The dedicated wellness wing offers a sanctuary unto itself, featuring a spa-caliber bathroom, a dry electric sauna, and a private exercise studio overlooking a serene cascading waterfall. A glass-enclosed, climate-controlled wine cellar awaits the serious collector, while the state-of-the-art home theater outfitted with twelve-seat plush seating and an audiophile-grade sound system delivers an uncompromising cinematic experience. Two additional en-suite bedrooms and a five-car motor court complete this extraordinary offering. Set moments from Palisades Village, Brentwood, world-class dining, and the Pacific shoreline, this residence represents a rare convergence of architecture, landscape, and lifestyle at its most refined.

16680 Charmel Lane, Pacific Palisades

Listing courtesy of Listing Agent: Santiago Arana (santiago@theagencyre.com) from Listing Office: The Agency.

$21,600,000
26865483 MLS
We are proud to present a fully entitled redevelopment site for 215-units located at 7762 Hollywood Boulevard in Los Angeles, California. The subject property is situated in a prime Hollywood location set at the foothills adjacent to West Hollywood, north of Sunset Boulevard and east of N Fairfax Avenue. Fully entitled for 215-units under the Mayor's Executive Directive 1 (ED1), the plans call for fifty (50) Studio / 1-Bathroom units and one hundred sixty-five (165) 1-Bedroom / 1-Bathroom units. The building is planned to go six (6) stories in height with a highly efficient, stackable design enabling modular construction across all floors, and one (1) level subterranean for laundry and parking. The site is less than a mile northeast of the Sunset Strip at the base of the coveted Mt Olympus neighborhood. Residents will enjoy dominant access to the best amenities afforded to Los Angeles, all within short commuting distance to major employment hubs across the Westside. Situated in a prime Hollywood location at the foothills adjacent to West Hollywood, this offering presents a once in a lifetime opportunity to capitalize on high density plans in an irreplaceable, heavily supply constrained market of Los Angeles. *OM Available Upon Request

7762 Hollywood Boulevard, Los Angeles

Listing courtesy of Listing Agent: John Boyett (John.Boyett@cbre.com) from Listing Office: CBRE.

$21,590,000
5 Beds 7 Baths 26864711 MLS
Named 'Hiraeth,' for the untranslatable Welsh word describing a longing to return to a home, place, or time, this newly completed residence by H2 Development, designed in partnership with celebrity designer Jae Omar, is a deeply personal expression of art, architecture, and landscape set across 1.3 acres within the gated community of Hidden Hills. Spanning over 12,700 square feet, the residence draws inspiration from the timeless streets of Paris to the raw beauty of the California desert, weaving reclaimed and centuries-old materials into a striking contemporary ranch silhouette. An arrival through mature trees leads beneath covered walkways framed by 200-year-old hand-hewn timber beams and stone columns, setting the tone for interiors defined by soaring vaulted ceilings, exposed timber trusses, hand-applied plaster walls, rustic oak millwork, and extraordinary natural light. A dramatic double-sided fireplace anchors the formal living spaces, while the chef's kitchen is conceived on a grand scale with dual 16-foot islands, a butler's pantry, expansive prep kitchen, and additional walk-in pantry. Beyond, a spectacular dining and entertaining pavilion is crowned by a 14-foot wine display, custom bar, rock and timber walls, and sculptural Bocci chandelier. Walls of glass dissolve into the surrounding landscape, revealing ancient olive trees and curated grounds centered around a 65-foot zero-edge lap pool with spa and cold plunge. A traditional cinema finished in ebonized wood and linen with its own full wet bar offers an intimate counterpoint to the home's expansive entertaining spaces. The primary suite is a sanctuary unto itself, pairing vaulted timber framing and herringbone wood floors with a spa-like bath featuring a freestanding soaking tub set into a live-edge timber platform, oversized steam shower, dry sauna, and an exquisitely crafted custom closet. Dedicated wellness spaces, including a fitness studio and full spa facilities, further elevate the experience, while moments of artistry appear throughout, from hand-selected antiques and custom furnishings to a luminous powder room wrapped in backlit green onyx. Both timeless and entirely original, Hiraeth is more than a residence; it is an architectural experience designed to evoke emotion, connection, and the unmistakable feeling of a home you long to return to.

5350 Round Meadow Road, Hidden Hills

Listing courtesy of Listing Agent: Joshua Altman (josh@thealtmanbrothers.com) from Listing Office: Douglas Elliman of California, Inc..

$21,500,000
4 Beds 4 Baths 260020344SD MLS
On a singular sandy beachfront cul-de-sac at North WindanSea, this stunning, expansive modern California post-and-beam residence offers an extraordinary connection to the Pacific below. A vast, level turf lawn stretches toward the beach, with endless whitewater surf, open-sea views and spectacular sunsets beyond. Dramatic architecture reflects an organic, Wrightian influence, pairing soaring exposed-beam ceilings, warm natural wood, monumental stone and walls of glass that frame the ocean from within. This property offers a once-in-a-generation opportunity to own one of La Jolla’s exceedingly rare true beachfront properties in a remarkably private coastal setting.

7136 Vista Del Mar Ave, La Jolla

Listing courtesy of Listing Agent: Greg Noonan (Greg@LaJollaHomes.com) from Listing Office: Berkshire Hathaway HomeServices California Properties.

$21,500,000
5 Beds 8 Baths 260017734SD MLS
Perched atop La Jolla's coveted Billionaire's Bluff, and adjacent to the highest sale in San Diego's history ($57 million), this extraordinary oceanfront estate is one of only eight residences privileged to occupy one of California's most exclusive stretches of coastline. Recently refreshed and impeccably presented, the property showcases breathtaking panoramic ocean views spanning from La Jolla Cove to Scripps Pier and north to Dana Point, creating an unforgettable backdrop from nearly every principal room. Completed in 2010 after being meticulously crafted over the course of nearly a decade, the residence blends timeless architecture with enduring quality and modern luxury, creating an unrivaled coastal compound just steps to direct beach access to the golden sands of La Jolla Shores. Given today's stringent coastal development regulations, a legacy estate of this scale, prominence, and oceanfront positioning could likely never be replicated, making it an exceptionally rare offering for generations to come. Designed for both grand entertaining and effortless everyday living, the estate offers an exceptional main residence complemented by an expansive detached 2 suite guest residence, delivering a true luxury compound experience with remarkable privacy. Resort style amenities include a spectacular saltwater pool and spa, an impressive game room featuring a two lane bowling alley, a private theater, fitness studio, billiards lounge, and countless spaces designed for recreation and relaxation. Completely concealed behind gates and surrounded by mature landscaping, the home enjoys an extraordinary sense of seclusion while embracing one of the most captivating settings on the California coast. The chef's kitchen is equipped for the most discerning culinary enthusiast with professional grade appliances, multiple ovens, specialty cooking stations, wine and beverage refrigeration, and every convenience expected in a world class residence. Luxurious guest suites, each thoughtfully appointed with spa inspired baths and private amenities, ensure exceptional comfort for family and visitors alike. A comprehensive smart home system seamlessly controls security, lighting, climate, window coverings, and entertainment, while around the clock surveillance and gated entry provide complete peace of mind. Outside, the ever changing scenery of crashing waves, passing dolphins, seabirds, kayakers, and spectacular sunsets transforms every day into a remarkable coastal experience. Offering an unmatched combination of location, privacy, amenities, architectural significance, and scale, this is a once in a generation opportunity to own one of the few estates on La Jolla's Billionaire's Bluff where direct beach access, commanding oceanfront views, and an extraordinary lifestyle come together in one truly iconic residence.

1828 Spindrift Dr, La Jolla

Listing courtesy of Listing Agent: Elliott Ahajanian (Elliott@exudeluxurygroup.com) from Listing Office: Compass.

$21,500,000
6 Beds 6 Baths 26830627 MLS
A distinctive Asian-inspired contemporary estate designed by architect William M. Bray, AIA, in the prestigious Beverly Hills Flats, this gated residence offers an extraordinary sense of privacy, scale, and tranquility on an expansive 27,000-square-foot parcel. Set behind gates with a grand circular driveway, the property features an impressive setback from the street, a porte cochere, and a spacious four-car garage. Spanning approximately 7,511 square feet, the residence offers six bedrooms and six bathrooms, with thoughtfully designed interiors that emphasize clean architectural lines, natural light, and a seamless connection to the surrounding landscape. Inspired by the principles of simplicity, balance, and indoor-outdoor living, the home showcases soaring ceilings, expansive living spaces, and walls of glass that frame lush gardens while opening effortlessly to the beautifully landscaped grounds. Sweeping lawns, mature trees, and inviting outdoor entertaining areas create the atmosphere reminiscent of a serene private Hawaiian-style retreat. While preserving the integrity of its original architectural character, the residence presents an exceptional opportunity to enjoy its distinctive design as it stands or thoughtfully reimagine it to reflect a buyer's own vision. Rarely does a property of this scale and setting become available in one of the Beverly Hills Flats' most sought-after locations, offering a compelling blend of privacy, architectural significance, and timeless elegance.

715 N Beverly Drive, Beverly Hills

Listing courtesy of Listing Agent: Tomer Fridman (tomer@thefridmangroup.com) from Listing Office: The Beverly Hills Estates.

$21,500,000
4 Beds 5 Baths 1999412 MLS
One of the Finest Ranches in the Hill Country! Premier Fredericksburg address, just outside all the hustle and bustle of town proper. Enjoy a private and serene setting while being just minutes from all that Fredericksburg and the 290 Wine Strip have to offer! Located 10 +/- miles from Downtown Fredericksburg ( and 1.5 miles from Bankersmith, a quaint little stop similar to nearby Luckenbach and Albert ) just about a mile off Old No.9 on Kallenberg- Klinksek Rd on the Gillespie/Kendall County line Once you enter thru the Gated stone entrance, it becomes obvious the ranch has been very well cared for and is extremely unique; 90 + acres of Tillable Field, High hilltops (the highest topping over 1900' above sea level offering outstanding views), and very diverse tree cover featuring several types of Oaks as well as Black Walnut, Cedar Elm, Texas Pecan, Cherry and Dog Wood Trees. Large areas of the ranch are free of Cedar while still giving adequate shelter for Wildlife. Wildlife Populations on the ranch are excellent with hunting being a primary recreational focus; Whitetail Deer, Axis Deer, Wild Turkey, Feral Hog and a small herd of Scimitar-Horned Oryx and Blackbuck populate the ranch. Executive blinds located over established feeding stations are located across the property. Alamo Creek runs approx. 1.2 miles thru the center of the property. This feature gives the new owner incredible opportunity to develop water features, as it's been left in its natural state up to the present date. The fertile bottomland that runs alongside the creek is excellent for cattle grazing or planting wildlife food plots. The property is fenced and cross fenced allowing for property rotation of Cattle or other Livestock. There is a spring fed tank located in the middle field, and there is a spring box on the eastern side of the ranch that feeds a short series of troughs. There is also another tank in the north field. Two wells have been drilled out in the pasture that are on schedule to receive solar pump setups. In addition to these wells, there are two wells near the headquarters that service the main house and the original farmhouse and barns, respectively. Improvements on the ranch include the original 1880's era house (approx. 1150 sq.) that has been fully remodeled and updated with a modern bathroom addition, smokehouse and original pole barn. Down below the house is a large, 6 bay equipment barn built in 2018 with a Walk-in Cooler, Game Cleaning Area w/ stainless steel counters and sinks and a full bathroom w/ shower. The pinnacle of the property is a 4250 sq. Custom Home (6800 sq. under roof) built by premier Hill Country builder Todd Glowka. Situated on a high bluff overlooking the property, this luxury home has a commanding view over the valley below. The Home features 4 bedrooms, each with its own Bathroom, a Half Bath, large Living room with high ceilings, Dining room and a wonderful back patio where you can take in the beautiful Hill Country Sunsets. A chip sealed road takes you from the front gate back to the barn, making The Pool and Cabana make this a destination that can truly be enjoyed year-round. Fire up the grill and relax poolside after a hard day's play while watching the deer and the antelope graze in the fields below. Property in this area does not come available very often, let alone of this caliber. If privacy and seclusion, but not isolation are what you are looking for, schedule a showing today!

1634 Kallenberg -Klinkseik, Fredericksburg

Listing courtesy of Listing Agent: Johnny Cavazos (Johnny@texasranchco.com) from Listing Office: The Texas Ranch Co LLC.

$21,500,000
5 Beds 7 Baths 26837421 MLS
A timeless and inviting Cape Cod beachfront estate. This rare oceanfront retreat offers a level of warmth, charm and livability that makes every guest feel instantly at home. The main residence features 4 beautifully appointed bedrooms, each with its own en-suite bath, plus a powder room, creating a private and luxurious experience for family and guests. The heart of the home is the beautiful, spacious kitchen which adjoins the family room. This open layout flows seamlessly into the ocean-viewing dining room, creating an effortless environment for coastal living and entertaining. The beachfront grounds are exceptional and rarely found in Malibu with a large grassy lawn on the sand, spa, outdoor BBQ, fire pit and a covered patio designed for year-round enjoyment. A gated garden entry and an additional bath offer added convenience for beach days and entertaining. A separate guest house with its own private entrance enhances the property's versatility, featuring one bedroom, a kitchenette, full bath, and a private ocean-view deck ideal for extended stays or hosting guests in complete comfort. Perfectly positioned in one of Malibu's most desirable beachfront enclaves, this home is just minutes from local cafes, markets, and dining. Warm, soulful, and effortlessly livable, this Cape Cod coastal retreat invites you to slow down, savor the ocean air, and embrace the beauty of beachfront living.

30810 Broad Beach Road, Malibu

Listing courtesy of Listing Agent: Kathryn Bentzen (Katie.Bentzen@cbrealty.com) from Listing Office: Coldwell Banker Realty.

$21,500,000
5 Beds 9 Baths LG26086520 MLS
Two thirds of an acre on the FRONT ROW OCEANFRONT – ONE OF A KIND IN RITZ COVE! Welcome to an elegant oceanfront estate in Ritz Cove, the only beachfront community between the Ritz Carlton and the Waldorf Astoria Monarch Beach Five-Star Resorts. Positioned on the largest lot in the enclave, this home enjoys an extraordinary 110 feet of ocean and Catalina facing frontage and the privacy of a double-lot width. There is no neighbor on one side, just garden, grass and a sitting area...so the feeling of privacy is immense. With approximately 8,300 square feet, 5 bedrooms, and 9 baths, this residence was designed for rare coastal living. The subterranean garage accommodates up to six cars, a true luxury along the coast, and a rarity for an oceanfront home.  An elevator serves all three levels—a distinction, as homes in many areas of OC are restricted to only two stop elevator service. Additionally, one of the bedroom suites has its own private exterior entrance, which is ideal for a guest apartment, ADU, or quarters for a nanny, chef, live-in family member or caregiver. The ceilings in this separate room are over 11’ high. The lower level family room can easily serve as a large Media/Cinema Room/Movie Theatre! A private cul-de-sac setting and a 90-foot setback from the street creates serenity and exclusivity. The lush garden, with roses, peaches, lemons, limes, boysenberries, Fuji apples, palms, and grapes, offers a rare oasis by the sea. Step through your private beach gate and onto the world-renowned Salt Creek Beach path, steps from white sand, dolphins, surfers, and nightly sunsets over Catalina. Inside, the home reflects a timeless, soft Tuscan style with hand troweled soft plaster walls and stone finishes. The main level hosts generous living and family rooms, a dining room, a library/office with two-story ceiling, kitchen, and several baths, including a surfer’s bath with a separate entrance and shower. Upstairs, four ensuite bedrooms include the primary suite with dual His-and-Hers separate bathrooms and showers. This is a huge perk!!! The lower level offers an additional bedroom and bath, game and entertainment rooms, laundry, and direct garage access. Sheltered slightly back from the Ritz Carlton bluff, the property benefits from natural wind protection. This rare estate embodies the best of privacy, elegance, and beachfront living in Ritz Cove. PLEASE NOTE: SOME AI RENDERINGS HAVE BEEN ADDED TO SHOW POTENTIAL OPTIONS AND POSSIBILITIES.

26 RITZ COVE, Dana Point

Listing courtesy of Listing Agent: Suzi Dailey (suzidailey@gmail.com) from Listing Office: Realty ONE Group West.

$21,500,000
6 Beds 9 Baths 26829547 MLS
Perched on over 2 acres of pristine coastal land, this 10,000-square-foot Mediterranean masterpiece offers a lifestyle of absolute privacy and scale. Irreplaceable & protected views stretching from Catalina to the Western Sunset, the estate is perfectly sited to capture the very best of Malibu's quintessential natural settings and ocean views. The main residence touts size and volume that is impossible to replicate with today's building standards. The soft breezy interiors feature expansive, light-filled public rooms that flow seamlessly to the expansive outdoors, and is centrally anchored by a wonderfully whimsical gourmet kitchen and inviting great room with views framing Point Dume like a work of art. The grounds feature a lagoon-style infinity pool, pool house with outdoor kitchen appointed with a custom seascape frieze, a tennis court and sport equipment room, a wine cellar, and a separate one-bedroom guest house. From the dedicated yoga-dance studio to the private family quarters on to the lower fields and playground, every inch of this 2+ acre double-lot is designed for world-class living. This is a rare opportunity to acquire immense irreplaceable volume on one of areas most prestigious lots and personalize it into a generational legacy estate.

7160 Dume Drive, Malibu

Listing courtesy of Listing Agent: Eric Matthew Yetter (eric@livelovela.com) from Listing Office: PLG Estates.

$21,500,000
6 Beds 8 Baths 24373996 MLS
"The Ballerina Villa", Portugal's most outstanding and collectable residence offered for sale. The "Newport Beach" of Portugal! An exquisite testament to luxury living nestled within an esteemed enclave of Central Algarve, Portugal, this 6 Bedroom, 8 Bathroom, ~12,000 SF (16,000+ SF including terraces), on a 30,000+ SF lot unparalleled residence, evoking the visionary designs of architect John Lautner, seamlessly merges contemporary sophistication with timeless elegance, setting an unprecedented standard for opulent living in Portugal. As you enter through the grand double-height entrance, adorned with verdant greenery cascading down a soaring circular floating staircase, you are immediately enveloped in an ambiance of tranquility and refinement. The villa's unique curved modern architectural design offers panoramic ocean views, beckoning you to indulge in the epitome of coastal luxury. Designed for extravagant entertaining, The Ballerina Villa boasts a rooftop deck and sky bar, ideal for hosting grand soires beneath the stars. Expansive covered terraces and sprawling lawns provide ample space for outdoor leisure, while the cascading infinity pool, bordered by underwater walls of glass, seamlessly merges the pool into the indoor spaces, creating an enchanting atmosphere. Inside, the towering circular floating staircase commands attention, leading to a realm of luxurious amenities. Lush interior green walls blur the boundaries between indoors & outdoors, while the spa-inspired primary bathroom rivals that of the world's most exclusive resorts, offering a sanctuary of relaxation and indulgence. Entertain in style within the lavish game room and entertainer's lounge, or savor gourmet meals in the dining room, complete with a 20-person table. For those seeking wellness and rejuvenation, a state-of-the-art home gym and spa await, featuring an interior cold pool and hot saunas. From meticulously landscaped gardens to extraordinary attention to detail, The Ballerina Villa epitomizes sophistication and refinement, offering a lifestyle of unparalleled luxury and exclusivity. Experience the pinnacle of coastal living at The Ballerina Villa where every moment is imbued with unparalleled elegance and distinction.

Not Provided

Listing courtesy of Listing Agent: Markus Canter (markus@stjamescanter.com) from Listing Office: Berkshire Hathaway HomeServices California Properties.

$21,500,000
2 Beds 3 Baths 26642369 MLS
A RARE OPPORTUNITY TO BUILD A LEGACY ESTATE IN BONSALL CANYON. Set across nearly 10 acres and two parcels in iconic Bonsall Canyon, this regenerative farm presents an extraordinary opportunity to create a visionary Malibu compound just minutes from Zuma Beach. The property includes approved conceptual MARMOL RADZINER plans for three greenhouses totaling approximately 10,000 sq. ft., plus a 300 sq. ft. courtyard, offering a compelling foundation for future development, expansion, or a design-forward agricultural estate. A restored mid-century modern residence ideal as a guest house or interim home features walls of glass, high-beamed ceilings, artisan tile and sinks, hardwood floors, and a large stone fireplace, with seamless indoor-outdoor living. Wellness amenities include a sauna, ice bath, and outdoor tub and shower, along with rainwater collection. Additional structures include a detached guest house/apothecary (currently used as a private office), a detached kitchen for entertaining or education, and an artist/writer's studio overlooking the land. The grounds are a fully realized ecosystem, highlighted by an expansive orchard of 800 fruit and nut trees, including avocados, macadamia nuts, apples, pears, peaches, plums, apricots, citrus, pomegranates, cherimoya, and more. A seasonal creek winds through the property beneath mature sycamores and oaks, with the land thoughtfully restored and maintained without chemicals. Agricultural and equestrian infrastructure includes two large greenhouses home to the family-run Zuma Orchids since the 1970s, corrals, storage sheds, and a flat pad on the upper portion of the property, offering further potential. For decades, writers, thinkers, artists, and dreamers have been inspired by this truly transformative property.

6009 Bonsall Drive, Malibu

Listing courtesy of Listing Agent: Brenda Hayward (brenda@compass.com) from Listing Office: Compass.

$21,500,000
7 Beds 9 Baths NP25081959 MLS
Discover timeless elegance and coastal sophistication in this exquisite custom Mediterranean-inspired bay front home with 60 feet of water frontage poised on Newport Harbor. Offering breathtaking views of the water and beyond this impeccably designed residence is rich in architectural details, and showcases graceful archways, venetian plaster groin vault ceilings, wrought iron accents, imported stones, European hardwoods, and expansive view-framing windows that invite in the natural beauty of the bay. Thoughtfully designed for both refined living and effortless entertaining the 8433 sft, 7-bedroom floor plan spans three levels, to include a rare waterfront subterranean level with gym, sauna, and wine cellar. From the dramatic gallery entrance to the formal living and dining areas, all flow seamlessly to the bay front terrace and private dock and provide a front-row seat to Newport Harbor’s ever-changing beauty. The richly appointed private office provides a quiet retreat for work or study. At the heart of the home the impressive gourmet chef’s kitchen features professional-grade appliances, abundant custom cabinetry and workspace, an adjoining service kitchen, and a spacious island -perfect for gatherings of any size. Upstairs, the expansive primary suite is a true retreat. Wake up to sunrise over the water and unwind in the evening with the reflection of sparkling city lights over the harbor. With a private terrace, spa-inspired bath, walk-in dressing, and sitting area this is a haven for relaxation. Five additional en-suite bedrooms are each generously scaled and feature refined finishes, spa-inspired baths and walk-in closets. Whether hosting guests or accommodating multi-generational living each room delivers privacy and style. Additional features of the residence include a three-car garage, elevator servicing all levels, staff bedroom and bath, two powder baths, and beach shower. With a private dock, unmatched harbor views, and superlative craftsmanship throughout this exceptional waterfront legacy property presents the very best of Southern California’s coastal lifestyle.

2258 Channel Road, Newport Beach

Listing courtesy of Listing Agent: Tara Foster Shapiro (tshapiro@homgroup.com) from Listing Office: Coldwell Banker Realty.

$21,260,000
6 Beds 10 Baths 26848665 MLS
Custom-built on 2.18 acres behind the gates of Hidden Hills, this two-level estate spans approximately 11,787 SF. It features a full lower entertainment floor and a layout designed around how people actually use a home daily life, hosting, and everything in between.Black exterior, grand ceiling heights, natural stone, and well-placed indoor-outdoor flow define the interiors. A professional-grade kitchen with an oversized stone island and custom cabinetry anchors the main level, while a theater, gym, wellness spaces, office, wine storage, and smart home integration fill out the rest. Six bedrooms, primarily ensuite, include a primary suite with a sitting area and a bath that feels more spa.Outside: pool, spa, equestrian-friendly grounds, and a separate barn give the property a compound quality that's hard to compete with. A 10-car garage and motor court handle the rest.Minutes from The Commons at Calabasas. Inside, Hidden Hills is its own worldequestrian trails, open acreage, and genuine quiet.

24227 Bridle Trail Road, Hidden Hills

Listing courtesy of Listing Agent: H. Blair Chang (BChang@TheAgencyRE.com) from Listing Office: The Agency.

$21,245,000
6 Beds 5 Baths 26657173 MLS
This is an international listing located in Cyprus. Perched atop the iconic ONE Tower in Limassol, Cyprus, the Sky Penthouse is the most spectacular penthouse to ever be offered in Limassol. an ultra-exclusive opportunity for discerning international buyers seeking unrivaled luxury. Spanning three levels and 9,688 square feet, this architectural masterpiece redefines opulence with dramatic 360 panoramic views of the Mediterranean, a private rooftop pool with jacuzzi, and an exquisitely landscaped terrace. Designed with grandeur in mind, this six-bedroom, five-bathroom residence features double-height living spaces, two expansive living areas, a bespoke feature staircase, a private lift, and a variety of adaptable spaces. The masterful design extends to a state-of-the-art gym, sauna, and a separate maid's room or studio, ensuring the ultimate in comfort and privacy. The residence's interiors are fully customizable, offering buyers the opportunity to tailor their dream home to perfection.Beyond the penthouse, residents of ONE Tower experience world-class amenities, including a 24-hour reception and concierge service, a temperature-controlled wine cellar, a secure underground parking facility, a business center, and an exclusive spa with treatment rooms, sauna, and steam bath. The outdoor swimming pool and deck area provide a serene retreat, while a children's pool and playground cater to family-friendly luxury living. Additional features include bicycle parking, meeting rooms, an elegant outdoor sitting terrace, and seamless Wi-Fi coverage in all communal areas.As a resident of ONE, enjoy three years of complimentary golf membership at Minthis, granting access to a championship course and a world-class spa. ONE Tower itself stands as the pinnacle of high-rise luxury living, redefining the Limassol skyline with its striking 37-story presence. With only three residences per floor, three private lifts, and unparalleled security, it ensures an exclusive sanctuary of peace and prestige. Whether entertaining on your sea-facing terrace, indulging in the private spa, or unwinding at the residents-only pool, the Sky Penthouse at ONE offers a rare and extraordinary lifestyle unmatched in Cyprus or beyond. Payment plans are available directly from the developer.

1 Limasol 3107, Cyprus, Not Provided

Listing courtesy of Listing Agent: Yana Beranek (Yana@YanaHomes.com) from Listing Office: Berkshire Hathaway HomeServices California Properties.

$21,000,000
5 Beds 7 Baths 260004089SD MLS
Tucked behind gates on 1.47 acres in La Jolla’s coveted Olde Muirlands, this panoramic ocean-view estate presents a rare opportunity for those seeking privacy, property and architectural substance in a premier coastal location. The single level home encompasses 7,590 square feet of volume ceilings and uninterrupted sightlines toward the Pacific Ocean and La Jolla Country Club golf course from all the primary rooms. Not offered for purchase in 35 years – an estate for the buyer who values timeless assets and the quiet confidence of a legacy property. Encompassing 7,590 square feet the floor plan is composed to accommodate large formal gatherings, as well as family friendly living, and offers 5 bedrooms, 2 offices, 5 full and 2 half baths, a custom designed gourmet kitchen with abundant views and outdoor terraces designed for gracious gathering. The grounds function as a private resort and include a regulation tennis court, pool with Baja ledge and spa, and manicured acreage provides both recreation and retreat. Dual motor courts, a four-car garage, and two gated entries underscore the property’s emphasis on discretion and security. Not offered for purchase in 35 years – an estate for the buyer who values timeless assets, irreplaceable land, scarcity and the quiet confidence of a legacy property in one of California's most desirable coastal communities.

1515 El Camino Del Teatro, La Jolla

Listing courtesy of Listing Agent: Deborah Greenspan (deborah@greenspangroup.com) from Listing Office: Pacific Sotheby's Int'l Realty.

$21,000,000
IV25143930 MLS
-Prime 21.19 Acre Apartment Site -500 Unit Apartment Development to have Full Entitlements by Fall 2025 -Close to the New Freeway Interchange on Moreno Beach Drive That was Completed in 2024 -City of Moreno Valley Job Creation Exceeding 30,000 Over the Past 10 Years -Nearby World Logistics Center (WLC), a 40.6 Million Square Foot Project That Will Provide a $2 Billion Annual Economic Benefit to the City -An Additional 20,000 New Jobs Coming From the Recently Approved WLC Project That Is Scheduled to Break Ground in 2025 -Close Proximity to the Riverside University Health System Medical Center, a Hospital That Employs 6,000 Workers and Has an Economic Impact of $1.6 Billion -Nearby the New Kaiser Medical Center Project, an Expansion Plan That Will Add 1,125,000 Square Feet of Medical Services and Create 4,000 New Jobs in the City

28057 Bay Avenue, Moreno Valley

Listing courtesy of Listing Agent: JERRY STEPHENS (Jerry@Div-Re.com) from Listing Office: DIVERSIFIED REALTY INC..

$21,000,000
IV24005169 MLS
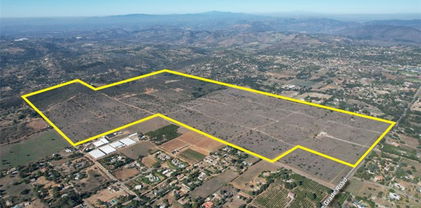
The subject property consists of 10 parcels of land totaling to 425 acres in north county San Diego in the city of Valley Center. The property sits on Cole Grade Road, one of Valley Center’s major thoroughfares, where it has over half of a mile of frontage. Most of the existing retail presence in Valley Center is just under 2 miles to the south and Valley Center High School is just over a half of a mile to the north from the property, both being along Cole Grade Road. It is a 14-mile drive from the property to access the I-15 Freeway and Highway 78 through Escondido to the south, and 4.5 miles to access the Highway 76 to the north via Cole Grade Road. The property itself is relatively flat with some rolling topography, and has been previously used for agricultural purposes. The site has power lines on its frontage portion along Cole Grade Road and nearby access to public water serviced by the Valley Center Municipal Water District. Proposed Uses included cluster home development, large lot residential development, solar farm development, and nursery. Zoning allows for 1 DU/2 AC. Great land investment opportunity to pick up significant acreage in a highly desired area in San Diego County.

30237 Cole Grade Road, Valley Center

Listing courtesy of Listing Agent: BRANDON SUDWEEKS (brandons@cbcsocalgroup.com) from Listing Office: COLDWELL BANKER COMMERCIAL SC.

$20,995,000
OC26191362 MLS The Collection At Crescent Bay BLDG.
This newly delivered, premier mixed-use architectural masterpiece stands as an unrivaled landmark of coastal elegance. Commandingly positioned at the iconic intersection of Cliff Drive and Coast Highway in North Laguna Beach, this monumental property represents the culmination of a meticulous development process. It holds the singular distinction of being the only new construction of this magnitude situated on the ocean side of the Pacific Coast Highway across a vast and highly coveted stretch of coastline. Benefiting from an esteemed position at the final traffic signal-controlled intersection of this exclusive corridor, the estate enjoys unparalleled visibility and a commanding street presence. It is directly adjacent to some of the nation's most affluent, ultra-high-net-worth residential enclaves, offering an elite tenant or owner an extraordinary platform for high-end retail, best in class service, or luxury showroom pursuits. The commercial elements of this unique facility feature approximately 6,500 square feet of ultra-prime space elegantly divided into three distinct units. Delivered in like-new, ready to build-out-to-suit condition, it facilitates a completely blank canvas that aligns with sophisticated posh branding and near limitless types of operations. An inviting arrival experience is curated via a spacious central courtyard, elevator access, and high-visibility frontage, while a rare and substantial parking facility provides 26 on-site spaces. Operational control is enhanced by a premium garage gate system that also allows for keypad entry. Crowning the structure, two magnificent penthouse residences introduce a rare and highly sophisticated residential component. Framed by breathtaking, panoramic ocean views that capture the true essence of refined living, each estate features its own private elevator and three dedicated, secured parking spaces to ensure absolute convenience and discretion. Set within an internationally celebrated enclave of art, culture, and luxury that defines Laguna Beach, this landmark property is enveloped by world-renowned beaches, distinguished galleries, resorts, and elite dining, capitalizing on an enduring luxury market that continuously attracts the world's most discerning.

1369 N Coast Highway, Laguna Beach

Listing courtesy of Listing Agent: Beau Beardslee (beau@beardsleegroup.com) from Listing Office: First Team Real Estate.

$20,995,000
7 Beds 8 Baths 26852569 MLS
Set behind double gates in one of the most coveted pockets of Beverly Hills - North of Sunset, just behind the iconic Beverly Hills Hotel - this extraordinary estate offers both pedigree and privacy on a rare, nearly one-acre parcel. Designed by Paul R. Williams, the Colonial Revival home reflects his signature elegance, blending classic proportions with a warm, livable layout that opens effortlessly to the gardens. Flooded with natural light, the interiors feel open and airy, with French doors and expansive windows framing views of brick walkways, a lozenge-shaped pool, and an elegant cabana complete with bath, kitchen, and built-in BBQ. A grand marble entry hints at the refined detailing throughout. Lush gardens, mature trees, and a picturesque gazebo create a series of intimate moments across the estate, offering a sense of escape that feels worlds away. From the wood-paneled dining room with curved bay windows to the inviting breakfast room, every space reflects timeless craftsmanship. In addition to the main residence, the property includes a charming separate guest suite along with two staff rooms - ideal for visitors, a private office, or support staff. A true estate in every sense - majestic yet inviting, private yet perfectly situated - tucked away just moments from the finest restaurants, shops, and cultural landmarks of Beverly Hills, yet offering the serenity of a world apart.

1001 N Crescent Drive, Beverly Hills

Listing courtesy of Listing Agent: Susan Perryman (susan@map-development.com) from Listing Office: Carolwood Estates.

$20,900,000
ML82012659 MLS
This listing can be combined with ML82012658, the main cattle ranch located approximately 9 miles to the northeast. The farming component includes 5 parcels totaling 744 acres, of which 552.60 acres are highly productive level Class II soils, well-suited for a wide range of row crops. Currently farmed in leafy greens, the irrigated acreage is supported by a developed irrigation system including two high-production wells and retention ponds with an income producing lease in place with a large local agricultural cooperative, providing reliable annual revenue. The soil quality, water availability, mild Mediterranean climate, and existing infrastructure offer significant flexibility for future crop rotations or diversified production. Utilities are also in place, making this farmland fully equipped for ongoing agricultural or other diversified uses.

48453 Lonoak Road, King City

Listing courtesy of Listing Agent: Chris Bailey (chris@caoutdoorproperties.com) from Listing Office: California Outdoor Properties, Inc..

$20,800,000
6 Beds 7 Baths 26864637 MLS
A Chic Private Escape in the Heart of Beverly Hills. Discover an ultra-private, resort-style sanctuary on 3.2 acres in the coveted hills of Beverly Hills. This architectural modern gem, set at the end of a cul-de-sac and hidden behind gates, offers unrivaled privacy, lush natural surroundings, and sweeping 270-degree views. Your approach to the estate is cinematic, with a journey through manicured greenery, tranquil water features, and breathtaking vistas. Arrive at a striking modern residence that feels worlds away from city life, yet remains just minutes from its vibrant pulse. Walls of glass and a voluminous atrium entry flood the interiors with natural light, seamlessly connecting indoor and outdoor living spaces. Ideal for both intimate gatherings and grand-scale entertaining, the home features a chef's kitchen with top-tier appliances and dual Hibachi grills, perfect for preparing fresh, garden-to-table meals from your private hillside harvest. The den, with floor-to-ceiling glass, appears to float above the canyon, offering panoramic vistas that capture the essence of California luxury. The entertainment experience extends with a state-of-the-art, sound-proof theater featuring a 4K laser projector, an outdoor kitchen overlooking the pool, and a fire pit sunken seating area to soak up views to Catalina and the ocean on a clear day. Expansive outdoor areas are designed for unforgettable entertaining, whether lounging beside the infinity-edge pool and spa, hosting sunset dinners by the fire, or enjoying the rooftop decks, and terraced gardens dotted with fruit trees. Lower level pad of land with garden and potential for a sports court. This is more than a home; it's a lifestyle! A sculptural staircase leads to the private bedroom wing, where the primary suite offers a true retreat: a cozy fireplace, dual walk-in closets, a spa bath, and a private balcony deck with breathtaking views. The first level hosts four additional ensuite bedrooms, opening to the pool, patio and outdoors, an entertaining area with a pool table, and lounge area enhancing the property's resort, ambiance. The formal dining room, adjacent to the butler's pantry and east patio, offers a path to the upper deck with a fireplace and unobstructed views in all directions. The private guest house (formerly a gym) complete with the 6th bedroom, bathroom with shower, and floor-to-ceiling glass walls offering views in all directions. The exclusive patio deck provides a serene space, perfect for private relaxation amidst the stunning scenery. A world apart yet effortlessly connected, this exceptional estate epitomizes chic Beverly Hills living where privacy meets possibility.

3000 Benedict Canyon Drive, Beverly Hills

Listing courtesy of Listing Agent: Pamela Lumpkin (pam@pamlumpkin.com) from Listing Office: Compass.

$20,500,000
5 Beds 6 Baths NP26206558 MLS
On an island where the standard lot runs ninety feet deep, 809 Via Lido Soud sits on one hundred five; an extra-deep parcel on the coveted 800 block of the Soud side, with something even rarer beyond the property line: your own private sandy beach, a privilege only select Soud-side frontage enjoys. Directly south-facing, the home holds sunlight from first coffee to final pour, opening onto the open sailing channel - no moorings crowding the view, just the daily theater of junior sailors and weekend regattas playing out against the Newport Harbor Yacht Club across the water. Four levels rise from the sand, each with sweeping 180-degree bay views - a profile current codes make effectively impossible to replicate. This is not a house that can be built again. Reimagined over the past year in a comprehensive remodel with new roof, electrical, plumbing, zoned HVAC, windows, doors, and flooring, the residence pairs its refresh with 1984 bones of unusual substance: poured concrete floors throughout for remarkable quiet between levels, a lower level encased in concrete on every surface, and steel-reinforced upper structures engineered to float the primary suite and rooftop deck above it all. The kitchen is fitted with a full suite of Thermador appliances, PITT open burners set directly into a travertine island with matching backsplash, and a true walk-in pantry. Four en-suite bedrooms are joined by a ground-floor flex suite with full bath - made possible by the lot's rare depth - equally at home as a fifth bedroom, theater, gym, or wine cellar. Five and one-half baths in all. Wood-burning fireplaces warm the living room and primary suite. Automated touchscreen sliders open the bayfront wall to the water; zoned climate control serves every level. At the water's edge, a brand-new Swift Slips dock accommodates a yacht into the sixties (beam to 15'6") plus a second vessel to 43'6", capacity in a class of its own on Lido. Above, a newly added 360 degree view rooftop deck - plumbed with water and power - contrasts bay views with city lights: Fashion Island, Newport Coast, and Saddleback Mountain. Three doors down, a grass pocket park. One block away, the Lido Isle Clubhouse, private swimming beach, yacht club, tennis, and playground; the community life, security, and small-island charm that have made Lido Newport's most beloved address for nearly a century. For the buyer who understands that the truly irreplaceable announces itself only once: 809 Via Lido Soud awaits.

809 Via Lido Soud, Newport Beach

Listing courtesy of Listing Agent: Andrew Cotton (Andrew.Cotton@compass.com) from Listing Office: Compass.

$20,495,000
5 Beds 5 Baths 25610429 MLS
The Colony Malibu's Premier Guard-Gated Enclave for Over 90 Years. Welcome to 'The Old Joe's House'. Even within the prestigious Colony, location is everything and this warm, inviting beach home is ideally situated on the highly desirable sandy south end of the beach, directly in front of the renowned 'Old Joe's' surf break. Here, a natural reef helps preserve the sand, creating an exceptional setting for a true beachfront lifestyle. Tucked away from Pacific Coast Highway, this is the perfect retreat for enjoying the surf and sand with family and friends. The main residence features a spacious beachfront deck and is seamlessly connected to a charming tea house directly over the water. Sliding glass doors from both the living room and tea house open to a private, covered patio complete with a dining area, built-in BBQ, and spa ideal for casual coastal entertaining. The updated open-concept kitchen offers ocean views, butcher block countertops, and a center island, flowing easily into the dining area and tea house. A beautiful stacked stone fireplace in the living room provides cozy comfort on cooler coastal days.The primary suite opens onto its own private oceanfront deck, offering breathtaking views of the surf and the iconic 'Old Joe's' rock formation. The main home includes two additional bedrooms and bathrooms.Perfect for visiting friends and extended stays, a fully self-contained guest apartment is located above the garage, featuring a full kitchen and bathroom. Additionally, a separate bedroom and bathroom adjacent to the garage offers flexible use as staff quarters or a convenient beach changing room.Controlled pedestrian gates at both ends of The Colony offer easy access to Malibu's Cross Creek and Colony Plaza, making it simple to enjoy premier shopping, dining, and everyday conveniences without ever needing to drive. Buyer to cooperate with Seller's 1031 Exchange.

23356 aka 107 Malibu Colony Road, Malibu

Listing courtesy of Listing Agent: Andy Lyon (1andylyon1@gmail.com) from Listing Office: 4 Malibu Real Estate.

$20,075,000
IV26114716 MLS
Property is UNPRICED! • Prime 18.39 Acre Apartment Site • 460 Unit Apartment Development Currently Being Entitled • Favorable Downtown Center (DC) Zoning Allows for No Limits on Density • DC Zoning Establishes a Flexible Environment for Creative/ Transformative Projects • Down the Street from Future Town Center at Moreno Valley - A Mixed-Use Project with up to 800 Homes and 220,000 SF of Commercial Uses • City of Moreno Valley Job Creation Exceeding 30,000 Over the Past 10 Years • Nearby World Logistics Center (WLC), a 40.6 Million Square Foot Project That Will Provide a $2 Billion Annual Economic Benefit to the City • An Additional 20,000 New Jobs Coming From the Recently Approved WLC Project That Is Scheduled to Break Ground in Winter of 2024 • Close Proximity to the Riverside University Health System Medical Center, a Hospital That Employs 6,000 Workers and Has an Economic Impact of $1.6 Billion • Nearby the New Kaiser Medical Center Project, an Expansion Plan That Will Add 1,125,000 Square Feet of Medical Services and Create 4,000 New Jobs in the City

14147 Darwin Drive, Moreno Valley

Listing courtesy of Listing Agent: JERRY STEPHENS (Jerry@Div-Re.com) from Listing Office: DIVERSIFIED REALTY INC..

$20,000,000
5 Beds 8 Baths 26874985 MLS
Perched in coveted Malibu Park and capturing sweeping up-coast ocean and sunset views, this extraordinary private estate spans approximately 10,300 square feet on 2.4 flat, usable acres behind private gates. The five-bedroom, eight-bath main residence is complemented by two detached guest suites, offering exceptional flexibility for family, staff, or visitors. Designed for both grand entertaining and everyday luxury, the home features a chef's kitchen with a dedicated chef's pantry, a home theater, and seamless indoor-outdoor flow that frames the coastline at every turn. Car enthusiasts and collectors will appreciate the exceptional garage offering: a three-car garage plus a separate two-car garage with its own bathroom, both configured to accommodate car lifts for expanded storage. Recently constructed and meticulously maintained, the home was built with the highest-end materials, appliances, and technology throughout. Outside, the resort-style 65-foot pool and spa anchor a private oasis, complete with a pool house for effortless poolside living. A private orchard adds a rare touch of serenity and self-sufficiency, while the fully gated grounds and mature landscaping ensure total privacy. Coastal luxury, scale, and seclusion rarely found together in Malibu.

5963 Philip Avenue, Malibu

Listing courtesy of Listing Agent: Joshua Spiegel (spiegel.realty@gmail.com) from Listing Office: Sotheby's International Realty.

$20,000,000
PW26133689 MLS
Unique opportunity for investors and developers. In addition to an outright sale, Seller may consider a short-term partnership or other creative structure with the right qualified party. Open to mutually beneficial opportunities on anexceptional and truly rare opportunity to acquire an entitled residential parcel approved for 20 single-family homes, strategically positioned within the highly anticipated Travertine master-planned development in South La Quinta. After more than 25 years of planning, Travertine received full City of La Quinta approval in August 2024 — making this the ideal moment to step in at the ground floor of one of the Coachella Valley's most significant master-planned communities. Spanning approximately 855 acres, the Travertine development is approved for up to 1,200 residences, a boutique resort hotel and spa, a world-class golf academy and training complex, resort villas, restaurants, banquet facilities, two community parks, over 5 miles of public trails, and more than 300 acres of permanently preserved natural open space. Nestled at the base of the Santa Rosa Mountains near Jefferson Street, with Loop Road West and Loop Road East planned as internal roads, this parcel offers breathtaking mountain views and direct access to all planned community amenities. Entitlements are fully secured under City Council Resolution No. 2024-034 — eliminating re-approval risk and delivering immediate value to the buyer. Infrastructure is actively breaking ground, neighboring communities include Trilogy, Andalusia, and Coral Mountain, and resort development is underway. The window to acquire at pre-development pricing is closing.

APN #766110005, La Quinta

Listing courtesy of Listing Agent: Shannon Daniele (sdaniele@realtygroupHS.com) from Listing Office: HomeSmart Realty Group.

$20,000,000
2 Beds 3 Baths 25621475 MLS
Case Study House #22 --- universally known as the Stahl House --- stands as one of the most important residential works of the 20th century: a museum-grade architectural artifact preserved with exceptional care and offered now, for the first time, by the original family. Designed by Pierre Koenig for Buck and Carlotta Stahl, the home became immortalized through Julius Shulman's legendary 1960 photograph, later recognized by Time Magazine as one of the most influential images in the publication's 200-year history. Its impact on architecture, visual culture, and the global perception of Los Angeles remains unparalleled. Privately positioned at the end of a gated drive, the property offers a rare combination of discretion, security, and serenity high above the city, with exterior cameras supporting the home's privacy. This offering represents a once-in-a-generation opportunity to acquire a true cultural landmark. For collectors of design, patrons of architecture, or institutions seeking to safeguard an American masterpiece, there is simply nothing comparable. Koenig's disciplined steel structure, its floating corner, and the sweeping 270-degree panorama of the city create a living environment that is at once serene, elemental, and awe-inspiring. A City of Los Angeles Historic-Cultural Monument and listed on the National Register of Historic Places, the home carries its Mills Act designation and an unbroken chain of family stewardship since 1960. While the Stahl House stands as one of the most significant and carefully preserved architectural residences of the 20th century, the house also presents opportunities for thoughtful restoration, modernization, and personalization undertaken in accordance with the property's architectural significance and applicable preservation guidelines. This is not merely a sale; it is a passing of responsibility --- a search for the next custodian who will honor the house's history, respect its architectural purity, and ensure its preservation for generations to come. In a city filled with remarkable homes, there is only one Stahl House. For the right buyer, this is a legacy to carry forward. Shown to pre-qualified clients only.

1635 Woods Drive, Los Angeles

Listing courtesy of Listing Agent: William Baker (william.baker@theagencyre.com) from Listing Office: The Agency.

IDX information is provided exclusively for consumers' personal, non-commercial use, that it may not be used for any purpose other than to identify prospective properties consumers may be interested in purchasing, and that the data is deemed reliable but is not guaranteed accurate by the MLS.  The MLS may, at its discretion, require use of other disclaimers as necessary to protect participants and/or the MLS from liability. 

Listings provided by LERA MLS

Based on information from California Regional Multiple Listing Service, Inc. as of . This information is for your personal, non-commercial use and may not be used for any purpose other than to identify prospective properties you may be interested in purchasing. Display of MLS data is usually deemed reliable but is NOT guaranteed accurate by the MLS. Buyers are responsible for verifying the accuracy of all information and should investigate the data themselves or retain appropriate professionals. Information from sources other than the Listing Agent may have been included in the MLS data. Unless otherwise specified in writing, Broker/Agent has not and will not verify any information obtained from other sources. The Broker/Agent providing the information contained herein may or may not have been the Listing and/or Selling Agent.