Refine Search
Sort by
$800,000
3 Beds 3 Baths 219144772DA MLS
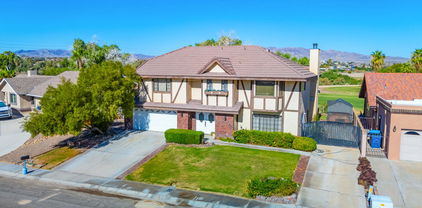
Stunning inside and out, this remarkable desert retreat offers the perfect blend of privacy, beauty, and comfort. Situated on over two acres, this nearly 3,000 square foot home features 3 bedrooms, 3 bathrooms, and breathtaking views highlighted by magnificent climbing boulders that create a truly unforgettable setting.A dramatic towered entrance welcomes you into the home, complemented by a spacious 4-car garage. Inside, the expansive open-concept living, dining, and kitchen areas are designed for both relaxed living and effortless entertaining.The chef's kitchen is a standout, featuring a professional-style built-in range and hood, abundant custom cabinetry, golden granite countertops, and beautiful travertine flooring that adds warmth and elegance throughout the space.Two spacious primary suites each include private bathrooms and convenient outdoor access, offering flexibility for guests or multi-generational living. The main primary suite provides an added touch of luxury with fireplaces in both the bedroom and the spa-like bathroom.Additional highlights include a dedicated office that could easily serve as a fourth bedroom, a full hall bathroom, interior laundry, and a large patio perfect for enjoying the surrounding natural beauty.This exceptional home offers a rare opportunity to own a peaceful desert sanctuary with unforgettable views and distinctive character.

56245 Cobalt Road, Yucca Valley

Listing courtesy of Listing Agent: Lori Halleck (lorihalleck@kw.com) from Listing Office: Keller Williams Luxury Homes.

$1,199,000
3 Beds 3 Baths 219144730DA MLS
BACK UP OFFERS WELCOME! Discover this sensational, secluded/fully enclosed, Spanish-inspired desert oasis, with a poolside iconic Airstream, in highly sought-after South Palm Desert, just a short walk from the exclusive El Paseo shopping and dining district. Enter the full-size, double-door gates into the private front courtyard, complete with a bubbling fountain to enjoy while relaxing in lounging areas outside the primary and guest bedrooms. Proceed into the home through the spacious welcoming foyer, with views extending from the living room, through a continuous bank of glass doors running the length of the rear of the home, to the expansive back patio complete with al fresco dining, past the white, pebble-finished pool and spa and extensive deck. Then the surprise of a utility-connected silver Airstream at the far end of the property complements the mountain views beyond, with its coolness factor and versatility for hosting or use as a home office. This home has it all! Enjoy the continuous views of the inviting outdoor space (complete with low-maintenance artificial turf, fire pit and built-in BBQ) from the open living and dining rooms, and media room/den (complete with a fireplace and convenient full bathroom). The granite-lined open kitchen invites interaction with guests enjoying the views and festivities from the adjacent dining area. Classic clay pavers in the living and patio areas of the home, and tiles in two of the bathrooms, continue the contemporary Spanish theme. The primary bedroom boasts a fireplace and an updated dual-sink bathroom with private shower that welcomes the outdoors in. Both the primary and guest ensuite bedrooms have secluded sitting areas adjacent to the enclosed front courtyard, and side-panel door windows to enjoy fresh air while the doors are closed. The guest bedroom outdoor space even has a Chiminea fireplace for chilly nights. The third bedroom, with backyard views of the pool and Airstream, has dual bunk beds to welcome all the family. The expansive rear patio has multiple seating areas and outdoor dining. The freshly updated pool and spa complement the built-in grill and fire pit to welcome day and evening conversation and relaxation while soaking up the mountain views with hues that vary from sunrise to sunset. Then the surprise of the city-approved 2016 Flying Cloud Airstream, with its own recessed patio, privacy and sleeping for 4. Hiking trails nearby.

46310 Shadow Mountain Drive, Palm Desert

Listing courtesy of Listing Agent: Clark Hallren (clark@clarkhallren.com) from Listing Office: Fathom Realty Group Inc..

$844,000
2 Beds 2 Baths 219144668PS MLS
Nestled in the prestigious neighborhood of Joshua Tree Highlands, a unique opportunity to own a 2+ acre compound boasting two modern homes awaits. The main home was built in 2010, and the guest house followed shortly after in 2014, both by famed local builder David Eckenroth. Peace and tranquility, just minutes from the National Park's west entrance gate. The main house is a blank canvas ready to be transformed into your dream retreat. With an open-concept layout, sleek concrete floors, lofty ceilings, and outdoor shower, the space awaits your design direction and showcases panoramic views in every direction. The guest home offers privacy and versatility, with its own deck showcasing awe-inspiring views and outdoor bathing under the stars. Inside, custom cabinetry and polished concrete floors echo the main house's contemporary footprint. This space serves as an ideal guest suite, art studio, or office, just waiting for the finishing touches to be added. Immerse yourself in the quiet and serene ambiance of Joshua Tree, with expert planting of intentional and curated desert vegetation, iconic desert topography including boulders and Joshua trees. This compound is a true escape, offering endless potential for investors, artists, or anyone seeking a modern sanctuary in the desert.

8744 Star Lane, Joshua Tree

Listing courtesy of Listing Agent: Reagan Richter (reagan.richter@compass.com) from Listing Office: Compass.

$914,000
4 Beds 3 Baths 219144646DA MLS
Freshly transformed with a striking white exterior accented by black trim, this iconic bluff-top ranch estate has been beautifully refreshed inside and out. Perched on approximately 2.20 acres, this 3,045 sq. ft. single-story residence offers panoramic west-facing views of Imperial Valley's agricultural landscape, spectacular sunsets, and distant mountain ranges.Located along historic Brandt Road overlooking the renowned Cattle Call corridor, this 4-bedroom, 3-bath home blends rural tranquility with modern improvements and exceptional versatility.Inside, you'll find spacious living and family rooms with a fireplace, picture windows showcasing the views, ceramic wood-look tile flooring, updated bathrooms, and a beautifully appointed kitchen featuring granite countertops, custom cabinetry, and Bosch stainless steel appliances including double ovens. The primary suite has been expanded with a professionally constructed 15' x 15' walk-in closet, creating an impressive dressing room and increasing the home's functionality.Capital improvements include: fresh exterior paint on the home, detached shop, and fencing, pool replaster, new pool pump and updated equipment, renovated irrigation system, new residential water pump, updated whole-home water filtration system, network wiring, and a security camera system that will remain with the property.Outdoor amenities include a fenced in-ground pool, covered patio, 2-car garage, additional 4-car covered carport, RV parking potential, extensive parking, and an approximately 1,000 sq. ft. finished detached flex building ideal for a workshop, home gym, recreation room, office, studio, or future ADU potential (buyer to verify).Served by IID water with septic, no HOA and no CFD, this exceptional property offers privacy, space, and flexibility just minutes from shopping, schools, dining, and local favorites like Ramey's Meats.Properties offering bluff-top views, acreage, significant infrastructure improvements, and detached flex space rarely become available in Imperial Valley. Experience the lifestyle, sunsets, and possibilities that make 4444 Brandt Rd truly one of a kind.

4444 Brandt Road, Brawley

Listing courtesy of Listing Agent: Garrett Thill (garrett.thill@gmail.com) from Listing Office: DMA.

$399,900
3 Beds 2 Baths 219144635PS MLS
Beautiful log-style 3 bed, 2 full bath mountain home on a spacious, tree studded lot near the national forest! Light, bright, and inviting interior featuring a fantastic open floor plan, cozy living room with a fireplace, formal dining area, and a convenient laundry room. The gorgeous primary suite offers a spa-like bath with a relaxing soaking jet tub. Additional highlights include forced-air heating and a durable metal roof for peace of mind. Enjoy outdoor living on the large south-facing front deck and east facing back deck, great for morning sun and afternoon lounging. The fenced, level backyard provides ample space to play, entertain, or store all your mountain toys--surrounded by beautiful pine trees. Tons of parking and easy year-round access. Located just a block from the forest and only minutes to Big Bear Lake, ski slopes, hiking trails, and shopping. A fantastic price for a move-in-ready mountain retreat. Must check it out!

761 Los Angeles Avenue, Sugarloaf

Listing courtesy of Listing Agent: Holly Gardner (bigbearresortliving@gmail.com) from Listing Office: Keller Williams Big Bear Lake Arrowhead.

$999,000
5 Beds 4 Baths 219144605PS MLS
Welcome to this gorgeous Estate on over an acre of beautifully landscaped grounds, making it a park-like setting. Spectacular mountain and sunrise/sunset views. The property is fully fenced with rolling gates and is zoned for Equestrian use, plenty of room to add a barn, corral, etc. This home boasts a fully equipped farm kitchen with large pantry and dining area, warm wood floors, a huge primary suite on the main level with a fireplace, living room with a fireplace, den/family room, 2nd level on-suite, additional bedrooms/bathrooms, separate laundry room, loft area with a wood burning stove, and an additional 3rd level loft/storage room. The main floor also has a lovely and relaxing atrium/sunroom, and you can also enjoy a nice soak in the exterior spa. Lots of parking and storage with the expansive driveway, 3 car garage, and shed. The roof is newer, March 2023. Complete with an in-ground well, and a whole-house generator with a separate (owned) propane tank, to make sure you will always have power during those periodic outages. What a great ranch/estate, come take a look!!!

46712 Pioneer Town Road, Big Bear

Listing courtesy of Listing Agent: Michael Sannes (mikesmyrealtor@msn.com) from Listing Office: RE/MAX Big Bear.

$344,900
3 Beds 2 Baths 219144521PS MLS
Step back in time to the charming vintage cabin that has been loved by a wonderful family for over 40 years, where they created many unforgettable memories. The living room has a beautiful rock fireplace and gorgeous vaulted ceiling with wood beams giving it a true mountain feel. With the loft and the upstairs bunkroom over the main bedroom, there is plenty of room for the whole gang. Lots of parking too, with wheelchair ramp access. The roof and water heater are newer. There is a good size shed for storage. The apple tree and many lilac bushes provide a nice setting while relaxing on the large deck. One block to the National Forest where you can enjoy the great outdoors on the endless trails, (hiking, biking, snow shoeing, sightseeing, etc.). Come and grab this adorable cabin and start making your own lasting family memories.

331 Mullins Drive, Big Bear

Listing courtesy of Listing Agent: Michael Sannes (mikesmyrealtor@msn.com) from Listing Office: RE/MAX Big Bear.

$499,000
4 Beds 2 Baths 219144511DA MLS
Corner home featuring 4 bedrooms and 2 bathrooms with a spacious layout that includes two separate living areas, offering plenty of room for relaxing or entertaining. The backyard is designed for outdoor enjoyment with a pool, spa, and a covered patio BBQ area, perfect for gatherings and warm desert evenings. The property also offers generous front parking space, providing plenty of room for multiple vehicles. Additional features include an aluminum patio cover and leased solar panels at $180 per month, which the new owner will assume. This home offers comfort, space, and great outdoor amenities, making it a wonderful opportunity for its next owner.

81790 Armata Street, Indio

Listing courtesy of Listing Agent: Ana Perez & Associates (anaperezrealtor@gmail.com) from Listing Office: ROA California Inc..

$299,000
3 Beds 2 Baths 219144501DA MLS
This move-in ready, single-level home blends classic Spanish-style charm with modern comfort. A welcoming front courtyard leads into a bright and spacious interior featuring vaulted ceilings, tile floors, recessed lighting, and thoughtful upgrades throughout. The open layout includes a formal dining area, cozy sitting room, and a great room filled with natural light.At the heart of the home is a beautifully updated kitchen with white cabinetry, subway tile backsplash, stainless steel appliances, stylish pendant lights, and a center island with a butcher block countertop. There are three generously sized bedrooms, including a large primary suite with a private slider to the backyard and a renovated en-suite. Each bedroom includes a mini-split cooling system for personalized comfort, and both bathrooms have been tastefully updated.The private backyard offers a covered patio ideal for relaxing or entertaining, and the attached 2-car garage provides plenty of storage. With its inviting layout, upgraded features, and timeless style, this home is the perfect blend of elegance and livability--ready for its next chapter.

61619 Granada Drive, Joshua Tree

Listing courtesy of Listing Agent: Stacey Smith (stacey.smith@redfin.com) from Listing Office: Redfin Corporation.

$250,000
2 Beds 2 Baths 219144459DA MLS
BUYER'S WIN! HUGE PRICE REDUCTION! PLUS+INCLUDES THE ADJACENT LOT. Welcome to a cozy and peaceful home in the tranquil community of Thermal. This charming property features 2 bedrooms and 2 bathrooms, along with a spacious living room that flows seamlessly into a welcoming dining area.An additional third room and bathroom were thoughtfully added within the enclosed covered patio, conveniently located near the laundry area, storage room, and the one-car garage.The backyard includes a partially started construction area from previous owners, as well as two storage sheds, offering plenty of potential for customization.A standout feature of this opportunity is the adjacent vacant lot (APN #011-262-003-000), included with the sale. The lot is clean, fully fenced, and ready for a buyer with vision--ideal for expansion, additional storage, or creative outdoor projects.This is a wonderful chance to become a proud homeowner and bring your ideas to life. Financing options are available, including 100% financing programs suitable for first-time buyers, investors, or anyone seeking a bit more space and privacy away from the crowds.

1244 Arcadia Avenue, Thermal

Listing courtesy of Listing Agent: Candida Garcia (candida@bdhomes.com) from Listing Office: Bennion Deville Homes.

$385,000
2 Beds 1 Baths 219144431DA MLS
Escape to the mountains in this charming Big Bear cabin, being sold fully furnished and ready to enjoy! This cozy retreat has everything you need for the ideal mountain getaway or vacation rental. Step inside to a warm and inviting living room featuring a Franklin wood-burning fireplace, perfect for those snowy Big Bear evenings. The kitchen has been beautifully upgraded with granite countertops, stainless steel appliances, and knotty pine cabinets, giving it that perfect blend of modern comfort and classic mountain charm. The bathroom is tastefully updated with modern tile, new fixtures, and a relaxing jetted bathtub--the perfect place to unwind after a day on the slopes or hiking the trails. With two oversized bedrooms that can accommodate multiple beds, there's plenty of room for guests, making this an ideal vacation home or income-producing rental. Step outside and enjoy summer BBQs on the spacious deck, accessible from both the kitchen and living room. The property also offers plenty of parking for two or more cars plus additional storage space beneath the home. Tucked away on a short private road and just steps from the National Forest, this cabin offers the peace, privacy, andmountain lifestyle you've been looking for in Big Bear.

605 Kean Way, Big Bear

Listing courtesy of Listing Agent: Israel Barden (izzy.barden@gmail.com) from Listing Office: Re/Max Area Experts.

$4,500,000
5 Beds 4 Baths 219144387DA MLS
Calling out all Beach Lovers, this Highly Coveted Location-- only 3 Houses from the Beach, Offers the Ultimate Coastal Lifestyle with Easy Access to the Ocean, Newport and Huntington. Experience the Perfect Blend of Comfort and Opportunity with this Versatile Duplex. Live in One Unit and Enjoy the Convenience of Home Ownership while Generating Rental Income from the Other or Rent Both for More Generous Income. The Lower Unit has 2 Bedrooms and 2 Baths, Open Kitchen to Family Room, and Slider Door to Enclosed Lower Patio and Laundry. The Upstairs Features Same FloorPlan as Lower except it has Additional 3rd Bedroom which is much Larger and has it's own Entrance and Spacious Balcony. With Proper City Permitting this could be a Separate Studio Apartment. Ample Parking with 2 Car Garage and 2 Car Driveway. Lower and Upper Units both Completely Remodeled and can be Rented Month to Month or with City Permit Short Term/Vacation Stay! Seize the Chance to Make this Stunning Beach Property your Own--Paradise Awaits.

5119 River Avenue, Newport Beach

Listing courtesy of Listing Agent: Martha Brown (citrusproperties@gmail.com) from Listing Office: Windermere Real Estate.

$549,000
4 Beds 3 Baths 219144337DA MLS
What's special, Golf course views, HOA includes private beach and boat ramp, easy access to Pirates Cove from river or desert.MOTIVATED and priced to move! River paradise one block from river with access to private beach and boat ramp! Value and opportunity. Double door entry to big downstairs office/den/guest room w/private additional entry. Large living room with fireplace connects to massive kitchen w/granite countertop and bar eating. Golf course views! Solid oak cabinetry with office desk area next to pantry. Additional big formal dining/guest room off kitchen leads to garage and also out to back yard patio. Upstairs a spacious double wide master suite w/fireplace and gym/seating/flex space. Master bath w/huge jacuzzi tub, full separate shower and dual sink vanity. 3 additional bedrooms and full bath w/large oak cabinetry in hall for supplies. Two car garage w/LG washer and dryer and two car parking in driveway. Additional RV boat driveway over 11' wide and 40'+ long with large custom iron gate and additional walk in gate attached. Massive back yard w/firepit seating area to unwind and enjoy the sunset or full moon. Two patio covers, stone pavers, and garden shed. The huge yard would easily accommodate a pool pickleball court, outdoor kitchen/dining area if desired. Open view iron fence on the golf course and majestic sunset views to the western mountains.

204 Fairway Drive, Needles

Listing courtesy of Listing Agent: Richard Medina (rickmedinasold@gmail.com) from Listing Office: Richard Anthony Medina, Broker.

$430,000
6 Beds 4 Baths 219144282DA MLS
Nice corner lot home!! Spacious 6-bedroom 3.5-bathroom in the hearth of Brawley, Ca! Magnificent home with spacious interior square footage at approximately 3,174 square feet. The house has a great-sized living room. This home offers one bedroom downstairs with a nice-sized closet. The kitchen offers a great space with a dining room next to it. Downstairs you will find a full bathroom and power room, storage area, and a laundry room. Each bedroom has laminated floors, great closet space, you will also find a nice balcony to enjoy your afternoons.This home is perfect size for any size family. The backyard is a blank canvas to let your imagination run wild and build to your dream back yard paradise. You will not find many homes with this much interior space at this price so see this home in person.

407 S Eastern Avenue, Brawley

Listing courtesy of Listing Agent: Maribel Vargas (mvargas@cp.properties) from Listing Office: Century 21 Masters.

$679,000
3 Beds 2 Baths 219144270DA MLS
Seller has an accepted offer but is actively accepting backup offers.Welcome to this beautifully maintained single-story home located in the highly desirable Four Seasons Murrieta, a premier 55+ resort-style community. This spacious residence offers approximately 2,180 square feet of living space with 3 bedrooms and 2 bathrooms, designed for comfortable living and effortless entertaining.The open floor plan features a bright and inviting living area, a well-appointed kitchen, and generous natural light throughout. The layout creates a seamless flow between the kitchen, dining, and living spaces, perfect for everyday living or hosting guests. The private backyard provides a peaceful and quiet space to relax and enjoy the surroundings.Residents of Four Seasons Murrieta enjoy exceptional resort-style amenities including a clubhouse, fitness center, swimming pool and spa, pickleball and tennis courts, putting green, bocce ball, and a wide variety of social activities and clubs. Conveniently located near shopping, dining, golf courses, and the renowned Temecula Valley Wine Country, this home offers the perfect combination of comfort, lifestyle, and convenience.

39380 Beringer Drive, Murrieta

Listing courtesy of Listing Agent: Kaia Johnson (kjohnson@vanmarlending.com) from Listing Office: VanMar Lending.

$465,000
3 Beds 3 Baths 219144242DA MLS
Escape to your own storybook retreat in Idyllwild! This fully furnished 3-bedroom, 3-bath cabin is a magical blend of rustic charm and modern comfort, ready for your mountain getaway--or turnkey investment property! Rich wood ceilings, exposed beams, and a rock fireplace make the living space warm and inviting, while sunlight fills every corner. The charming kitchen is nicely equipped with stainless appliances, maple cabinetry, and is adjacent to the mudroom off the attached garage.The spacious primary wing is conveniently secluded from the other rooms and features room for an office or reading nook, plus an ensuite bath. Two additional bedrooms and bathrooms ensure comfort for all.Step outside to relax under the stars in your private above-ground Jacuzzi or host unforgettable alfresco dinners on the front deck, all surrounded by towering pines and panoramic mountain views.Fully furnished and move-in ready, this cabin is the ultimate Idyllwild escape--charming, serene, and investment-ready.

52172 Acorn Lane, Idyllwild

Listing courtesy of Listing Agent: Jolie Leydekkers (jolie@jolie4homes.com) from Listing Office: Windermere Real Estate.

$699,999
3 Beds 3 Baths 219144204DA MLS
Turn-Key Mountain Retreat in Pinewood Estates Whether as a primary residence, a remote work sanctuary, or a high-performing vacation rental, this home is designed to adapt to your lifestyle. Thisproperty is the definition of 'turn-key' and is ready for immediate enjoyment. Tucked away at the end of a quiet, family-friendly cul-de-sac in sought-after Pinewood Estates, this versatile 2,145 sq. ft. home offers 3 bedrooms and 2.5 baths on a beautifully landscaped 7,475 sq. ft. lot. The flexible floor plan features generous living areas plus a dedicated office that easily serves as a fourth bedroom. The kitchen features granite countertops and stainless steel appliances. Year-round comfort is guaranteed with Central Heating and Central Air Conditioning, while two cozy fireplaces add warmth and characterto crisp mountain evenings. The property is designed for convenience, featuring a level driveway and an attached two-car garage. A dedicated storage shed provides ample room to keep your sleds,mountain bikes, and outdoor gear organized and out of the way. The outdoor space is designed for easy mountain living, featuring a back deck great for dining and enjoying the fresh air. The fully fenced yard provides a safe haven for kids and pets. All set within a serene neighborhood with underground utilities and minimal traffic. This Pinewood Estates home delivers space, comfort, and a quiet setting in one of the area's most desirable communities. This is the move-in-ready mountainsanctuary you've been waiting for. Welcome home. Downstairs office can be a 4th bedroom

436 Eton Lane, Big Bear

Listing courtesy of Listing Agent: Israel Barden (izzy.barden@gmail.com) from Listing Office: Re/Max Area Experts.

$779,000
4 Beds 4 Baths 219144203DA MLS
Spacious 4-Bedroom Pool Home with Dual Primary Suites & RV Parking - Minutes from Palm SpringsWelcome to this stunning 4-bedroom, 4-bathroom home offering approx. 3,400 sq ft of living space on an expansive lot just under 14,000 sq ft. Located in a desirable Cathedral City neighborhood, this property combines comfort, convenience, and desert charm--all within minutes of downtown Palm Springs and the airport.Inside, you'll find an expansive layout featuring two primary suites, perfect for multigenerational living, guests, or added privacy. Each suite includes generous closet space. The open-concept living and dining areas offer plenty of room to entertain, and the kitchen features ample storage and prep space.Step outside to your private oasis with a sparkling pool, spacious patio area for entertaining, and mature landscaping. Whether you're relaxing in the sun or hosting guests, this backyard is designed for true desert living.Additional highlights include a separate laundry room, a 2-car garage, and RV parking--ideal for outdoor enthusiasts or extra vehicles.No HOA. Close to shops, dining, golf, and everything the Coachella Valley has to offer.

32100 Whispering Palms Trail, Cathedral City

Listing courtesy of Listing Agent: Alejandro Martinez (realestatebyalexm@gmail.com) from Listing Office: HomeSmart.

$1,495,000
4 Beds 4 Baths 219144188DA MLS
Step into a private desert retreat where luxury, comfort, and effortless indoor-outdoor living come together in one unforgettable home. Nestled in the heart of South Palm Desert, this fully renovated sanctuary offers the rare opportunity to own a home that feels like a five-star resort--yet lives with warmth, style, and ease.From the moment you arrive, the professionally designed landscaping and striking limestone-accented exterior create a sense of arrival. Inside the main home, soaring vaulted hardwood ceilings and curated designer finishes set the tone for a space that is both sophisticated and inviting. The open-concept living area was designed for connection and entertaining, centered around a cozy gas fireplace and a stunning chef's kitchen featuring a dramatic stone waterfall island with seating for six, a six-burner range, wine and beverage fridge, and abundant custom cabinetry.Walls of glass open effortlessly to a breathtaking backyard oasis where the living space extends seamlessly outdoors. Lounge beside the sparkling pebble tech pool and spa, host unforgettable evenings around the custom fire feature, or enjoy sunset dinners from the built-in barbecue beneath the glow of the desert sky. Every detail was designed to make everyday living feel like a private resort escape.The expansive primary suite offers a true sense of serenity, complete with a spa-inspired bath featuring a rain shower, dual vanities, private water closet, and two generous walk-in closets. Thoughtfully separated guest bedrooms provide comfort and privacy for family and visitors, while a dedicated office, powder room, laundry area, and extensive storage add effortless functionality throughout.One of the property's most exceptional features is the fully detached private casita--thoughtfully designed with its own full kitchen, spacious living area, and separate dual entrances from both the backyard and side yard. Whether used as a luxurious guest retreat, private residence for extended family, executive home office, income-producing rental, or secluded creative space, the casita offers a rare level of flexibility, privacy, and value that is increasingly difficult to find.With purchased solar and every space meticulously reimagined, this is more than a home--it's a lifestyle defined by beauty, privacy, flexibility, and unforgettable desert living. Listing Agent is the Owner.

74090 Setting Sun Trail, Palm Desert

Listing courtesy of Listing Agent: Nicole Dunn (ndunn8088@gmail.com) from Listing Office: KW Coachella Valley.

$419,990
2 Beds 2 Baths 219144153DA MLS
Welcome to the Getaway Model Home at Del Webb Desert Retreat in Indio, CA, wherecomfort and simplicity meet in a beautifully designed single-story layout. Offeringapproximately 1,444 square feet, this thoughtfully crafted home features two bedrooms,two bathrooms, and an inviting open-concept design that seamlessly connects the kitchen,dining, and gathering areas--perfect for both everyday living and entertaining. The wellappointed kitchen overlooks the main living space, creating a warm and welcomingenvironment, while the private owner's suite offers a retreat with ample natural light.Additional highlights include a secondary bedroom ideal for guests and a covered outdoorspace to enjoy the desert climate year-round.Located within Del Webb Desert Retreat, a premier 55+ community, residents are invited toembrace a vibrant and active lifestyle. The community offers resort-style amenities,including a pool and spa, fitness center, walking paths, and social gathering spaces designedto foster connection and engagement. Ideally situated near shopping, dining, and golf, thiscommunity provides both convenience and recreation in the heart of the Coachella Valley.Discover your personal oasis at Del Webb Desert Retreat, where thoughtfully designedhomes and dynamic amenities come together to create the perfect place to live well andthrive. -Kitchen aid stainless steel appliances-upgraded White Quartz countertops-8' interior doors-10' ceilings!-Full Height Backsplash at Kitchen!-upgraded Laminate flooring and more!

80 685 San Clemente Drive, Indio

Listing courtesy of Listing Agent: Norman Brown (norman.brown@pultegroup.com) from Listing Office: Pulte Homes of California, Inc.

$1,599,900
4 Beds 3 Baths 219144150PS MLS
Stunning 4-Bedroom, 3-Bath Home with Lake & Ski Slope Views in Moonridge! Welcome to this exceptional home with breathtaking lake and ski slope views. This home blends luxurious living with the perfect mountain retreat. Upstairs, the main living space offers panoramic views of the lake and ski slopes, featuring a double-sided rock fireplace between the game room (with a wet bar and space for a pool or ping-pong table) and the living room, which boasts vaulted ceilings and a wall of windows. A chef's dream, designer kitchen features a six-burner stovetop, a large island with a copper farmhouse sink, leathered granite countertops, double ovens, a Bosch counter-depth refrigerator, Thermador appliances, a 7-foot-tall beverage cooler, and a full-size Bosch freezer. A butler's pantry with a coffee station adds to the convenience. Spacious living area with soaring 10-foot ceilings, a wet coffee bar and bar fridge, a large en-suite bedroom with a cozy fireplace, built-in dresser, and wardrobe, plus a luxurious bath with a soaking tub, glass shower, twin sinks, and a private water closet. Additional guest rooms include a second en-suite bedroom with a fireplace and walk-in closet, a guest bath with a soaking tub, separate shower, twin sinks, and a water closet. There's also a unique bedroom with built-in four-bed bunk beds to accommodate up to eight children or four adults. Enjoy evenings on the exterior covered deck with a natural gas fire pit, outdoor electric heaters, and plenty of space to entertain or unwind while taking in the stunning surroundings. The second-floor covered deck is designed for low maintenance, featuring composite decking, custom metal railing, and a hot tub for ultimate relaxation after a day of adventure. Beautiful 8-inch wood-style plank flooring throughout, hardy board siding with enclosed eaves, and rock surfaces for added fire resistance. The oversized 3-car garage features a 10-foot insulated door, perfect for a sprinter van, boat, or extra storage. Equip with an EV charging outlet. Beautifully furnished (negotiable), so you can move right in and start enjoying this incredible space. This home offers the best of both worlds--luxury and practicality--ideal for year-round living, vacationing, short-term rental, or hosting family and friends. Don't miss the opportunity to own this magnificent property. Schedule a showing today!

43595 Ridge Crest Drive, Big Bear

Listing courtesy of Listing Agent: Steve Hirschler (stevehirschler@gmail.com) from Listing Office: Keller Williams Big Bear Lake Arrowhead.

$7,250,000
5 Beds 5 Baths 219144081DA MLS
Named one of Wallpaper* Magazine's Top 25 Houses in the World, 2025. Published in Robb Report, Mansion Global, and Palm Springs Life. Venue for the Palm Desert Food & Wine Festival Celebrity Chef Reception. Featured in the March 2026 Palm Springs Life Fashion Edition.THE DREAMER ESTATE by AIA Award-winning architect Robert Stone is not a home that needs an introduction. It needs to be experienced.Stone's residential work has been used as locations by Saint Laurent, Roberto Cavalli, and Beyonce. His architecture sits in the permanent collection of cultural relevance. This is his latest residential design on 3.83 acres in the heart of Rancho Mirage.THE ARCHITECTURE - Designed around the sun's path. A signature silver roof floats above walls of glass, dissolving the line between interior and desert landscape. Decorative breeze blocks cast intricate shadow patterns throughout the day. Every window frames the San Jacinto Mountains.THE SETTING - Located on private roads on Kelley Lane, the estate overlooks the former ranch of Frank Sinatra, now approved for development into 16 private lots expected between $5.5M and $6.8M. Roads are being cobbled and gated. The Dreamer Estate sits on 3.83 acres, more than double the largest lot in that new development, and it is already built.THE RESIDENCE - Four bedrooms including a serene primary suite and the Lil' Dreamer guest suite. Half-olympic pool. Curated outdoor spaces for intimate evenings or large-scale entertaining. Fully turnkey. Every element is intentional.This is architecture acquired the way you acquire art.

38850 Kelley Lane, Rancho Mirage

Listing courtesy of Listing Agent: Simon Court (simon@homebysimon.co) from Listing Office: KW Coachella Valley.

$945,000
3 Beds 2 Baths 219144077DA MLS
Indulge the senses in this beautifully remodeled cottage retreat with a premier location in the heart of the desert. Less than a mile from the renowned shops, dining and galleries of El Paseo Shopping District, and with scenic hiking and biking trails at the end of the street, the home offers an exceptional blend of accessibility and tranquility in one of Palm Desert's most desirable locations. Recently completed renovations have transformed all interior and exterior spaces, showcasing refined finishes and thoughtful design with effortless functionality. Every detail has been carefully curated to create a warm yet sophisticated desert sanctuary that feels both elevated and inviting. Majestic mountain views can be seen from almost every vantage point of this home. Breathe slower and relax deeper while surrounded by comfort, serenity and convenience in this truly special place!

72594 Pitahaya Street, Palm Desert

Listing courtesy of Listing Agent: Richard Kendzierski (rich@teamrkdk.com) from Listing Office: Coldwell Banker Realty.

$599,000
3 Beds 3 Baths 219144019PS MLS
Cedar Stone Lodge is a stunning, fully furnished luxury retreat masterfully designed for refined mountain living with exceptional versatility. This thoughtfully curated property features an upgraded 2-bedroom, 2-bath single-level main residence, complemented by a beautifully appointed, private-entry studio apartment--creating an extraordinary opportunity for elevated living and income potential.From the moment you enter the main home, you are welcomed by warm designer laminate flooring, curated finishes, and a seamless open-concept flow. The chef-inspired kitchen is both elegant and functional, showcasing stainless steel appliances, granite countertops, a generous center island, and extensive custom cabinetry--perfectly designed for entertaining and everyday sophistication.The Primary Suite is a true sanctuary, featuring soaring vaulted ceilings, direct access to a private deck, a spa-caliber ensuite bath, and an expansive walk-in closet. The guest bedroom is privately positioned at the rear of the home, offering serenity and comfort for visitors. A dedicated office space provides an executive-level work-from-home environment or a peaceful creative retreat.The living room serves as the heart of the home, centered around a modern electric fireplace that creates an intimate ambiance for cozy evenings. The formal dining area flows effortlessly from the kitchen, elevating every gathering with style and ease.A staircase leads to the lower level, revealing a spacious laundry room and access to the impeccably designed studio apartment. This self-contained residence is more than an accessory--it is a fully realized living space. With its own private entrance, the studio offers comfort, privacy, and independence. Ideal for long-term tenancy, visiting family, or a private guest suite, the apartment delivers exceptional flexibility. Thoughtfully equipped and tastefully finished, it provides everything needed for turnkey living in a refined, intimate setting.Whether positioned as a luxury primary residence with a private guest quarters, a multigenerational estate, or a strategic income-producing investment, Cedar Stone Lodge delivers elegance, lifestyle versatility, and elevated comfort in one exceptional offering.

25169 Franklin Drive, Idyllwild

Listing courtesy of Listing Agent: Timothy McTavish (tim@teammctavish.com) from Listing Office: Desert Sotheby's International Realty.

$695,000
3 Beds 3 Baths 219143995DA MLS
Tucked among the pines, this updated A-frame blends an industrial edge with rustic mountain charm. Vaulted ceilings with exposed wood beams soar above an open-concept living space anchored by a freestanding wood stove and warmed by heated floors. The bright, modern kitchen with breakfast bar flows effortlessly to the open living area. The spacious deck was designed for sunset views and easy entertaining. A dedicated mud room adds everyday function & the main level also offers a comfortable bedroom and full bath, ideal for guests or single-level living. Upstairs, a private bedroom suite features its own bath and deck for treetop morning coffee. The lower level includes a third bedroom with covered deck access, an additional bath, laundry, and ample storage. Mini splits provide efficient year-round comfort. Outside, unwind in the hot tub under the stars or gather with friends on the expansive deck. Additional amenities include: Generac generator, low maintenance siding, parking on Crestview and off of Live Oak, near hiking trails and within minutes of the artsy town of Idyllwild. Cozy yet refined, this mountain retreat delivers style, space, and that perfect Idyllwild getaway vibe!

26620 Crestview Drive, Idyllwild

Listing courtesy of Listing Agent: Michelle McKay (shellymckayrealtor@gmail.com) from Listing Office: Idyllwild Realty.

IDX information is provided exclusively for consumers' personal, non-commercial use, that it may not be used for any purpose other than to identify prospective properties consumers may be interested in purchasing, and that the data is deemed reliable but is not guaranteed accurate by the MLS.  The MLS may, at its discretion, require use of other disclaimers as necessary to protect participants and/or the MLS from liability. 

Listings provided by LERA MLS

Based on information from California Regional Multiple Listing Service, Inc. as of . This information is for your personal, non-commercial use and may not be used for any purpose other than to identify prospective properties you may be interested in purchasing. Display of MLS data is usually deemed reliable but is NOT guaranteed accurate by the MLS. Buyers are responsible for verifying the accuracy of all information and should investigate the data themselves or retain appropriate professionals. Information from sources other than the Listing Agent may have been included in the MLS data. Unless otherwise specified in writing, Broker/Agent has not and will not verify any information obtained from other sources. The Broker/Agent providing the information contained herein may or may not have been the Listing and/or Selling Agent.