Share this with your friends


+1 210-251-4400
LPT REALTY
9306 Crestway Rd, Converse, TX 78109
- $339,000
- 4
- BD
- 3
- BA
- 2,243
- SqFt




- List Price
- $339,000
- Status
- ACTIVE
- Days on Market
- 63
- MLS#
- 2007993
- Style
- Two Story
- Year Built
- 2023
- Bedrooms
- 4
- Bathrooms
- 3
- Full Baths
- 2
- Half Baths
- 1
- Living Area
- 2,243
- Lot Size
- 8,712
- Acres
- 0.20
- Subdivision
- Hightop Ridge
Property Description
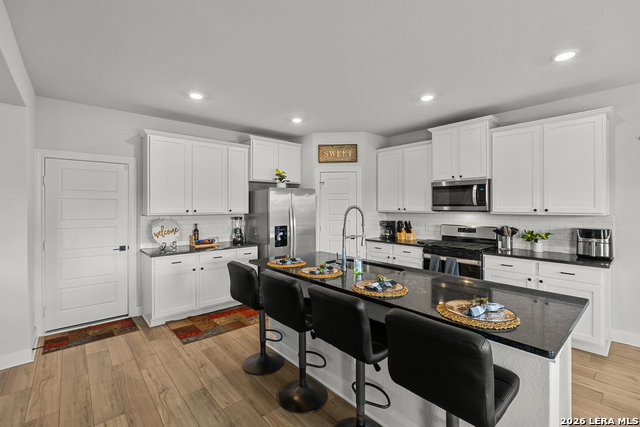
Welcome to 9306 Crestway Road in Converse! This beautiful two-story home in the desirable Hightop Ridge community offers a spacious and functional floor plan with 4 bedrooms and 2.5 baths. The open-concept living area flows seamlessly into the kitchen, featuring a center island, breakfast bar, and walk-in pantry-perfect for everyday living and entertaining. All bedrooms are located upstairs, including a generous primary suite with a walk-in closet and private bath featuring dual vanities and a garden tub. Enjoy the convenience of an interior utility room and a two-car garage. The approximately 0.20-acre lot provides plenty of outdoor space. Conveniently located less than 1 mile from Converse Elementary School, making the daily school commute quick and convenient. Neighborhood amenities include a park/playground and BBQ area, with easy access to major routes, shopping, dining, and nearby amenities. Schedule your showing today!
/u.realgeeks.media/ccastrohomes/9a77727bd907-AI_FILE_rose_gold_final.png)
Additional Information
- Interior Features
- Ceiling Fans, Washer Connection, Dryer Connection, Microwave Oven, Stove/Range, Refrigerator, Disposal, Dishwasher, Ice Maker Connection, Vent Fan, Smoke Alarm, Security System (Owned), Gas Water Heater, Garage Door Opener, City Garbage service
- HOA Fee
- $403
- HOA Frequency
- Annually
- Property Description
- Two Story
- Heating
- Central
- Air Conditioning
- One Central
- Exterior Construction
- Pre-Owned
- Exterior Features
- Brick, Siding
- Stories
- 2
- Roof
- Composition
- Foundation
- Slab
- Pool Type
- None
- Parking
- Two Car Garage
- School District
- Judson
- Elementary School
- Converse
- Middle School
- Kitty Hawk
- High School
- Judson
Listing courtesy of Listing Agent: Dana Phillips (danaphillipsrealtor@outlook.com) from Listing Office: Phillips & Associates Realty.
Mortgage Calculator
IDX information is provided exclusively for consumers' personal, non-commercial use, that it may not be used for any purpose other than to identify prospective properties consumers may be interested in purchasing, and that the data is deemed reliable but is not guaranteed accurate by the MLS. The MLS may, at its discretion, require use of other disclaimers as necessary to protect participants and/or the MLS from liability. 
Listings provided by LERA MLS