Share this with your friends


+1 210-251-4400
LPT REALTY
198 Connor Creek, San Antonio, TX 78245
- $378,680
- 4
- BD
- 4
- BA
- 2,465
- SqFt








- List Price
- $378,680
- Status
- PRICE CHANGE
- Days on Market
- 133
- Price Change
- ▼ $1,310 1790729365
- MLS#
- 1970557
- Style
- Two Story
- New Construction
- Yes
- Year Built
- 2025
- Bedrooms
- 4
- Bathrooms
- 4
- Full Baths
- 3
- Half Baths
- 1
- Living Area
- 2,465
- Lot Size
- 6,011
- Acres
- 0.14
- Subdivision
- Hunters Ranch
Property Description
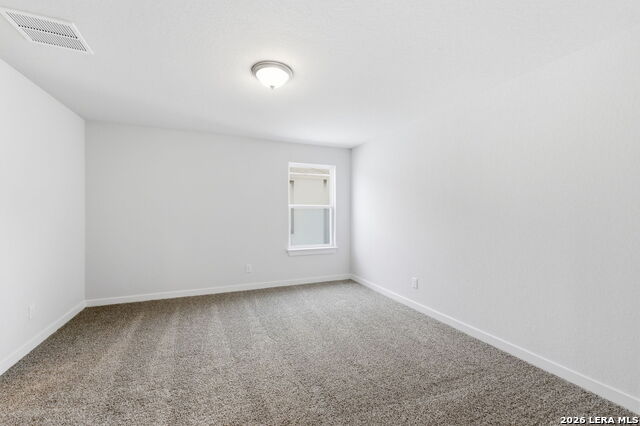
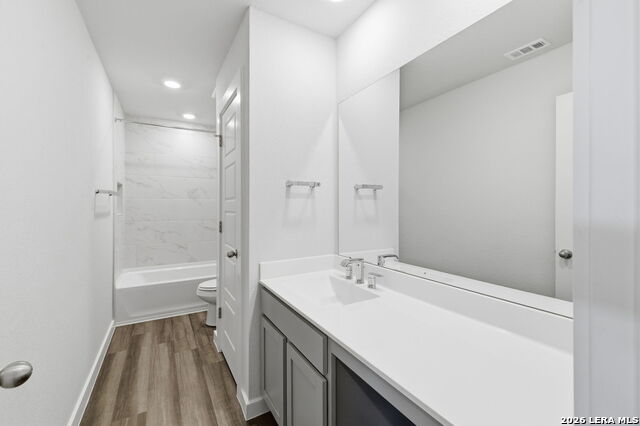
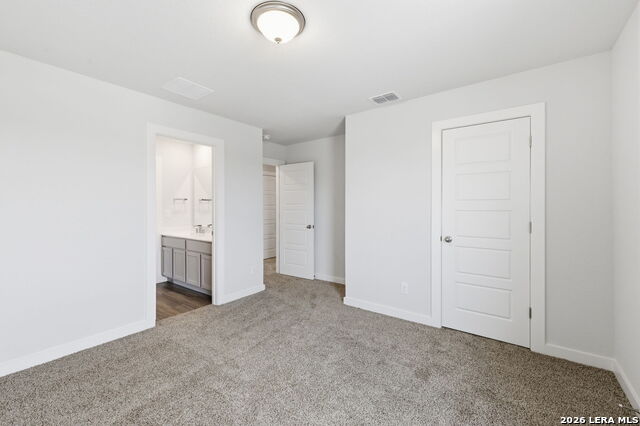
Welcome to 198 Connor Creek by View Homes nestled in the scenic community of Hunters Ranch in San Antonio, TX. This well-designed 4-bedroom residence offers the ideal blend of style and practicality, creating a perfect space for contemporary living. Key Features Spacious Design: This thoughtfully designed floor plan complements every lifestyle. At the heart of the home lies a spacious, entertainers kitchen featuring gas appliances, an oversized island that serves as a lively gathering hub, and a generous pantry for ample storage Thoughtful Lifestyle Options: Homeowners will love the private retreat of the downstairs primary suite, along with a dedicated home office for those who work from home. This room can also serve as a playroom or an additional guest bedroom. Upstairs, the loft provides the perfect space for a game room or media room. Luxurious Owner's Retreat: The primary suite is carefully crafted with both homeowners in mind, offering separate vanities for comfortable convenience in addition to separate walk-in closets. Schedule a tour to visit 198 Connor Creek, situated in scenic community of Hunters Ranch Hunters Ranch, in Far Northwest San Antonio, with easy access to top-rated Medina Valley ISD schools, shopping, and entertainment! Please note: Prices, plans, features, and options are subject to change. All square footage and room dimensions are approximate and may vary based on elevation. Additional restrictions may apply. Reach out to your sales representative for the latest details and to schedule a tour.
/u.realgeeks.media/ccastrohomes/9a77727bd907-AI_FILE_rose_gold_final.png)
Additional Information
- Interior Features
- Washer Connection, Dryer Connection, Self-Cleaning Oven, Microwave Oven, Stove/Range, Gas Cooking, Refrigerator, Disposal, Dishwasher, Ice Maker Connection, Smoke Alarm, Pre-Wired for Security, Plumb for Water Softener, Carbon Monoxide Detector
- HOA Fee
- $130
- HOA Frequency
- Quarterly
- Property Description
- Two Story
- Heating
- Central
- Air Conditioning
- One Central
- Exterior Construction
- New
- Exterior Features
- Brick, Stone/Rock, Other
- Stories
- 2
- Roof
- Heavy Composition
- Foundation
- Slab
- Pool Type
- None
- Parking
- Two Car Garage
- School District
- Medina ISD
- Elementary School
- Potranco
- Middle School
- Loma Alta
- High School
- Medina Valley
Listing courtesy of Listing Agent: Ashisha Moran (amoran@viewhomesinc.com) from Listing Office: Move Up America.
Mortgage Calculator
IDX information is provided exclusively for consumers' personal, non-commercial use, that it may not be used for any purpose other than to identify prospective properties consumers may be interested in purchasing, and that the data is deemed reliable but is not guaranteed accurate by the MLS. The MLS may, at its discretion, require use of other disclaimers as necessary to protect participants and/or the MLS from liability. 
Listings provided by LERA MLS