Share this with your friends


+1 210-251-4400
LPT REALTY
3815 Lone Ridge, San Antonio, TX 78264
- $306,990
- 3
- BD
- 2
- BA
- 1,524
- SqFt




- List Price
- $306,990
- Status
- NEW
- Days on Market
- 0
- MLS#
- 2021395
- Style
- One Story
- New Construction
- Yes
- Year Built
- 2027
- Bedrooms
- 3
- Bathrooms
- 2
- Full Baths
- 2
- Living Area
- 1,524
- Lot Size
- 5,227
- Acres
- 0.12
- Subdivision
- Lone Oak
Property Description
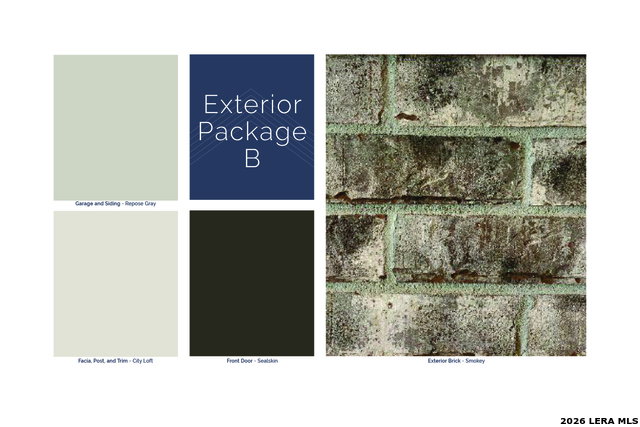
*ESTIMATED COMPLETION DATE: JANUARY 2027* *SUBJECT TO CHANGE* Welcome to the Dawson floorplan, part of the brand new Smart Series of M/I Homes. This well-designed plan features 3 bedrooms, 2 bathrooms, and 1,485 square feet of open living space. Step into the spacious foyer with two bedrooms conveniently tucked off the entry and connected by a full bathroom. Continue down the hall into the open dining, kitchen and family room. This open space offers sloped ceilings, natural light through the large windows, and plenty of room for entertaining. The owner's bedroom is situated at the rear of the home and includes an option to add a bay window for added space and even more natural light. The owner's bath offers a spacious walk-in shower, vanity with optional second sink, and an oversized closet that is sure to impress! Upgrade to a deluxe owner's bath with garden tub and shower for a relaxing owner's bath retreat. All M/I Homes' Smart Series plans offer professionally pre-designed packages, allowing you to make this space your own by simply selecting the package that suits you best. You will love the stylish design and value that comes with your new Smart Series M/I Home.
/u.realgeeks.media/ccastrohomes/9a77727bd907-AI_FILE_rose_gold_final.png)
Additional Information
- Interior Features
- Washer Connection, Dryer Connection, Microwave Oven, Stove/Range, Gas Cooking, Dishwasher
- Exterior Features
- Covered Patio
- HOA Fee
- $600
- HOA Frequency
- Annually
- Property Description
- One Story
- Heating
- Central
- Air Conditioning
- One Central
- Exterior Construction
- New
- Exterior Features
- Brick, Stone/Rock, Siding
- Stories
- 1
- Roof
- Composition
- Foundation
- Slab
- Pool Type
- None
- Parking
- Two Car Garage
- School District
- South Side I.S.D
- Elementary School
- Freedom Elementary
- Middle School
- Julius Matthey
- High School
- South San Antonio
Listing courtesy of Listing Agent: Jaclyn Calhoun (jaci02@hotmail.com) from Listing Office: Escape Realty.
Mortgage Calculator
IDX information is provided exclusively for consumers' personal, non-commercial use, that it may not be used for any purpose other than to identify prospective properties consumers may be interested in purchasing, and that the data is deemed reliable but is not guaranteed accurate by the MLS. The MLS may, at its discretion, require use of other disclaimers as necessary to protect participants and/or the MLS from liability. 
Listings provided by LERA MLS