Share this with your friends


+1 210-251-4400
LPT REALTY
375 Central Avenue Unit 190, Riverside, CA 92507
- $425,000
- 2
- BD
- 2
- BA
- 1,121
- SqFt




- List Price
- $425,000
- Status
- ACTIVE
- Days on Market
- 89
- MLS#
- IV26147406
- Subtype
- Residential
- Style
- Traditional
- Year Built
- 1997
- Bedrooms
- 2
- Bathrooms
- 2
- Full Baths
- 2
- Living Area
- 1,121
- Lot Size
- 1,204
- Acres
- 0.03
- MLS Area Major
- Riverside (252)
Property Description
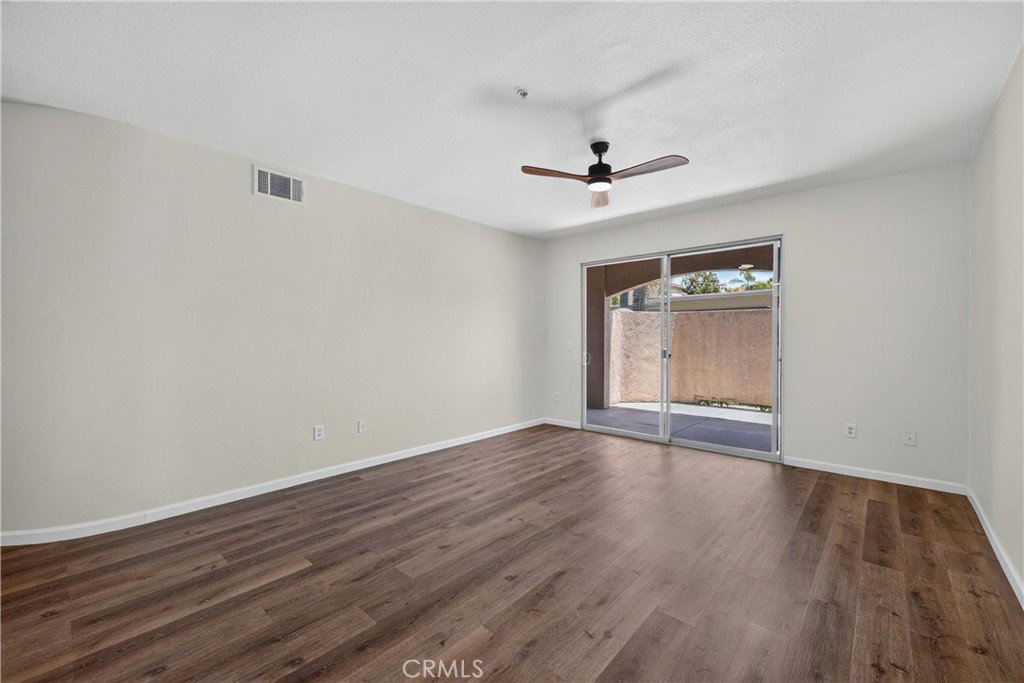
Located within the Sonata community in the desirable sought-after Canyon Crest neighborhood of Riverside. This ground floor unit offers convenience, privacy and scenic surroundings as one of the rare perimeter units, it borders the greenbelt and provides unobstructed views of the Box Springs Mountains right from your window overlooking the canyon. It features 2 large bedrooms and 2 full bathrooms across 1,121 square feet as one of the larger models in the complex. The entry welcomes you to a bright and open living area with laminate vinyl flooring seamlessly combining the family and dining spaces with a warm, inviting feel. Natural light fills the home, creating a comfortable and airy atmosphere. A large sliding glass door invites you into the large private enclosed patio to enjoy fresh air and peaceful relaxing mornings or unwinding in the evening. The galley-style kitchen has granite countertops and freshly painted cabinets. A cozy dining area sits just off the kitchen, along with your own indoor laundry for everyday convenience. The primary suite features an ensuite bathroom, and a spacious walk-in closet with mirror door. A generously sized secondary bedroom completes the functional layout with a walk-in closet with mirror as well. There is additional storage in the hallway and on the patio. The Sonata at Canyon Crest offers resort-style amenities including a gated entrance, pool, spa, gym, sauna, tennis courts, and clubhouse. The community is pet-friendly and surrounded by beautifully maintained green spaces. Conveniently located near the University of California, Riverside, Canyon Crest Towne Centre, Sycamore Canyon Wilderness Park, dining, and major freeways, this home offers both comfort and accessibility. Whether you are considering your first home or your first rental, schedule your appointment today!
/u.realgeeks.media/ccastrohomes/9a77727bd907-AI_FILE_rose_gold_final.png)
Additional Information
- Interior Features
- Breakfast Bar, Ceiling Fan(s), Separate/Formal Dining Room, Granite Counters, Laminate Counters, Open Floorplan, All Bedrooms Down
- Exterior Features
- Lighting
- HOA Freqency
- Monthly
- Property Description
- Traditional
- Flooring
- Carpet, Laminate, Vinyl
- Appliances
- Dishwasher, Electric Oven, Electric Range, Range Hood
- Heating
- Central
- Air Conditioning
- Yes
- Exterior Construction
- Drywall, Stucco
- Stories
- One Level
- Levels
- One
- Roof
- Tile
- Pool Type
- Association
- Parking Features
- Carport, Detached Carport
- School District
- Riverside Unified
- Elementary School
- Emerson
- Middle School
- University
- High School
- North
- View
- City Lights, Canyon, Hills, Mountain(s), Peek-A-Boo, Trees/Woods
Listing courtesy of Listing Agent: MICHELLE GOULD (michellegouldrealty@gmail.com) from Listing Office: COLDWELL BANKER REALTY.
Mortgage Calculator
Based on information from California Regional Multiple Listing Service, Inc. as of . This information is for your personal, non-commercial use and may not be used for any purpose other than to identify prospective properties you may be interested in purchasing. Display of MLS data is usually deemed reliable but is NOT guaranteed accurate by the MLS. Buyers are responsible for verifying the accuracy of all information and should investigate the data themselves or retain appropriate professionals. Information from sources other than the Listing Agent may have been included in the MLS data. Unless otherwise specified in writing, Broker/Agent has not and will not verify any information obtained from other sources. The Broker/Agent providing the information contained herein may or may not have been the Listing and/or Selling Agent.