Share this with your friends


+1 210-251-4400
LPT REALTY
2235 El Capitan, Riverside, CA 92506
- $628,000
- 3
- BD
- 3
- BA
- 1,789
- SqFt




- List Price
- $628,000
- Status
- ACTIVE
- Days on Market
- 124
- Price Change
- ▼ $21,800 1789775045
- MLS#
- IV26112936
- Subtype
- Residential
- Style
- Mid-Century Modern, Patio Home
- Year Built
- 1972
- Bedrooms
- 3
- Bathrooms
- 3
- Full Baths
- 2
- Half Baths
- 1
- Living Area
- 1,789
- MLS Area Major
- Riverside (252)
Property Description
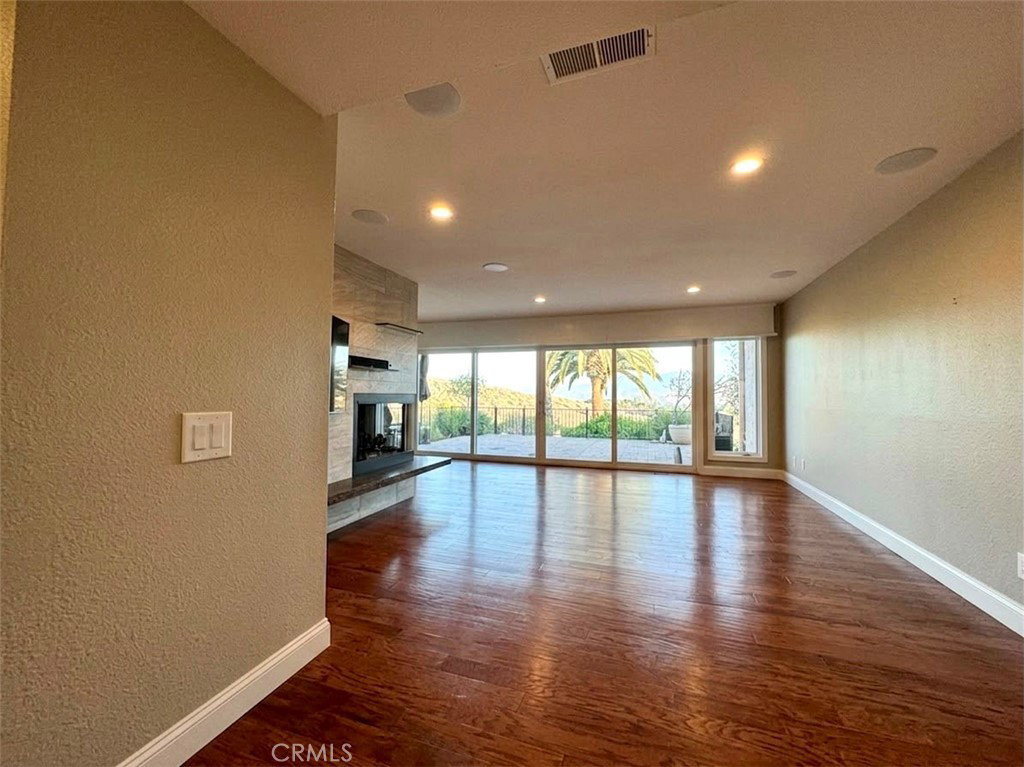
Perched high above the city in the highly desirable gated community of Sunset Ridge in Canyon Crest, this beautifully upgraded 3-bedroom, 2.5-bath residence offers approximately 1,789 square feet of thoughtfully designed living space with breathtaking panoramic city-light and hillside views. Expansive windows fill the home with natural light, highlighting rich wood flooring throughout and creating a warm, inviting atmosphere. Designed for effortless indoor-outdoor living, the well-designed floor plan features multiple outdoor spaces, including a private patio overlooking panoramic city-light views and two private balconies that provide the perfect setting for spectacular sunsets and sparkling evening skylines. Living in Sunset Ridge offers a truly low-maintenance lifestyle. HOA dues include structural insurance, exterior maintenance, water, professional landscaping, pool service, and gopher pest control. Residents also enjoy two sparkling swimming pools, a tennis court, beautifully maintained grounds, and freshly paved private streets. The main living area is ideal for everyday living and entertaining, featuring a cozy fireplace, motorized remote-controlled blinds in the living and dining rooms, and a built-in wine refrigerator. A professionally installed 5.1 surround sound system with in-ceiling speakers, an in-wall subwoofer, integrated media wiring, AT&T media routing, and an included amplifier delivers premium audio throughout. The spacious primary suite features a custom walk-in closet and private balcony overlooking the Riverside skyline—an ideal place to enjoy peaceful mornings, colorful sunsets, and sparkling nighttime city views. The finished garage includes an epoxy-coated floor, custom built-in cabinetry, workbench, generous attic storage, and a smart sensor-activated cooling fan. Ideally located just minutes from UC Riverside, Canyon Crest Towne Centre, Sycamore Canyon Wilderness Park, scenic hiking and biking trails, golf courses, shopping, restaurants, coffee shops, healthcare facilities, and convenient access to the 91 and 60 freeways. Whether you're looking for a primary residence, a low-maintenance luxury home, or a long-term investment, this exceptional property combines panoramic views, premium upgrades, resort-style amenities, and an outstanding Canyon Crest location. Be sure to review the attached Features & Upgrades List to fully appreciate the extensive enhancements that make this home truly move-in ready.
/u.realgeeks.media/ccastrohomes/9a77727bd907-AI_FILE_rose_gold_final.png)
Additional Information
- Interior Features
- Built-in Features, Balcony, Breakfast Area, Ceiling Fan(s), Separate/Formal Dining Room, All Bedrooms Up, Dressing Area, Walk-In Closet(s)
- Exterior Features
- Lighting, Rain Gutters
- HOA Freqency
- Monthly
- Property Description
- Mid-Century Modern, Patio Home
- Flooring
- Wood
- Appliances
- Built-In Range, Dishwasher, Gas Cooktop, Disposal, Microwave, Refrigerator, Water Heater, Dryer, Washer
- Heating
- Central
- Air Conditioning
- Yes
- Exterior Construction
- Cement Siding, Drywall, Frame, Glass, Stucco
- Stories
- Two Levels
- Levels
- Two
- Roof
- Tile
- Pool Type
- Community, In Ground, Association
- Parking Features
- Assigned, Door-Multi, Garage Faces Front, Garage, Guest, Gated, On Site, Paved, Private, One Space
- Garage Spaces
- 2
- School District
- Riverside Unified
- Elementary School
- Castle View
- Middle School
- Matthew Gage
- High School
- Polytechnic
- View
- City Lights, Canyon, Hills, Meadow, Mountain(s), Neighborhood, Panoramic, Valley, Trees/Woods
Listing courtesy of Listing Agent: VINOD DESAR (vinoddesar@gmail.com) from Listing Office: BERKSHIRE HATHAWAY HOMESERVICES CALIFORNIA REALTY.
Mortgage Calculator
Based on information from California Regional Multiple Listing Service, Inc. as of . This information is for your personal, non-commercial use and may not be used for any purpose other than to identify prospective properties you may be interested in purchasing. Display of MLS data is usually deemed reliable but is NOT guaranteed accurate by the MLS. Buyers are responsible for verifying the accuracy of all information and should investigate the data themselves or retain appropriate professionals. Information from sources other than the Listing Agent may have been included in the MLS data. Unless otherwise specified in writing, Broker/Agent has not and will not verify any information obtained from other sources. The Broker/Agent providing the information contained herein may or may not have been the Listing and/or Selling Agent.