907 Ridge Heights Road, Fallbrook, CA 92028
- $910,000
- 3
- BD
- 3
- BA
- 2,387
- SqFt
- Sold Price
- $910,000
- List Price
- $924,999
- Status
- CLOSED
- Days on Market
- 0
- Closing Date
- Mar 16, 2026
- MLS#
- 250044775SD
- Subtype
- Residential
- Year Built
- 1988
- Bedrooms
- 3
- Bathrooms
- 3
- Full Baths
- 2
- Half Baths
- 1
- Living Area
- 2,387
- Subdivision
- Fallbrook
- Neighborhood
- Fallbrook
- MLS Area Major
- North County Inland
Property Description
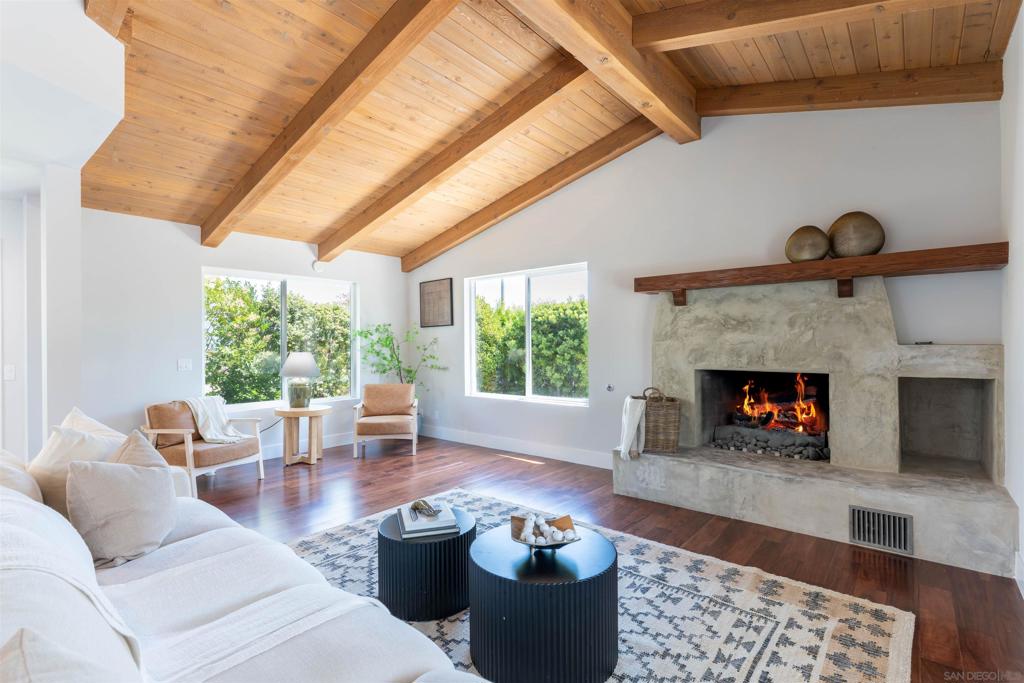
Value range! $899,000 - $924,999. Stop your search—this is the one! Welcome to 907 Ridge Heights Road, a beautifully remodeled 2,387 sq ft home tucked away at the end of a quiet cul-de-sac in one of Fallbrook’s most sought-after gated 55+ communities. On the market for the first time in 15 years and arguably the best home in the neighborhood, this rare gem offers a blend of elegance, comfort, and privacy. Remodeled in 2025 with designer finishes and all new appliances, the open-concept layout features vaulted wood beam ceilings, a cozy fireplace, and a chef-inspired kitchen with granite countertops, stainless steel appliances, and a large island with bar seating. Sliding doors flood the space with natural light and lead to a private backyard retreat. Designed for flexibility and multi-generational living, the home includes two expansive primary suites. The main-level suite features a walk-in shower, dual-sink vanity, built-in desk, and direct access to the yard. A second bedroom on the main level works perfectly as a guest room or home office with built-in cabinetry. Upstairs, the second suite is a true retreat with its own bonus living room (kitchenette-ready), gas fireplace, private deck, spa-style bathroom with a steam shower and soaking tub, and a massive walk-in closet with vanity and flex space. The backyard offers a tranquil waterfall, mature fruit trees, a full outdoor kitchen, and sweeping views of Palomar Mountain. Welcome home!
/u.realgeeks.media/ccastrohomes/9a77727bd907-AI_FILE_rose_gold_final.png)
Additional Information
- Interior Features
- Eat-in Kitchen, Bedroom on Main Level, Main Level Primary, Walk-In Closet(s)
- HOA Freqency
- Monthly
- Appliances
- Dishwasher, Gas Cooking, Disposal
- Heating
- Electric, Forced Air
- Air Conditioning
- Yes
- Exterior Construction
- Stucco
- Stories
- Two Levels
- Levels
- Two
- Pool Type
- Community
- Parking Features
- Concrete
- Garage Spaces
- 2
Listing courtesy of Listing Agent: Mike Chiesl (mike@chieslmarelly.com) from Listing Office: Real Broker.
Listing sold by Frank Delzompo from Sand to Sea Properties, Inc
Mortgage Calculator
Based on information from California Regional Multiple Listing Service, Inc. as of . This information is for your personal, non-commercial use and may not be used for any purpose other than to identify prospective properties you may be interested in purchasing. Display of MLS data is usually deemed reliable but is NOT guaranteed accurate by the MLS. Buyers are responsible for verifying the accuracy of all information and should investigate the data themselves or retain appropriate professionals. Information from sources other than the Listing Agent may have been included in the MLS data. Unless otherwise specified in writing, Broker/Agent has not and will not verify any information obtained from other sources. The Broker/Agent providing the information contained herein may or may not have been the Listing and/or Selling Agent.