Share this with your friends


+1 210-251-4400
LPT REALTY
1655 Splitrail Dr., Encinitas, CA 92024
- $1,780,000
- 3
- BD
- 3
- BA
- 1,857
- SqFt
- Sold Price
- $1,780,000
- List Price
- $1,799,000
- Status
- CLOSED
- Days on Market
- 85
- Closing Date
- Dec 12, 2025
- MLS#
- 250037406SD
- Subtype
- Residential
- Year Built
- 1984
- Bedrooms
- 3
- Bathrooms
- 3
- Full Baths
- 2
- Half Baths
- 1
- Living Area
- 1,857
- Lot Size
- 8,136
- Acres
- 0.19
- Subdivision
- Encinitas
- Neighborhood
- Encinitas
- MLS Area Major
- North County Coastal
Property Description
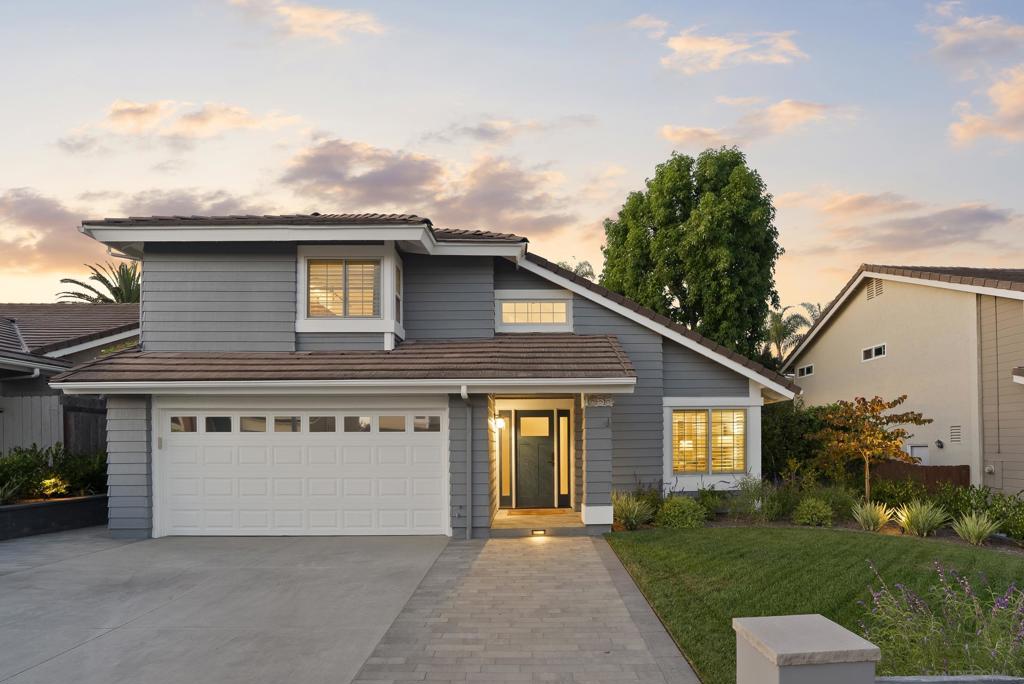
A must see! Just half a block from award-winning Flora Vista Elementary, this warm, inviting home sits in a friendly, tight-knit neighborhood with green spaces, mature trees, parks, and access to two HOA pools, tennis courts, and pickleball. The lush backyard is perfect for entertaining or relaxing, featuring a brand-new patio, Trex deck, café lighting, and a versatile Backyard Bonus Room—ideal as a home office, guest space, or private retreat. Enjoy blooming flowers, hummingbirds, and al fresco dining in your own park-like setting. The front and backyard were completely remodeled over the past two years, upgrades include new landscaping, driveway, hardscaping, lighting, and a charming split-rail fence honoring the beloved street. The front door is new with keypad entry, and the home features Acclaim™ Gliding Double 1:1 High-Performance SmartSun Glass windows at the front. Recent improvements include a whole-house plumbing inspection and upgrades, new water heater, new heating system, fresh carpet, and exterior paint. All bathrooms and the kitchen have been remodeled, and a whole-house fan keeps things cool. Pride of ownership shows in every detail—thoughtfully updated, lovingly maintained, and just steps from schools, shops, dining, and all the services you'll ever need along El Camino Real - just a "hop-skip-and jump" away!
/u.realgeeks.media/ccastrohomes/9a77727bd907-AI_FILE_rose_gold_final.png)
Additional Information
- Interior Features
- All Bedrooms Up, Loft, Walk-In Closet(s)
- HOA Freqency
- Monthly
- Flooring
- Carpet, Tile, Wood
- Appliances
- Counter Top, Dishwasher, Disposal, Microwave, Refrigerator
- Heating
- Forced Air, Natural Gas
- Air Conditioning
- Yes
- Exterior Construction
- Stucco, Wood Siding
- Stories
- Two Levels
- Levels
- Two
- Roof
- Flat Tile
- Pool Type
- Community
- Parking Features
- Driveway
- Garage Spaces
- 2
Listing courtesy of Listing Agent: Chris Kimura (chriskimura1@gmail.com) from Listing Office: CK Properties.
Listing sold by Mie Kim from Coldwell Banker Realty
Mortgage Calculator
Based on information from California Regional Multiple Listing Service, Inc. as of . This information is for your personal, non-commercial use and may not be used for any purpose other than to identify prospective properties you may be interested in purchasing. Display of MLS data is usually deemed reliable but is NOT guaranteed accurate by the MLS. Buyers are responsible for verifying the accuracy of all information and should investigate the data themselves or retain appropriate professionals. Information from sources other than the Listing Agent may have been included in the MLS data. Unless otherwise specified in writing, Broker/Agent has not and will not verify any information obtained from other sources. The Broker/Agent providing the information contained herein may or may not have been the Listing and/or Selling Agent.