Share this with your friends


+1 210-251-4400
LPT REALTY
1080 Aloha Dr, Encinitas, CA 92024
- $1,950,000
- 4
- BD
- 4
- BA
- 1,826
- SqFt
- Sold Price
- $1,950,000
- List Price
- $1,949,000
- Status
- CLOSED
- Days on Market
- 15
- Closing Date
- Oct 10, 2025
- MLS#
- 250036331SD
- Subtype
- Residential
- Year Built
- 1961
- Bedrooms
- 4
- Bathrooms
- 4
- Full Baths
- 3
- Half Baths
- 1
- Living Area
- 1,826
- Lot Size
- 9,100
- Acres
- 0.21
- Subdivision
- Encinitas
- Neighborhood
- Encinitas
- MLS Area Major
- North County Coastal
Property Description
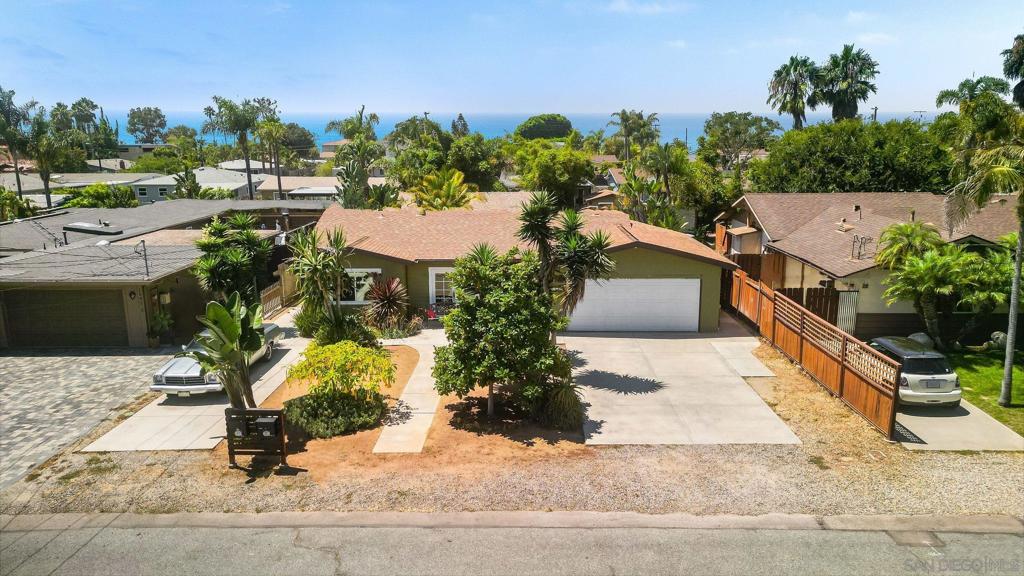
Charming Beachside Oasis with Spacious ADU Welcome to 1080 Aloha Drive, a delightful beach home embodying the perfect blend of modern upgrades and coastal charm. Situated on a generous lot, this property boasts a stylish main house and a fully-permitted detached ADU, offering endless possibilities for multi-generational living or rental income. Main House – 1,334 Sqft Step inside this beautifully updated residence where comfort meets functionality. The kitchen, remodeled in 2009, features custom cherry cabinets, granite countertops with a convenient breakfast bar, sleek stainless steel appliances, and a stunning slate backsplash. Culinary enthusiasts will appreciate the gas cooktop and electric convection oven, all highlighted by recessed and bar lighting. French doors in the kitchen and living room open up to the lush outdoor space, seamlessly blending indoor and outdoor living. Living & Bedrooms: Enjoy the warmth of bamboo flooring throughout the living room, hallway, and bedrooms, creating an inviting and cohesive atmosphere. Primary Suite: The primary bedroom and bathroom underwent a meticulous addition and remodel in 2010, complete with permits. Appreciate the elegant bamboo floors, French doors with reclaimed wood trim, and a luxurious bath featuring a slate and river rock standing shower. Additional Features: The half bath was updated in 2015 with slate countertops and the hall bath received a makeover in 2020, featuring ceramic tiles and a modern vanity. Outdoor Paradise The exterior of the home is a dream come true for beach lovers and gardening enthusiasts alike. A mosaic and slate outdoor shower with a wooden surfboard rack caters to the surfer's lifestyle. The low-water, drought-friendly front and backyards are adorned with decomposed granite, Baja Cresta rock garden areas, and a stunning array of succulents, yuccas, and tropical plants. The backyard also offers a grassy area, fire pit, additional patio, and four raised garden beds, all set against a backdrop of tropical landscaping, creating a serene retreat. Just 1.5 miles to Swamis Beach, walkable to Ocean Knoll Elementary, Oak Crest Middle and San Dieguito Academy. Versatile Shed: Discover a 10x12 Hardiplank shed, perfect for a she-shed, yoga room, or any creative space you envision. Detached ADU – 492Sqft The detached 1-bedroom, 1-bathroom ADU offers privacy and style, complete with its own fenced yard and parking for two small tandem cars. Interior: Discover life-proof vinyl plank flooring, a subway tile shower, mosaic backsplash, stainless steel appliances, and quartz countertops. The ADU's farmhouse sink and breakfast bar add a touch of charm. Exterior: Enjoy a low-water backyard with decomposed granite and a separate storage shed for added convenience. Other notable features of the property include tankless water heaters in both units, ceiling fans throughout, and a 200-amp panel on the main home installed during the ADU's construction. The main house also includes a laundry room addition off the garage and an ADU stackable unit in an exterior cabinet. 1080 Aloha Drive is more than just a home; it’s a lifestyle. Embrace the tranquility of coastal living with modern amenities and plenty of space for all your needs. Don't miss your chance to own this exceptional property in a prime location.
/u.realgeeks.media/ccastrohomes/9a77727bd907-AI_FILE_rose_gold_final.png)
Additional Information
- Interior Features
- Walk-In Closet(s)
- Zoning
- R-2:MINOR
- Flooring
- Bamboo
- Appliances
- Convection Oven, Dishwasher, Electric Oven, Gas Cooktop, Disposal, Gas Water Heater, Tankless Water Heater
- Heating
- Natural Gas
- Exterior Construction
- Stucco
- Stories
- One Level
- Levels
- One
- Roof
- Composition
- Pool Type
- None
- Parking Features
- Concrete, Driveway
- Garage Spaces
- 2
Listing courtesy of Listing Agent: Erin Robertson (erin.robertson@orchard.com) from Listing Office: Orchard Brokerage of California, Inc..
Listing sold by Mike Cady from Coastal Premier Properties
Mortgage Calculator
Based on information from California Regional Multiple Listing Service, Inc. as of . This information is for your personal, non-commercial use and may not be used for any purpose other than to identify prospective properties you may be interested in purchasing. Display of MLS data is usually deemed reliable but is NOT guaranteed accurate by the MLS. Buyers are responsible for verifying the accuracy of all information and should investigate the data themselves or retain appropriate professionals. Information from sources other than the Listing Agent may have been included in the MLS data. Unless otherwise specified in writing, Broker/Agent has not and will not verify any information obtained from other sources. The Broker/Agent providing the information contained herein may or may not have been the Listing and/or Selling Agent.