Share this with your friends


+1 210-251-4400
LPT REALTY
1829 Forestdale Dr, Encinitas, CA 92024
- $1,100,000
- 3
- BD
- 2
- BA
- 1,056
- SqFt
- Sold Price
- $1,100,000
- List Price
- $1,100,000
- Status
- CLOSED
- Days on Market
- 4
- Closing Date
- Jan 08, 2026
- MLS#
- 250045099SD
- Subtype
- Residential
- Style
- Mediterranean
- Year Built
- 1974
- Bedrooms
- 3
- Bathrooms
- 2
- Full Baths
- 2
- Living Area
- 1,056
- Subdivision
- Encinitas
- Neighborhood
- Encinitas
- MLS Area Major
- North County Coastal
Property Description
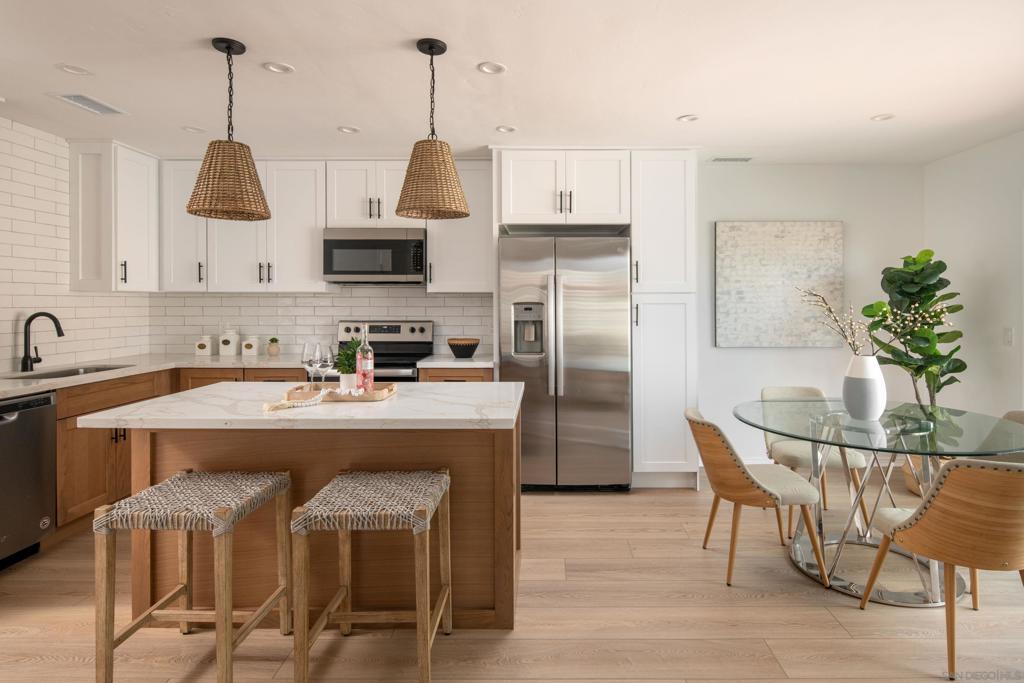
**Totally remodeled** 1829 Forestdale Drive is a fully renovated, turnkey 3-bedroom, 2-bath home in the highly desirable 55+ community of High Country Villas in Encinitas. This single-level residence offers 1,056 square feet of bright, modern living, with every detail thoughtfully updated for comfort, style, and ease. Step inside to a fresh, contemporary interior featuring new luxury vinyl plank flooring, all-new paint, and brand-new interior doors. The completely remodeled kitchen showcases sleek cabinetry, quartz countertops, and stainless steel appliances—perfect for everyday cooking or entertaining. Both bathrooms have been fully upgraded, including beautifully tiled showers, new vanities, and modern fixtures. A brand-new HVAC system—with central AC and an energy-efficient heat pump—ensures year-round comfort. The spacious primary suite includes an updated en-suite bath and generous closet space, while two additional bedrooms offer flexibility for guests, an office, or hobbies. A private patio overlooking a peaceful greenbelt extends the living space outdoors—ideal for morning coffee or unwinding at sunset. High Country Villas offers a relaxed, resort-style lifestyle with amenities including a pool and spa, 9-hole golf course, clubhouse, pickleball courts, and scenic walking trails—all with a low monthly HOA fee. Just minutes to beaches, shopping, dining, and all that coastal North County has to offer, this home pairs modern upgrades with the easygoing Encinitas lifestyle. Turnkey, stylish, and completely updated—this is 55+ living at its finest.
/u.realgeeks.media/ccastrohomes/9a77727bd907-AI_FILE_rose_gold_final.png)
Additional Information
- Interior Features
- Bedroom on Main Level, Main Level Primary
- HOA Freqency
- Monthly
- Property Description
- Mediterranean
- Appliances
- Dishwasher, Electric Cooking, Disposal, Refrigerator
- Heating
- Electric, Heat Pump
- Air Conditioning
- Yes
- Exterior Construction
- Stucco, Wood Siding
- Stories
- One Level
- Levels
- One
- Pool Type
- Community, In Ground, Solar Heat, Association
- Parking Features
- Assigned, Driveway, Garage, Garage Door Opener
- Garage Spaces
- 1
- View
- Park/Greenbelt
Listing courtesy of Listing Agent: Matthew Tovey (matt@teamcairncross.com) from Listing Office: Berkshire Hathaway HomeServices California Properties.
Listing sold by Joseph Chilcote from The Agency
Mortgage Calculator
Based on information from California Regional Multiple Listing Service, Inc. as of . This information is for your personal, non-commercial use and may not be used for any purpose other than to identify prospective properties you may be interested in purchasing. Display of MLS data is usually deemed reliable but is NOT guaranteed accurate by the MLS. Buyers are responsible for verifying the accuracy of all information and should investigate the data themselves or retain appropriate professionals. Information from sources other than the Listing Agent may have been included in the MLS data. Unless otherwise specified in writing, Broker/Agent has not and will not verify any information obtained from other sources. The Broker/Agent providing the information contained herein may or may not have been the Listing and/or Selling Agent.