1280 Santa Fe Dr, Encinitas, CA 92024
- $3,400,000
- 5
- BD
- 6
- BA
- 4,796
- SqFt










- List Price
- $3,400,000
- Status
- ACTIVE
- Days on Market
- 42
- Price Change
- ▼ $100,000 1787365086
- MLS#
- 260020584SD
- Subtype
- Residential
- Year Built
- 2009
- Bedrooms
- 5
- Bathrooms
- 6
- Full Baths
- 5
- Half Baths
- 1
- Living Area
- 4,796
- Subdivision
- Encinitas
- Neighborhood
- Encinitas
- MLS Area Major
- North County Coastal
Property Description
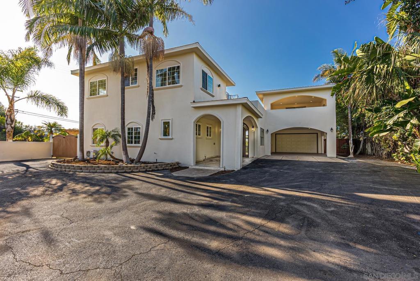
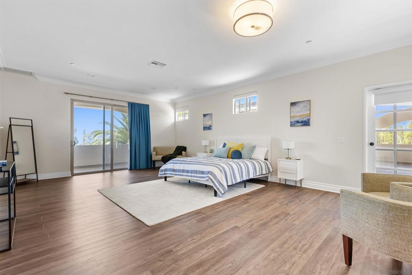
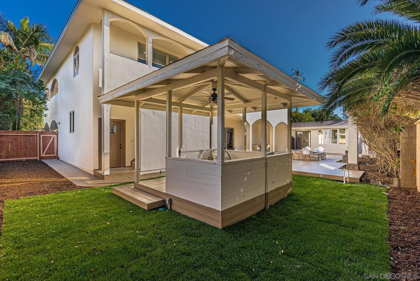
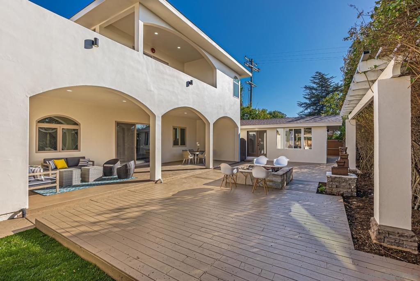
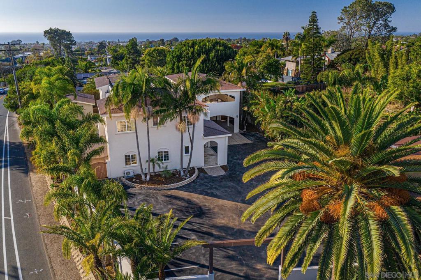
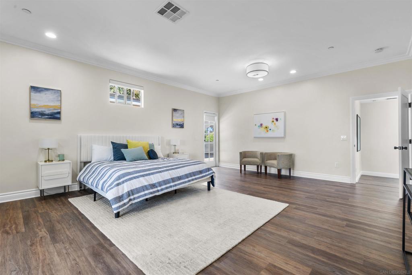
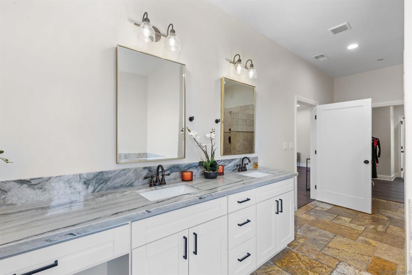
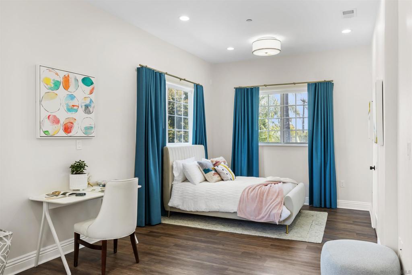
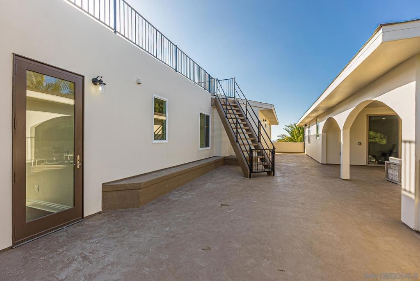
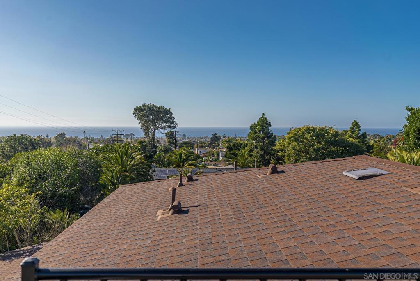
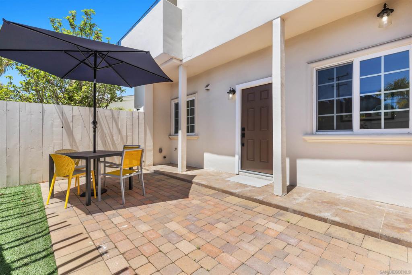
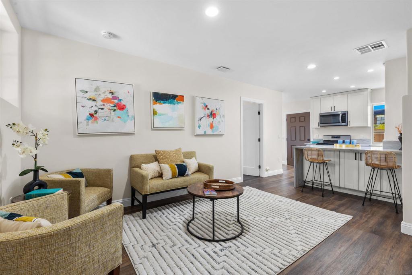
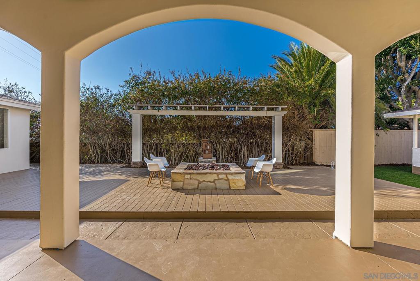
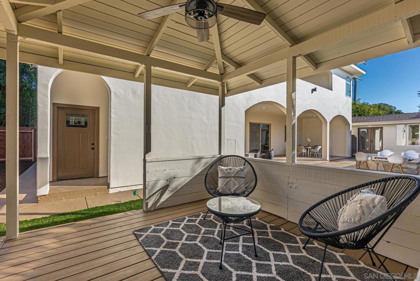
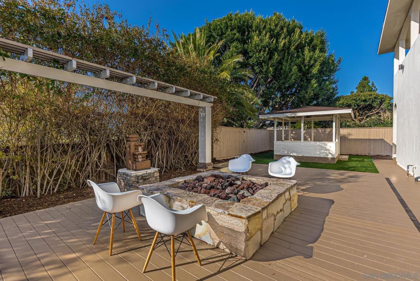
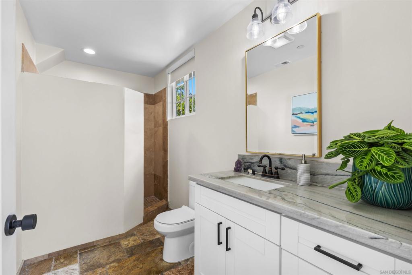
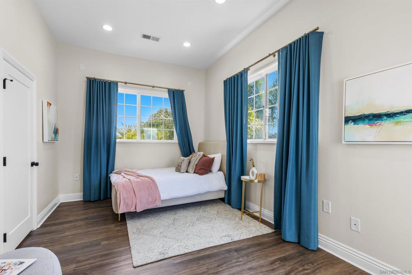
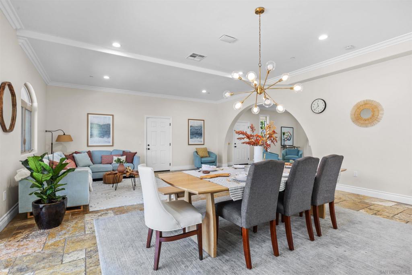
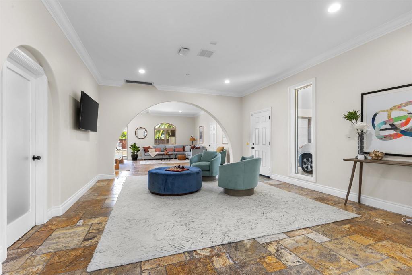
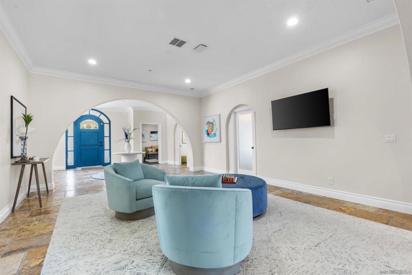
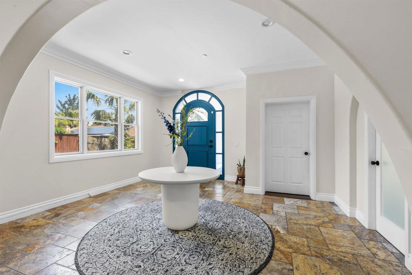
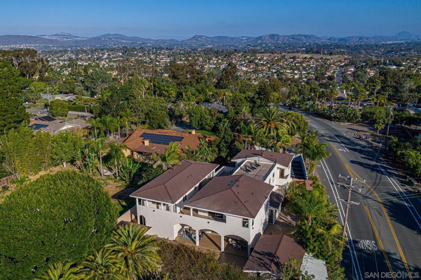
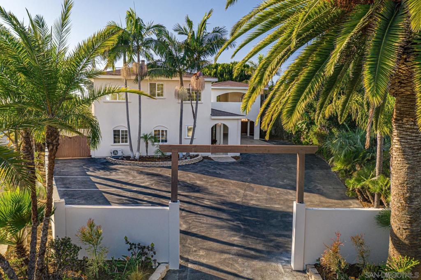
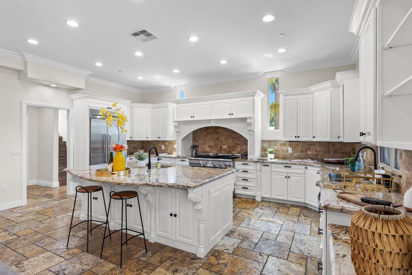
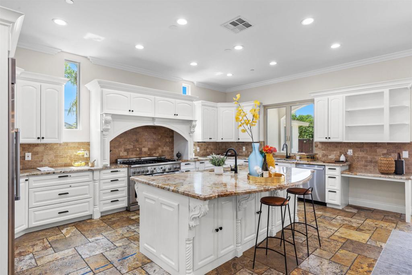
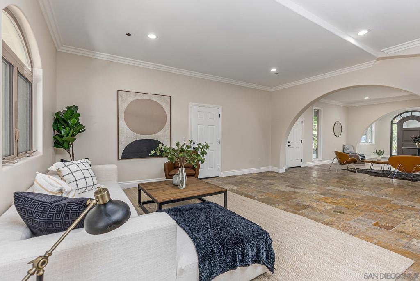

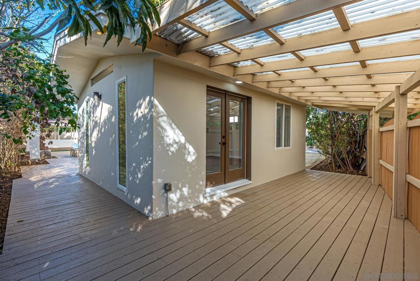
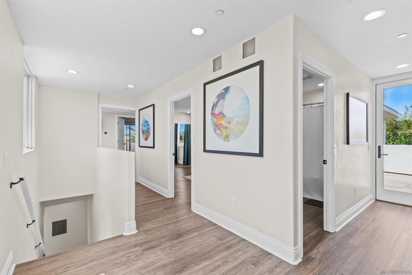
BIG PRICE REDUCTION!!! MOTIVATED SELLER!! Panoramic Ocean Views | Luxurious Encinitas Estate with ADU & Office | Welcome to your dream home in coastal Encinitas! This expansive estate offers the perfect blend of elegance, functionality, and California lifestyle. Boasting 5 spacious bedrooms, 5.5 bathrooms, a detached 1-bedroom ADU suite, and a separate detached office, this property is ideal for multi-generational living, remote work, or generating additional income. Key Features: - Stunning ocean views from the rooftop entertaining deck and multiple outdoor spaces - Chef’s kitchen with premium stainless steel appliances and oversized layout - Multiple decks, patios (covered and uncovered) for seamless indoor-outdoor living - Detached covered patio area – perfect for a jacuzzi, firepit, or outdoor lounge - Grand primary suite with private ocean-view patio, separate 8x10 sitting/closet area, and dedicated entrance - Upstairs courtyard patio and a massive flex space for a gym, studio, or additional bedroom with ensuite bath - Upstairs laundry room for added convenience - Ample parking for residents and guests From sunrise coffee on the rooftop deck to sunset gatherings by the firepit, this home delivers the ultimate in Southern California coastal living. Don’t miss this rare opportunity to own a slice of paradise in one of North County’s most desirable communities.
/u.realgeeks.media/ccastrohomes/9a77727bd907-AI_FILE_rose_gold_final.png)
Additional Information
- Exterior Features
- Fire Pit
- Flooring
- Wood
- Appliances
- 6 Burner Stove, Built-In Range, Counter Top, Double Oven, Dishwasher, ENERGY STAR Qualified Appliances, Exhaust Fan, Electric Range, Freezer, Gas Cooking, Gas Cooktop, Disposal, Gas Oven, Gas Range, Microwave, Refrigerator, Range Hood, Vented Exhaust Fan
- Heating
- Electric, Forced Air, Fireplace(s), Heat Pump
- Air Conditioning
- Yes
- Exterior Construction
- Asphalt, Concrete, Stucco, Wood Siding
- Stories
- Two Levels
- Levels
- Two
- Roof
- Flat
- Pool Type
- None
- Parking Features
- Asphalt, Controlled Entrance, Direct Access, Door-Single, Driveway, Garage Faces Front, Garage, Garage Door Opener, One Space, Uncovered
- Garage Spaces
- 2
Listing courtesy of Listing Agent: Darragh Rafferty (darragh@thebrowargroup.com) from Listing Office: The Browar Group.
Mortgage Calculator
Based on information from California Regional Multiple Listing Service, Inc. as of . This information is for your personal, non-commercial use and may not be used for any purpose other than to identify prospective properties you may be interested in purchasing. Display of MLS data is usually deemed reliable but is NOT guaranteed accurate by the MLS. Buyers are responsible for verifying the accuracy of all information and should investigate the data themselves or retain appropriate professionals. Information from sources other than the Listing Agent may have been included in the MLS data. Unless otherwise specified in writing, Broker/Agent has not and will not verify any information obtained from other sources. The Broker/Agent providing the information contained herein may or may not have been the Listing and/or Selling Agent.