523 Kathleen, San Antonio, TX 78253
- $265,000
- 4
- BD
- 3
- BA
- 2,173
- SqFt



- List Price
- $265,000
- Status
- ACTIVE
- Days on Market
- 214
- Price Change
- ▼ $15,000 1782450293
- MLS#
- 1942818
- Style
- Two Story
- Year Built
- 2024
- Bedrooms
- 4
- Bathrooms
- 3
- Full Baths
- 2
- Half Baths
- 1
- Living Area
- 2,173
- Lot Size
- 5,662
- Acres
- 0.13
- Subdivision
- Other
Property Description
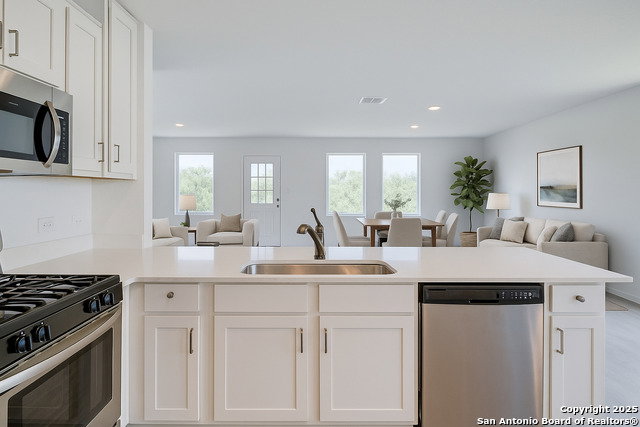
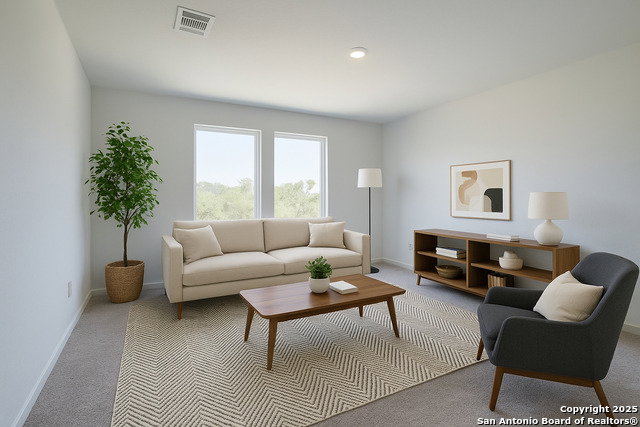
Welcome to this stunning new construction home in the desirable Landon Ridge community of San Antonio. This attractive two-story residence offers 4 bedrooms, 2 full baths and 1 half bath, and approximately 2,173 sq. ft. of thoughtfully designed living space. Gas stove top and stainless steel fridge package. Step inside to an inviting open floor plan that seamlessly connects the living, dining, and kitchen areas - perfect for everyday living and entertaining alike. The heart of the home features a functional kitchen and generous room sizes that enhance flow and livability. Upstairs, the primary suite provides a peaceful retreat with an ensuite bathroom and roomy walk-in closet. Three additional bedrooms and a versatile game room offer flexible space for family, guests, work, or study. Outside, enjoy a manageable yard and the convenience of a 2-car garage. Situated on a quiet cul-de-sac, the oversized yard backs to a greenbelt with no rear neighbors, providing extra privacy and outdoor space to relax or play. Conveniently located near shopping, dining and easy access to major commuter routes, this exceptional home combines comfort, style and value - don't miss your chance to make it yours!
/u.realgeeks.media/ccastrohomes/9a77727bd907-AI_FILE_rose_gold_final.png)
Additional Information
- Interior Features
- Ceiling Fans, Washer Connection, Dryer Connection, Built-In Oven, Stove/Range, Disposal, Dishwasher, Trash Compactor, Electric Water Heater, City Garbage service
- Exterior Features
- Covered Patio, Privacy Fence, Double Pane Windows, None
- HOA Fee
- $87
- HOA Frequency
- Monthly
- Property Description
- Two Story
- Heating
- Central
- Air Conditioning
- One Central
- Exterior Construction
- Pre-Owned
- Exterior Features
- Siding
- Stories
- 2
- Roof
- Heavy Composition
- Foundation
- Slab
- Pool Type
- None
- Parking
- Two Car Garage
- School District
- Northside
- Elementary School
- Ralph Langley
- Middle School
- Bernal
- High School
- Harlan HS
- View
- County VIew
Listing courtesy of Listing Agent: Ashley Castillo (ashleyrealestate413@gmail.com) from Listing Office: VIP Realty.
Mortgage Calculator
IDX information is provided exclusively for consumers' personal, non-commercial use, that it may not be used for any purpose other than to identify prospective properties consumers may be interested in purchasing, and that the data is deemed reliable but is not guaranteed accurate by the MLS. The MLS may, at its discretion, require use of other disclaimers as necessary to protect participants and/or the MLS from liability. 
Listings provided by LERA MLS