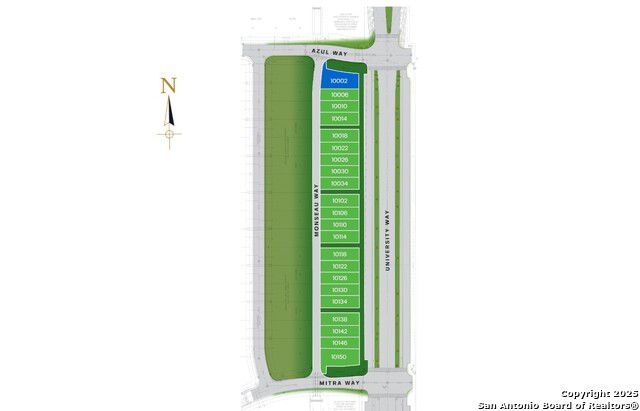
10027 University Way Unit 7, San Antonio, TX 78224
- $360,000
- 3
- BD
- 3
- BA
- 1,814
- SqFt
- List Price
- $360,000
- Status
- ACTIVE
- Days on Market
- 447
- Price Change
- ▼ $57,640 1773449727
- MLS#
- 1879537
- Style
- Two Story
- New Construction
- Yes
- Year Built
- 2025
- Bedrooms
- 3
- Bathrooms
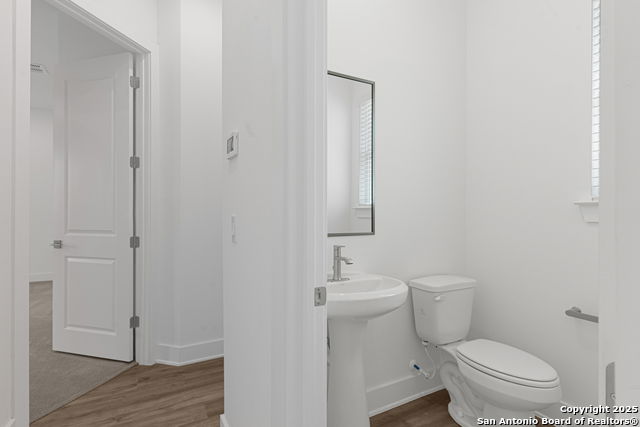
- 3
- Full Baths
- 2
- Half Baths
- 1
- Living Area
- 1,814
- Lot Size
- 2,861
- Acres
- 0.07
- Subdivision
- Vida
Property Description
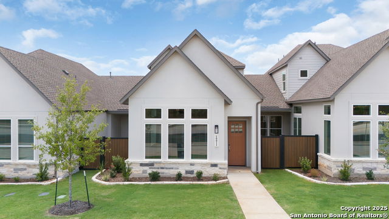
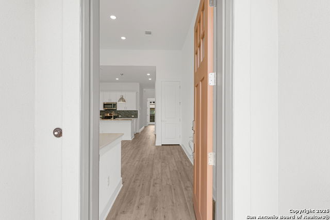
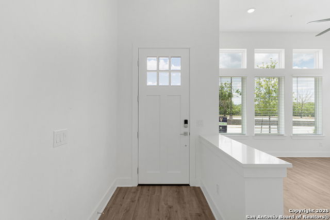
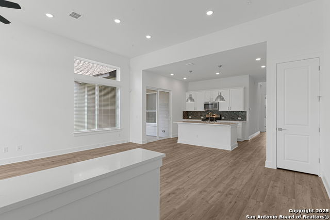
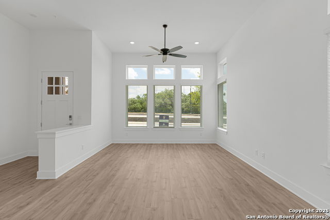
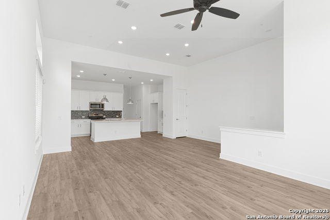
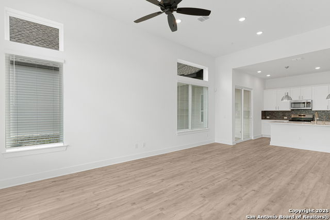
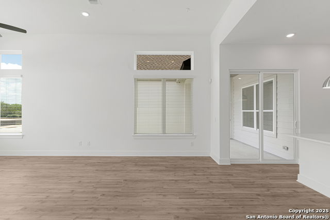
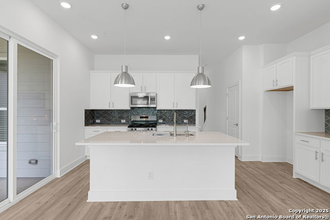
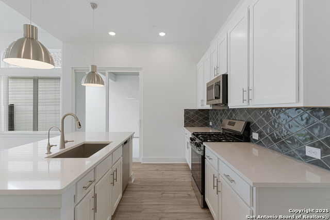
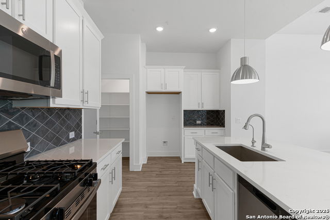
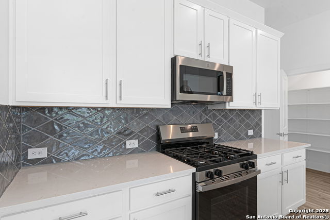
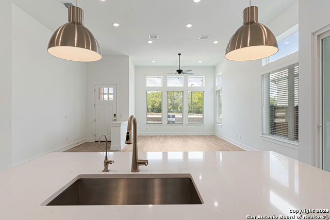
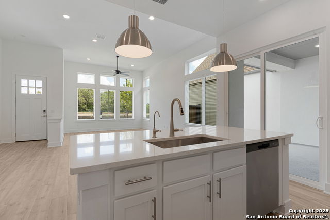

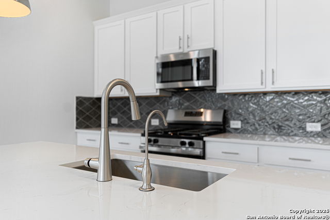
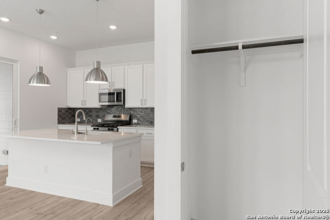
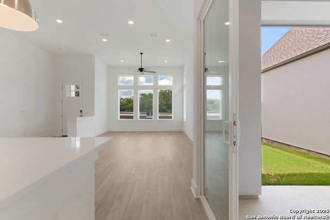

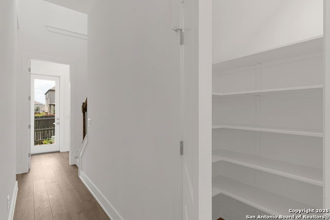
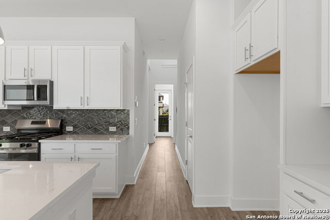
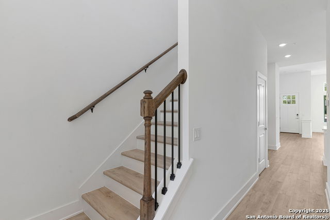
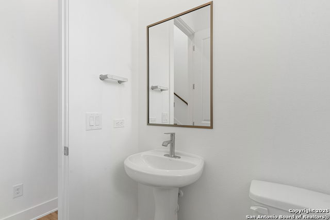
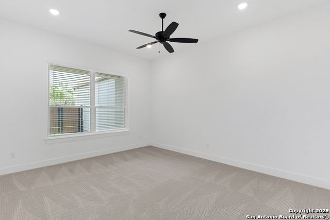
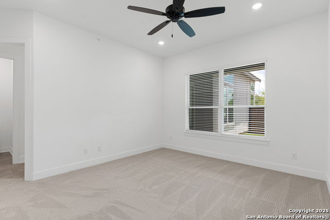
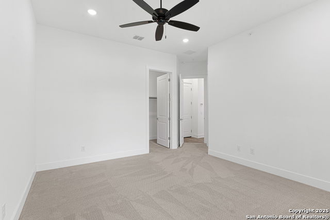
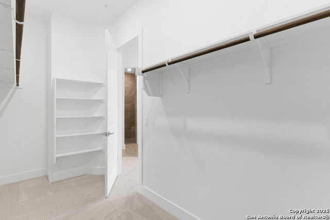
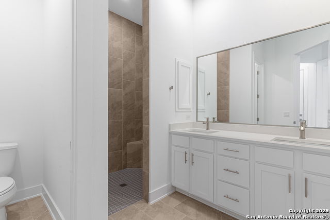
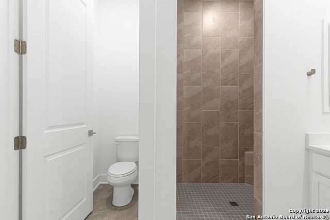
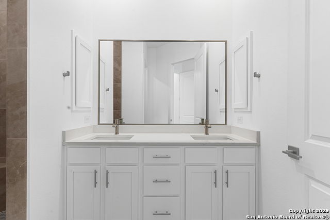
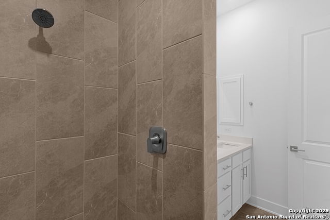
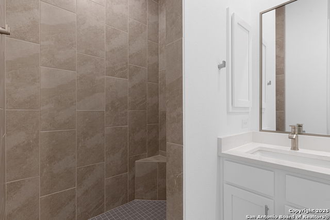
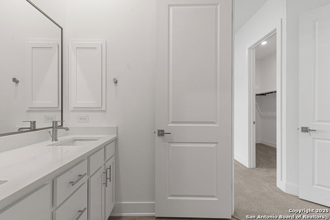
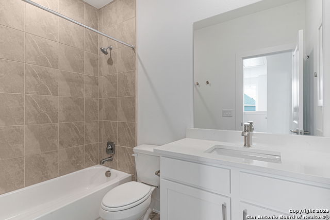
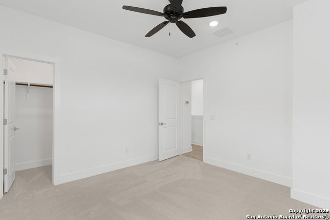
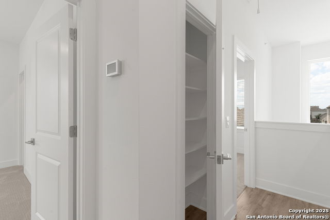
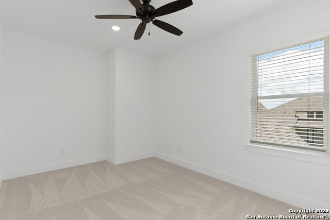
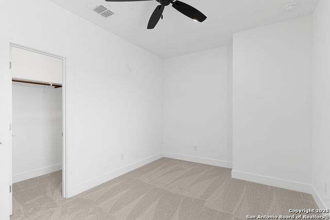
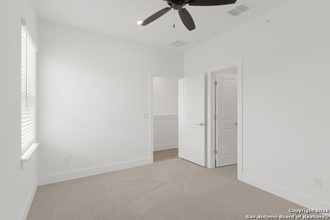
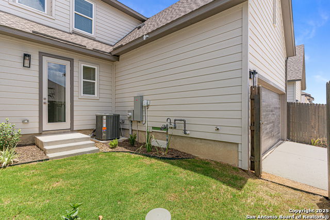
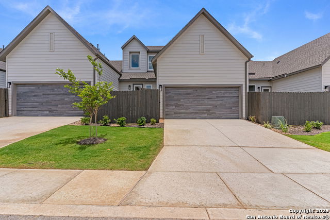
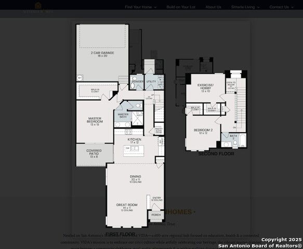
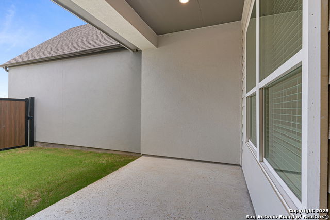
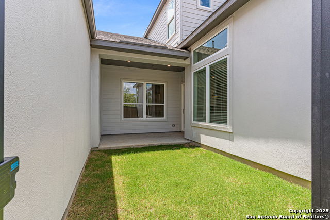
LIMITED TIME OFFER 4.49 Fixed Interest Rate for Qualified Buyers - (4.512 APR) Nestled on San Antonio's southside, you'll find VIDA Life: 600 acre regional hub community focused on education, health and connected community including University Health hospital coming soon clubhouse & pool coming soon within walking distance Madla 2 mile walking/jogging trail & Anna Park Playground Texas A&M University & Palo Alto Community College 10-12 minute drive to Downtown San Antonio 12' & 10' high ceilings, 8' interior doors with modern interior Quartz countertops throughout, stainless steel appliances, gas range 2-car garage, plumbed for water softner 2 private courtyards (1 covered and 1 uncovered) including wrought iron with composite at front with cedar fencing at back; Lock & leave full yard maintenance through HOA; Foam Insulation
/u.realgeeks.media/ccastrohomes/9a77727bd907-AI_FILE_rose_gold_final.png)
Additional Information
- Interior Features
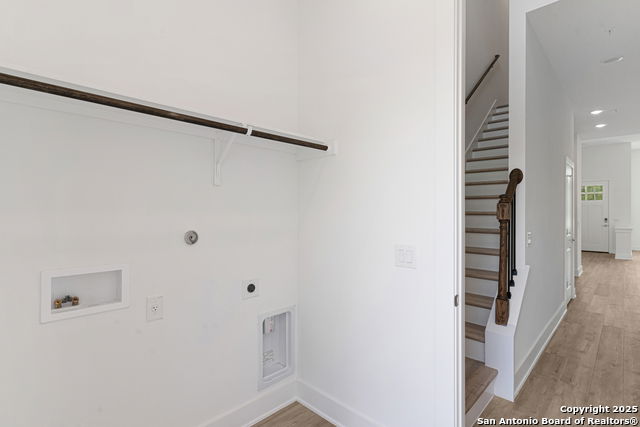
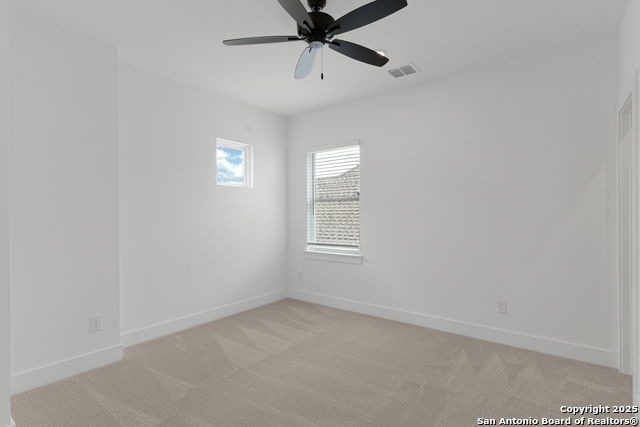
- Ceiling Fans, Washer Connection, Dryer Connection, Self-Cleaning Oven, Microwave Oven, Stove/Range, Gas Cooking, Disposal, Dishwasher, Ice Maker Connection, Vent Fan, Smoke Alarm, Pre-Wired for Security, Gas Water Heater, Garage Door Opener, Whole House Fan, Plumb for Water Softener, Carbon Monoxide Detector, City Garbage service
- Exterior Features
- Privacy Fence, Wrought Iron Fence, Sprinkler System, Double Pane Windows, Has Gutters, Other - See Remarks
- HOA Fee
- $343
- HOA Frequency
- Monthly
- Property Description
- Two Story
- Heating
- Central
- Air Conditioning
- One Central
- Exterior Construction
- New
- Exterior Features
- Stone/Rock, Stucco
- Stories
- 2
- Roof
- Composition
- Foundation
- Slab
- Pool Type
- None
- Parking
- Two Car Garage, Attached
- School District
- Southwest I.S.D.
- Elementary School
- Spicewood Park
- Middle School
- RESNIK
- High School
- Southwest
Listing courtesy of Listing Agent: Frank Sitterle (frank@sitterlehomes.com) from Listing Office: The Sitterle Homes, LTC.
Mortgage Calculator
IDX information is provided exclusively for consumers' personal, non-commercial use, that it may not be used for any purpose other than to identify prospective properties consumers may be interested in purchasing, and that the data is deemed reliable but is not guaranteed accurate by the MLS. The MLS may, at its discretion, require use of other disclaimers as necessary to protect participants and/or the MLS from liability. 
Listings provided by LERA MLS