Share this with your friends


+1 210-251-4400
LPT REALTY
444 Foxbrook Way, Cibolo, TX 78108
- $509,990
- 4
- BD
- 4
- BA
- 2,657
- SqFt






- List Price
- $509,990
- Status
- PRICE CHANGE
- Days on Market
- 450
- Price Change
- ▼ $5,000 1790378786
- MLS#
- 1882472
- Style
- Two Story, Contemporary, Traditional, Texas Hill Country
- New Construction
- Yes
- Year Built
- 2025
- Bedrooms
- 4
- Bathrooms
- 4
- Full Baths
- 3
- Half Baths
- 1
- Living Area
- 2,657
- Lot Size
- 7,840
- Acres
- 0.18
- Subdivision
- Foxbrook
Property Description
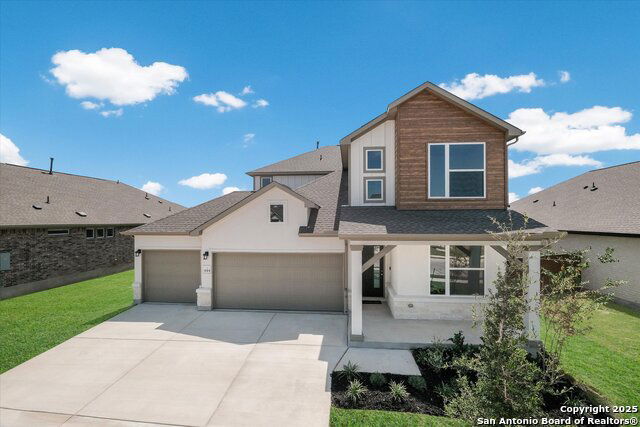
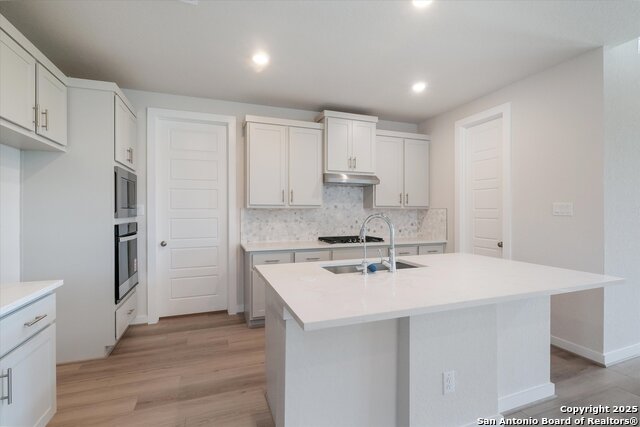
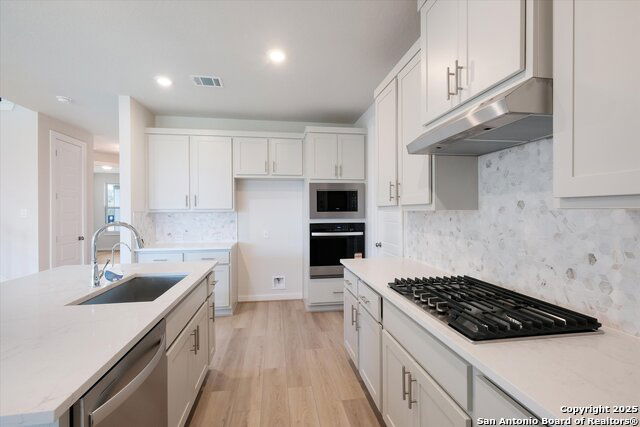
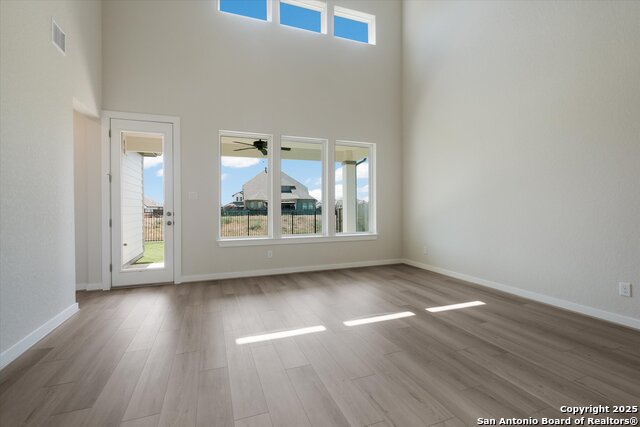
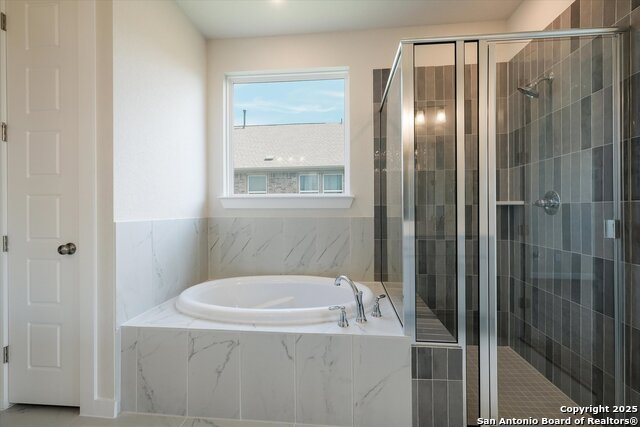
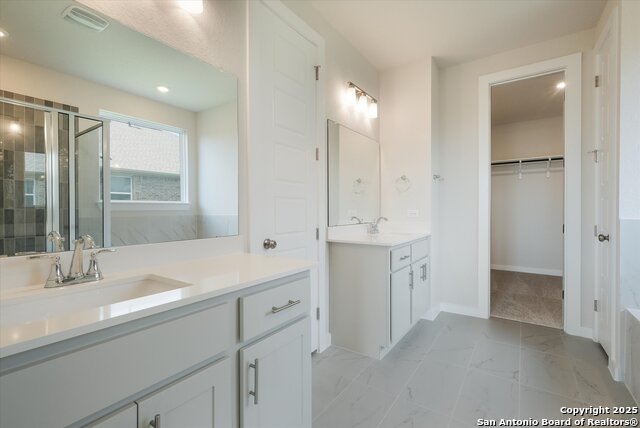
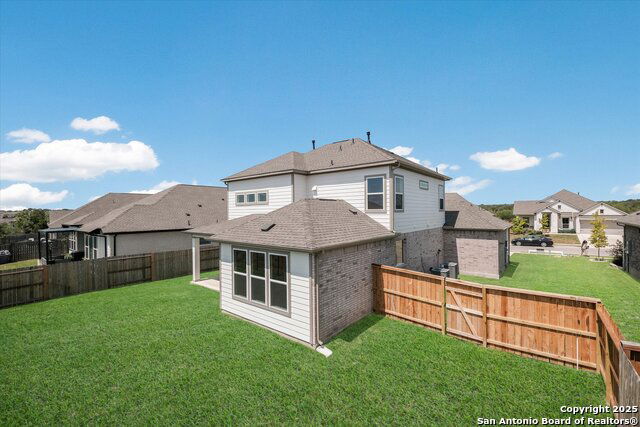
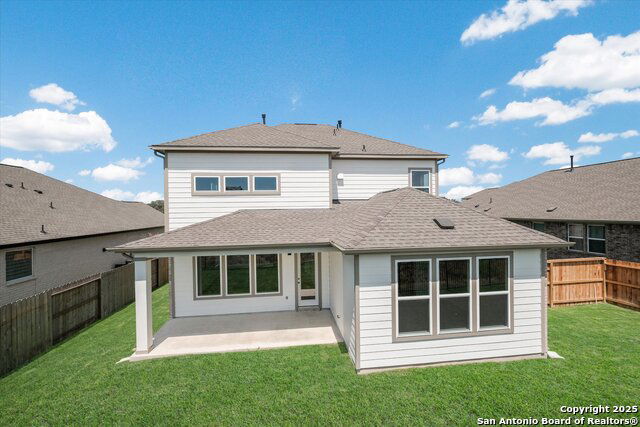
** READY NOW ** BACKS UP TO GREEN SPACE! ** The Quinley, a masterpiece by Scott Felder Homes designed for the discerning modern homeowner! This breathtaking two-story sanctuary boasts 4 bedrooms, 3.5 baths, and a 3-car garage, complete with a separate office for ultimate work-life balance. Nestled on a coveted greenbelt lot, privacy abounds. Imagine relaxing on your expansive, covered patio, accessible from the dramatic open-to-above family room. Inside, 8-foot doors create an air of spaciousness and grandeur. The chef's kitchen is a culinary dream, showcasing built-in GE appliances, an eat-in island, and a generous walk-in pantry. Luxurious details elevate the experience, including stylish LVP flooring, 42" custom cabinets, and eye-catching decorative backsplashes. Step outside to meticulously landscaped grounds, complete with full irrigation, gutters, and elegant iron fencing. Finally, retreat to the downstairs Master Suite, a haven of tranquility featuring separate dual vanities, a large walk-in shower with seat, a separate garden tub, and a spacious walk-in closet. The Quinley isn't just a house; it's a lifestyle
/u.realgeeks.media/ccastrohomes/9a77727bd907-AI_FILE_rose_gold_final.png)
Additional Information
- Interior Features
- Ceiling Fans, Washer Connection, Dryer Connection, Built-In Oven, Self-Cleaning Oven, Microwave Oven, Stove/Range, Gas Cooking, Disposal, Dishwasher, Ice Maker Connection, Vent Fan, Smoke Alarm, Pre-Wired for Security, Gas Water Heater, Garage Door Opener, In Wall Pest Control, Plumb for Water Softener, Solid Counter Tops, Custom Cabinets, Carbon Monoxide Detector
- Exterior Features
- Patio Slab, Covered Patio, Wrought Iron Fence, Double Pane Windows, Has Gutters
- HOA Fee
- $46
- HOA Frequency
- Monthly
- Property Description
- Two Story, Contemporary, Traditional, Texas Hill Country
- Heating
- Central
- Air Conditioning
- Two Central
- Exterior Construction
- New
- Exterior Features
- Brick, 3 Sides Masonry, Stone/Rock, Stucco, Cement Fiber
- Stories
- 2
- Roof
- Composition
- Foundation
- Slab
- Pool Type
- None
- Parking
- Three Car Garage, Attached
- School District
- Schertz-Cibolo-Universal City ISD
- Elementary School
- John A Sippel
- Middle School
- Dobie J. Frank
- High School
- Steele
- View
- County VIew
Listing courtesy of Listing Agent: Marcus Moreno (marcusm@detailsre.com) from Listing Office: Details Communities, Ltd..
Mortgage Calculator
IDX information is provided exclusively for consumers' personal, non-commercial use, that it may not be used for any purpose other than to identify prospective properties consumers may be interested in purchasing, and that the data is deemed reliable but is not guaranteed accurate by the MLS. The MLS may, at its discretion, require use of other disclaimers as necessary to protect participants and/or the MLS from liability. 
Listings provided by LERA MLS