Share this with your friends


+1 210-251-4400
LPT REALTY
425 Foxtail Valley, Cibolo, TX 78108
- $484,990
- 4
- BD
- 3
- BA
- 2,060
- SqFt




- List Price
- $484,990
- Status
- PRICE CHANGE
- Days on Market
- 350
- Price Change
- ▼ $5,000 1790378786
- MLS#
- 1916253
- Style
- One Story, Contemporary
- New Construction
- Yes
- Year Built
- 2025
- Bedrooms
- 4
- Bathrooms
- 3
- Full Baths
- 3
- Living Area
- 2,060
- Lot Size
- 7,840
- Acres
- 0.18
- Subdivision
- Foxbrook
Property Description
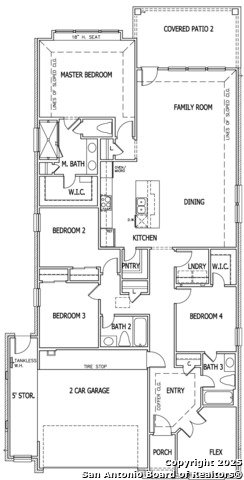
** MOVE IN READY ** BACKS UP TO GREEN SPACE! ** Discover the Upton Plan by Scott Felder Homes - a stylish single-story sanctuary designed for effortless living. This open, sun-filled layout features 4 spacious bedrooms, 3 elegant bathrooms, and a private office, providing the perfect setting for remote work, study, or creative pursuits. A bright, open-concept living area flows into beautifully appointed kitchens and dining spaces, all highlighted by high-end finishes and smart design details that elevate everyday comfort. Enjoy seamless entertaining and relaxed living with abundant natural light, a versatile floor plan, and an extended patio for outdoor moments with family and friends. The 2.5-car garage adds practical storage and convenience, while the overall aesthetic balances modern style with timeless charm. The Upton Plan is a bright, inviting gem in a location you'll love - a home that truly has it all.
/u.realgeeks.media/ccastrohomes/9a77727bd907-AI_FILE_rose_gold_final.png)
Additional Information
- Interior Features
- Ceiling Fans, Chandelier, Washer Connection, Dryer Connection, Built-In Oven, Self-Cleaning Oven, Microwave Oven, Stove/Range, Gas Cooking, Disposal, Dishwasher, Ice Maker Connection, Vent Fan, Smoke Alarm, Pre-Wired for Security, Gas Water Heater, Garage Door Opener, In Wall Pest Control, Plumb for Water Softener, Solid Counter Tops, Custom Cabinets, Carbon Monoxide Detector
- Exterior Features
- Patio Slab, Covered Patio, Privacy Fence, Wrought Iron Fence, Double Pane Windows, Has Gutters
- HOA Fee
- $552
- HOA Frequency
- Annually
- Property Description
- One Story, Contemporary
- Heating
- Central
- Air Conditioning
- One Central
- Exterior Construction
- New
- Exterior Features
- Brick, 3 Sides Masonry, Stone/Rock, Stucco, Cement Fiber
- Stories
- 1
- Roof
- Composition
- Foundation
- Slab
- Pool Type
- None
- Parking
- Two Car Garage, Attached, Oversized
- School District
- Schertz-Cibolo-Universal City ISD
- Elementary School
- John A Sippel
- Middle School
- Dobie J. Frank
- High School
- Steele
Listing courtesy of Listing Agent: Marcus Moreno (marcusm@detailsre.com) from Listing Office: Details Communities, Ltd..
Mortgage Calculator
IDX information is provided exclusively for consumers' personal, non-commercial use, that it may not be used for any purpose other than to identify prospective properties consumers may be interested in purchasing, and that the data is deemed reliable but is not guaranteed accurate by the MLS. The MLS may, at its discretion, require use of other disclaimers as necessary to protect participants and/or the MLS from liability. 
Listings provided by LERA MLS