26623 Hillcrest Lane, Lake Arrowhead, CA 92352
- $799,000
- 4
- BD
- 3
- BA
- 2,946
- SqFt




- List Price
- $799,000
- Status
- ACTIVE
- Days on Market
- 155
- Price Change
- ▼ $26,000 1789354505
- MLS#
- 219146565DA
- Subtype
- Residential
- Year Built
- 1977
- Bedrooms
- 4
- Bathrooms
- 3
- Full Baths
- 3
- Living Area
- 2,946
- Lot Size
- 10,420
- Acres
- 0.24
- Subdivision
- Not Applicable-1
- Neighborhood
- Not Applicable-1
- MLS Area Major
- Arrowhead Woods (287A)
Property Description
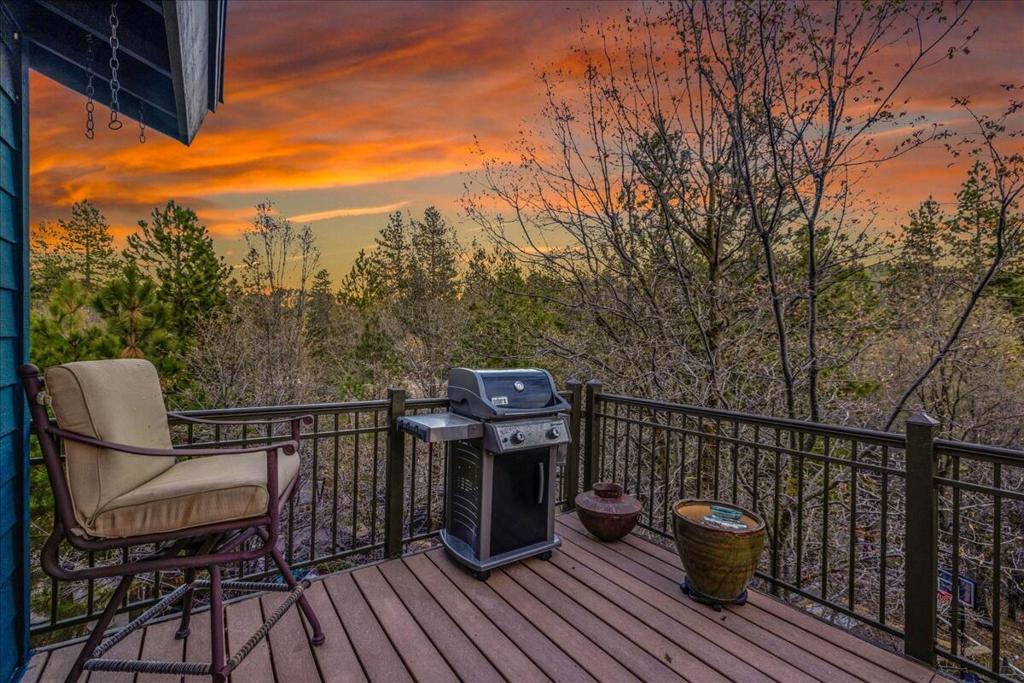
Experience a level of refinement rarely found in Lake Arrowhead, where timeless design, intentional craftsmanship, and true pride of ownership converge at 26623 Hillcrest Lane. Located within the coveted Arrowhead Woods enclave and offering full lake rights, this is not simply a renovated home... it's a thoughtfully curated mountain retreat designed to stand the test of time.From the moment you step inside, the difference is unmistakable. This is not a trend driven design, it's enduring, organic, and effortlessly sophisticated. A comprehensive, high-end renovation was completed with the intention of creating a forever home, utilizing premium materials such as rich birch flooring, natural stone surfaces, and a cohesive palette that evokes a calm, elevated mountain lifestyle.At the heart of the home lies a truly exceptional kitchen. Expansive, open, and designed for both everyday living and large scale entertaining. Outfitted with top tier GE Cafe appliances, designer fixtures, and abundant workspace, it seamlessly connects to the main living areas, creating a natural flow for gathering and hosting.The main level showcases a grand great room with soaring cathedral ceilings, a striking stone fireplace, and an inviting warmth that defines mountain luxury. A second, generously sized family room below offers additional living space with its own fireplace, ideal for guests, multi-generational living, or relaxed evenings in.Four spacious bedrooms and three beautifully appointed bathrooms provide comfort and flexibility, while multiple decks including a wraparound Trex-style deck and a secondary entertaining deck invite you to take in the surrounding woodland views from nearly every angle. Large windows throughout frame the natural setting, giving the home a true ''living in the treetops'' experience. Set on a quiet cul-de-sac within a level, walkable neighborhood bordering the golf course, the location offers both privacy and accessibility with no through traffic, an increasingly rare combination in the area. Dual garages at street level add convenience, while the property still offers potential for expansion or the addition of an ADU.Additional features include dual-pane windows, updated systems, and a Flo smart water monitoring system for peace of mind. Homes of this caliber, where design, quality, and setting align so effortlessly are few and far between. And while the photos are compelling, this is one that truly reveals its full impact in person.
/u.realgeeks.media/ccastrohomes/9a77727bd907-AI_FILE_rose_gold_final.png)
Additional Information
- Interior Features
- Beamed Ceilings, Wet Bar, Breakfast Bar, Separate/Formal Dining Room, Bar
- Flooring
- Bamboo, Tile, Wood
- Appliances
- Dishwasher, Disposal, Gas Oven, Gas Range, Gas Water Heater, Microwave, Refrigerator, Range Hood
- Heating
- Central, Fireplace(s), Natural Gas
- Air Conditioning
- Yes
- Exterior Construction
- Wood Siding
- Stories
- Three Or More Levels
- Levels
- Three Or More
- Roof
- Composition
- Parking Features
- Driveway, Garage, Garage Door Opener, Other, Oversized, Side By Side, Tandem
- Garage Spaces
- 3
- School District
- Rim of the World
- View
- Golf Course, Mountain(s), Trees/Woods
Listing courtesy of Listing Agent: Paige Maccio-Smith (paigesells24seven@gmail.com) from Listing Office: Equity Union.
Mortgage Calculator
Based on information from California Regional Multiple Listing Service, Inc. as of . This information is for your personal, non-commercial use and may not be used for any purpose other than to identify prospective properties you may be interested in purchasing. Display of MLS data is usually deemed reliable but is NOT guaranteed accurate by the MLS. Buyers are responsible for verifying the accuracy of all information and should investigate the data themselves or retain appropriate professionals. Information from sources other than the Listing Agent may have been included in the MLS data. Unless otherwise specified in writing, Broker/Agent has not and will not verify any information obtained from other sources. The Broker/Agent providing the information contained herein may or may not have been the Listing and/or Selling Agent.