30536 Astoria Lane, Murrieta, CA 92563
- $699,900
- 4
- BD
- 3
- BA
- 3,301
- SqFt




- List Price
- $699,900
- Status
- ACTIVE
- Days on Market
- 118
- Price Change
- ▼ $10,000 1787883070
- MLS#
- SW26111655
- Subtype
- Residential
- Style
- Traditional
- Year Built
- 2021
- Bedrooms
- 4
- Bathrooms
- 3
- Full Baths
- 2
- Half Baths
- 1
- Living Area
- 3,301
- Lot Size
- 5,558
- Acres
- 0.13
- MLS Area Major
- Southwest Riverside County (SRCAR)
Property Description
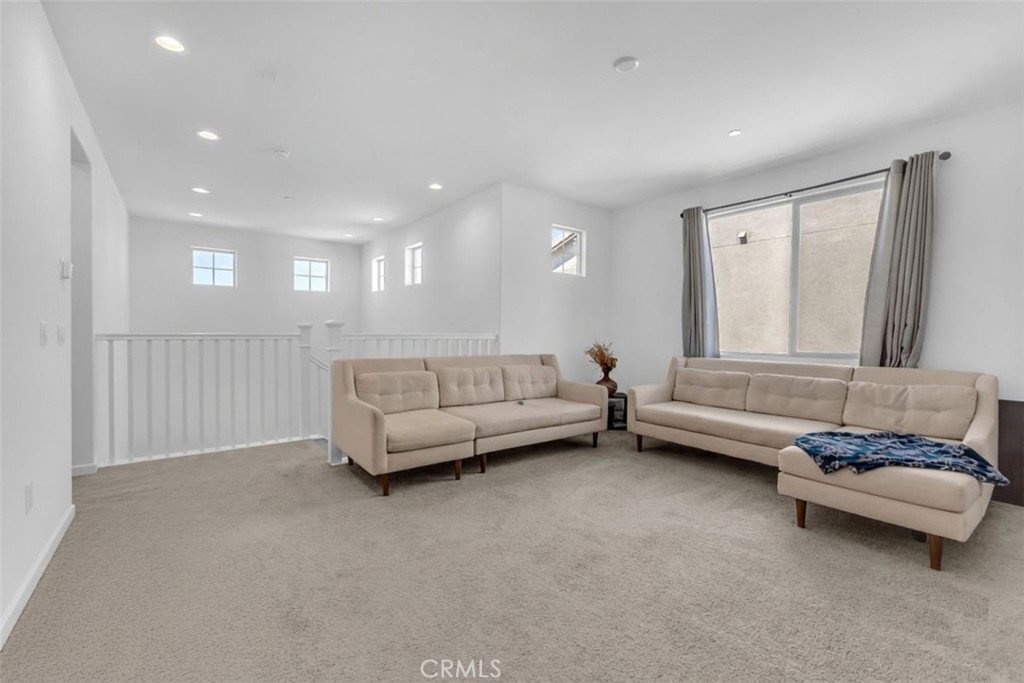
Welcome to 30536 Astoria Lane in the desirable Spencer’s Crossing community of Murrieta. This spacious 5-bedroom, 2.5-bathroom home offers an ideal blend of comfort, functionality, and style. Downstairs features a versatile flex room with a walk-in closet, perfect for a home office or potential fifth bedroom (with closet), along with wood laminate flooring throughout and extra storage under the stairs. The open-concept layout includes a formal dining room, a convenient half bath with pedestal sink, and an office nook off the living room. The kitchen is equipped with granite countertops, a large island, stainless steel appliances—including a gas oven, overhead microwave, dishwasher, and refrigerator—plus a walk-in pantry and a built-in coffee bar. Upstairs you’ll find four additional bedrooms, making a total of five rooms, as well as a large open loft and a generously sized laundry room with washer/dryer hookups, shelving, and cabinetry. Each of the three guest bedrooms includes a walk-in closet, and the guest bathroom features dual sinks and a full tub/shower combo. The luxurious primary suite offers a private retreat with an oversized soaking tub, separate walk-in shower, dual vanities with an expansive mirror, a private toilet room, and a massive walk-in closet. Exterior highlights include a mix of brick and vinyl fencing, a concrete patio in the backyard, and a small retaining wall garden surrounding the yard with no direct rear neighbors and peekaboo mountain views. The front yard is beautifully landscaped and features a roll-up garage door, tile roof, and stucco finish. Located in the sought-after Spencer’s Crossing neighborhood, residents enjoy access to multiple sports parks, walking trails, and playgrounds, making this home an exceptional opportunity in one of Murrieta’s premier communities.
/u.realgeeks.media/ccastrohomes/9a77727bd907-AI_FILE_rose_gold_final.png)
Additional Information
- Interior Features
- Separate/Formal Dining Room, Granite Counters, High Ceilings, Pantry, Stone Counters, Recessed Lighting, Bedroom on Main Level, Primary Suite, Walk-In Closet(s)
- HOA Freqency
- Monthly
- Property Description
- Traditional
- Flooring
- Laminate, Wood
- Appliances
- Dishwasher, Disposal, Gas Oven, Gas Range, Microwave
- Heating
- Central
- Air Conditioning
- Yes
- Exterior Construction
- Stucco
- Stories
- Two Levels
- Levels
- Two
- Roof
- Tile
- Pool Type
- Community, In Ground, Association
- Parking Features
- Driveway, Garage Faces Front, Garage, Tandem
- Garage Spaces
- 3
- School District
- Perris Union High
- Elementary School
- R. Roger Rowe
- High School
- Liberty
- View
- Neighborhood
Listing courtesy of Listing Agent: Zachary Harris (Zach.harris@harcourtsprime.com) from Listing Office: Harcourts Prime Properties.
Mortgage Calculator
Based on information from California Regional Multiple Listing Service, Inc. as of . This information is for your personal, non-commercial use and may not be used for any purpose other than to identify prospective properties you may be interested in purchasing. Display of MLS data is usually deemed reliable but is NOT guaranteed accurate by the MLS. Buyers are responsible for verifying the accuracy of all information and should investigate the data themselves or retain appropriate professionals. Information from sources other than the Listing Agent may have been included in the MLS data. Unless otherwise specified in writing, Broker/Agent has not and will not verify any information obtained from other sources. The Broker/Agent providing the information contained herein may or may not have been the Listing and/or Selling Agent.