30835 Nature Road, Murrieta, CA 92563
- $759,999
- 4
- BD
- 3
- BA
- 2,516
- SqFt


- List Price
- $759,999
- Status
- ACTIVE
- Days on Market
- 106
- Price Change
- ▼ $5,001 1788999541
- MLS#
- SW26120277
- Subtype
- Residential
- Year Built
- 2018
- Bedrooms
- 4
- Bathrooms
- 3
- Full Baths
- 3
- Living Area
- 2,516
- Lot Size
- 5,227
- Acres
- 0.12
- MLS Area Major
- Not Defined (699)
Property Description
Motivated seller!!!!Welcome to this stunning former model home offering 4 bedrooms, 3 full bathrooms, and 2,516 square feet of beautifully upgraded living space. With approximately $225,000 in designer upgrades, this home blends luxury, comfort, and thoughtful functionality in every corner. From the moment you arrive, the home makes a beautiful first impression with mature landscaping, custom hardscape, steps leading to the entry, and lush vegetation. Inside, you’ll find upgraded tile, flooring, carpet, cabinetry, lighting fixtures, crown molding, custom paint finishes, and elegant backsplash extending up the kitchen walls. The spacious kitchen features an extended counter beneath the window, a large center island, abundant cabinetry, and an open layout perfect for entertaining and everyday living. The downstairs layout includes a junior primary bedroom and a full bathroom with a walk-in shower tiled all the way to the ceiling—ideal for guests, extended family, or multi-generational living. Upstairs, the spacious loft offers flexible space for an entertainment room, home office, playroom, or second living area. The upstairs laundry room adds convenience, while the primary suite includes both a soaking tub and separate shower. Two additional upstairs bedrooms each feature their own custom designer accent walls—one with a brick feature wall and one with shiplap—along with custom window framing, double-pane tinted windows, and bamboo-style pull-down shades. The additional upstairs bathroom offers a smart layout with separate access to the sink area and shower/bathroom space. The backyard is designed for low-maintenance luxury with lush artificial turf, cement patio areas, a built-in barbecue, outdoor island, mature greenery, and a wrought iron fence showcasing views of the Oasis pools. With no neighbors directly behind, the outdoor space feels open, peaceful, and private. Additional features include PAID Tesla SOLAR PANELS, dual whole house fan, a tankless water heater, EV charging connection in the garage, double-pane tinted windows, a two-car garage with tandem space, and countless model-home touches throughout. Enjoy access to the community clubhouse, Olympic-sized pool, Oasis pool area, and beautifully manicured common spaces. This rare former model home offers resort-style living, high-end upgrades, and a polished designer feel from front yard to backyard.
/u.realgeeks.media/ccastrohomes/9a77727bd907-AI_FILE_rose_gold_final.png)
Additional Information
- Interior Features
- High Ceilings, Open Floorplan, Pantry, Quartz Counters, Recessed Lighting, Wired for Sound, Bedroom on Main Level, Loft, Walk-In Pantry, Walk-In Closet(s)
- Exterior Features
- Barbecue, Lighting, Rain Gutters
- HOA Freqency
- Monthly
- Appliances
- 6 Burner Stove, Double Oven, Dishwasher, Disposal, Gas Oven, Gas Range, Microwave, Refrigerator, Tankless Water Heater
- Heating
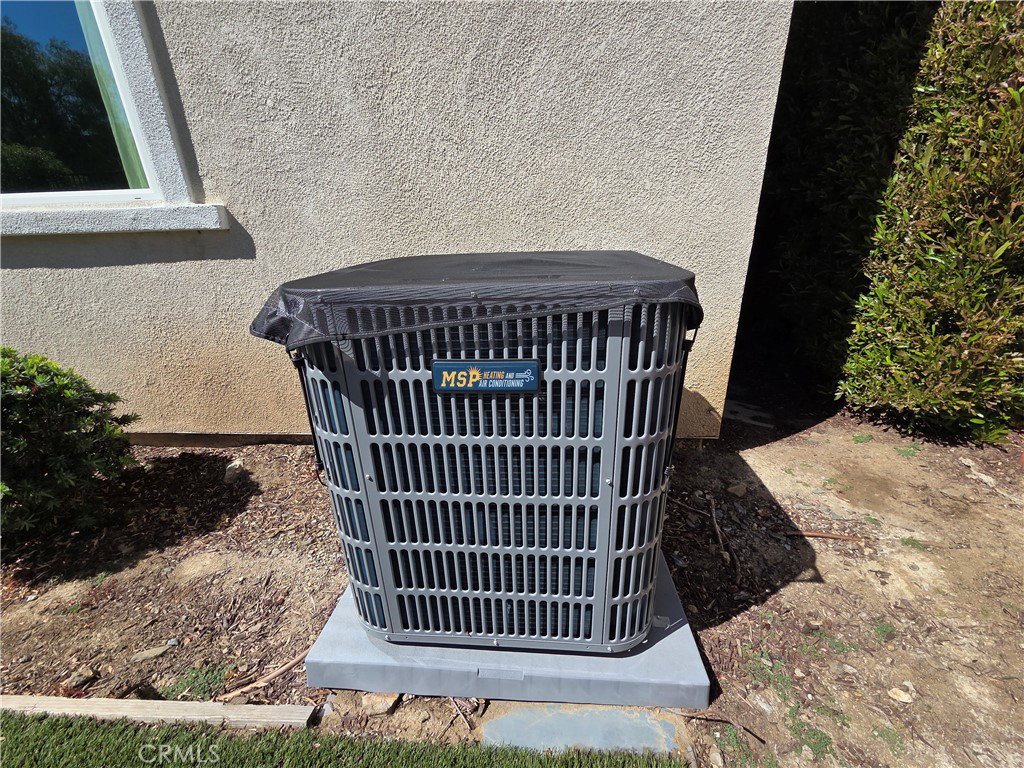
- Central
- Air Conditioning
- Yes
- Stories
- One Level, Two Levels
- Levels
- One, Two
- Roof
- Tile
- Pool Type
- Community, Association
- Parking Features
- Door-Multi, Garage, Tandem
- Garage Spaces
- 3
- School District
- Perris Union High
- Middle School
- Bell Mountain
- High School
- Liberty
- View
- Mountain(s), Neighborhood, Pool
Listing courtesy of Listing Agent: Dawn Corn (dawncorn@gmail.com) from Listing Office: Re/Max Diamond Prestige.
Mortgage Calculator
Based on information from California Regional Multiple Listing Service, Inc. as of . This information is for your personal, non-commercial use and may not be used for any purpose other than to identify prospective properties you may be interested in purchasing. Display of MLS data is usually deemed reliable but is NOT guaranteed accurate by the MLS. Buyers are responsible for verifying the accuracy of all information and should investigate the data themselves or retain appropriate professionals. Information from sources other than the Listing Agent may have been included in the MLS data. Unless otherwise specified in writing, Broker/Agent has not and will not verify any information obtained from other sources. The Broker/Agent providing the information contained herein may or may not have been the Listing and/or Selling Agent.