34292 Chaparossa, Lake Elsinore, CA 92532
- $629,000
- 4
- BD
- 3
- BA
- 2,620
- SqFt




- List Price
- $629,000
- Status
- ACTIVE
- Days on Market
- 25
- MLS#
- SW26187285
- Subtype
- Residential
- Year Built
- 2006
- Bedrooms
- 4
- Bathrooms
- 3
- Full Baths
- 2
- Half Baths
- 1
- Living Area
- 2,620
- Lot Size
- 6,534
- Acres
- 0.15
- MLS Area Major
- Southwest Riverside County (SRCAR)
Property Description
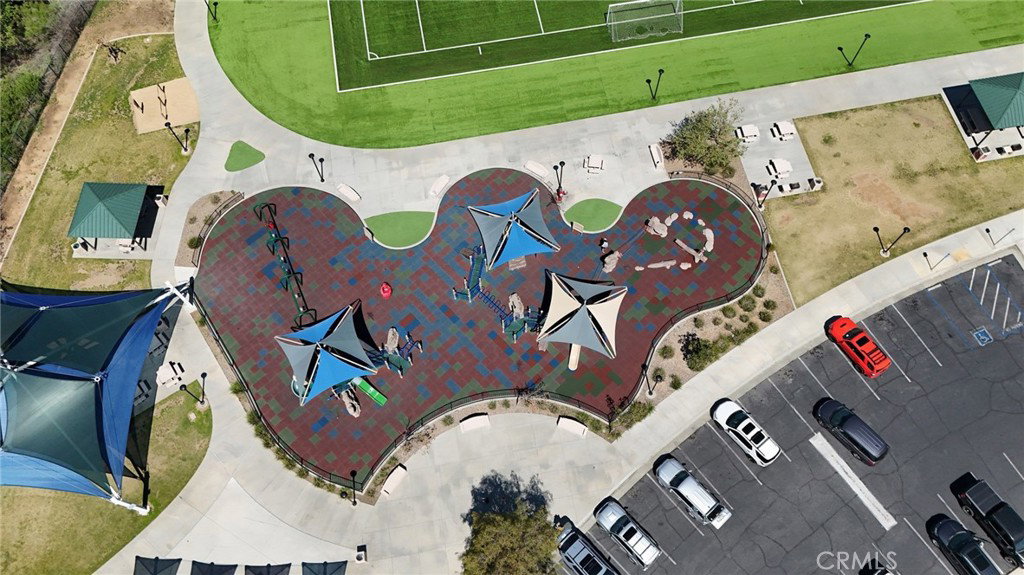
Don't Miss This Rare Financing Opportunity in Canyon Hills. This Property is Eligible for a 0% Down Payment, 100% Financing program, No Mortgage Insurance Purchase Conventional Loan Program. Please call for more details. Some conditions may apply. Welcome to 34292 Chaparossa Drive, a spacious 4-bedroom, 2.5-bath home with huge loft, offering approximately 2,620 sq. ft. of living space in the desirable Canyon Hills community. The home features a long driveway that passes through a breezeway to the garage, providing plenty of extra parking and a unique exterior layout. Inside, you’ll find separate living and dining areas, a comfortable family room with a fireplace, and a large kitchen with granite countertops, a center island, stainless steel appliances, plenty of cabinet space, and a butler’s pantry. Upstairs are all four bedrooms, along with a roomy loft that can work well as a home office, TV room, study area, or playroom. The primary bedroom includes dual sinks, a soaking tub, a separate shower, and a large walk-in closet. A separate upstairs laundry room includes built-in cabinets and a utility sink for added convenience. The backyard offers plenty of room to relax, entertain, barbecue, garden, or create your own outdoor space. Living in Canyon Hills means enjoying access to 3 community pools, spas, splash pads, sports courts, dog parks, playgrounds, walking and biking trails, and the 18-acre Canyon Hills Community Park. The community offers plenty of outdoor recreation and neighborhood amenities for an active Southern California lifestyle. Everyday conveniences are also close by, including Canyon Hills Marketplace, Stater Brother grocery stores, restaurants, nearby Target, Costco, schools, parks, and other shopping options. For commuters, the location provides convenient access to Railroad Canyon Road, I-15, and I-215, making it easier to travel throughout Lake Elsinore and Southwest Riverside County. Menifee, Wildomar, Murrieta, Temecula and to San Diego for our commuters. When it’s time to enjoy the weekend, Temecula Wine Country, Old Town Temecula, Pechanga Resort and Casino, Lake Elsinore, local hiking trails, parks, dining, and entertainment are all nearby. With generous living space, multiple gathering areas, a flexible upstairs loft, extra parking, community amenities, and a convenient location, this Canyon Hills home offers a great combination of comfort, space, and everyday convenience. Come see this home today!
/u.realgeeks.media/ccastrohomes/9a77727bd907-AI_FILE_rose_gold_final.png)
Additional Information
- Interior Features
- All Bedrooms Up
- HOA Freqency
- Monthly
- Heating
- Central
- Air Conditioning
- Yes
- Stories
- Two Levels
- Levels
- Two
- Roof
- Tile
- Pool Type
- Association
- Garage Spaces
- 2
- School District
- Lake Elsinore Unified
- View
- Mountain(s)
Listing courtesy of Listing Agent: Josephine Sharma (JSharmaREO@yahoo.com) from Listing Office: LEGACY HOMES REALTY.
Mortgage Calculator
Based on information from California Regional Multiple Listing Service, Inc. as of . This information is for your personal, non-commercial use and may not be used for any purpose other than to identify prospective properties you may be interested in purchasing. Display of MLS data is usually deemed reliable but is NOT guaranteed accurate by the MLS. Buyers are responsible for verifying the accuracy of all information and should investigate the data themselves or retain appropriate professionals. Information from sources other than the Listing Agent may have been included in the MLS data. Unless otherwise specified in writing, Broker/Agent has not and will not verify any information obtained from other sources. The Broker/Agent providing the information contained herein may or may not have been the Listing and/or Selling Agent.