17073 Spring Canyon, Riverside, CA 92503
- $830,000
- 4
- BD
- 3
- BA
- 3,045
- SqFt




- List Price
- $830,000
- Status
- ACTIVE
- Days on Market
- 188
- Price Change
- ▲ $31,000 1783843604
- MLS#
- OC26043753
- Subtype
- Residential
- Year Built
- 2007
- Bedrooms
- 4
- Bathrooms
- 3
- Full Baths
- 2
- Half Baths
- 1
- Living Area
- 3,045
- Lot Size
- 6,534
- Acres
- 0.15
- MLS Area Major
- Riverside (252)
Property Description
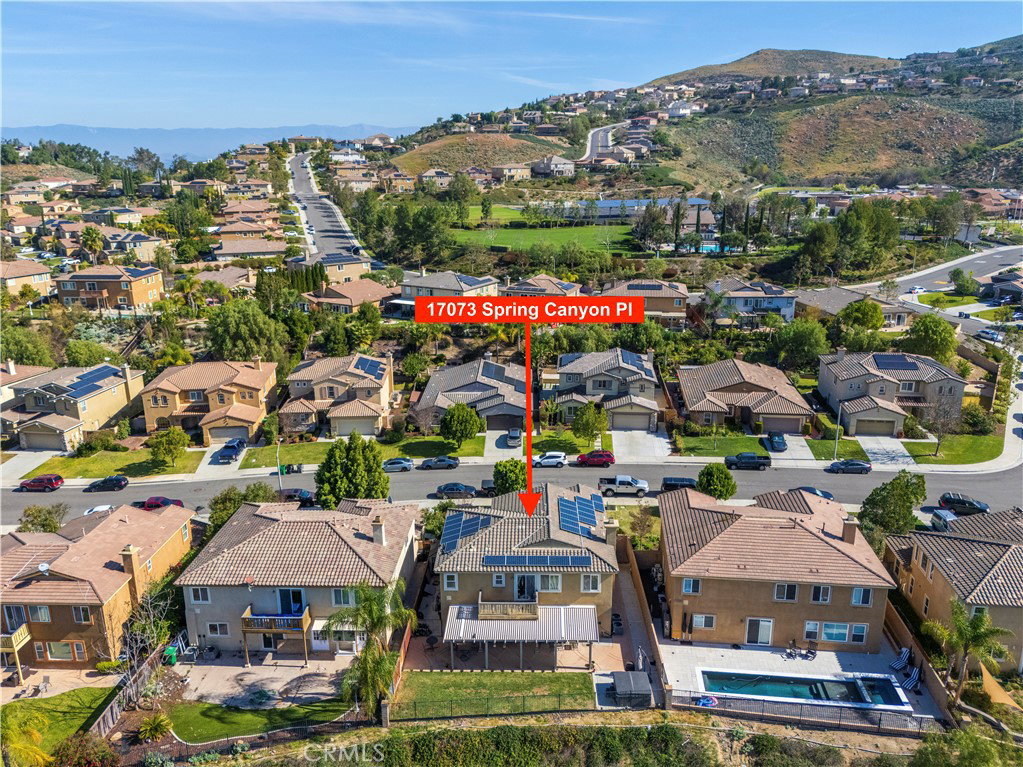
Welcome to 17073 Spring Canyon Place in the highly desirable Lake Hills Reserve community of Riverside. This beautifully designed two-story home offers approximately 3,045 square feet of living space on a 6,534 square foot lot, showcasing breathtaking hill, valley, and sparkling city light views from both the primary suite balcony and the private backyard retreat. Step inside to a spacious and functional floor plan featuring 4 bedrooms and 3 bathrooms, including a convenient downstairs bedroom and full bath—perfect for guests, multigenerational living, or a private office. The home offers multiple living areas including a formal living room, family room with fireplace, formal dining room, and a large upstairs bonus family room/loft, giving you flexibility for entertaining, relaxing, or working from home. The expansive kitchen is the heart of the home, complete with a large center island, granite countertops, walk-in pantry, breakfast counter, and a separate dining area overlooking the family room, making it ideal for gatherings and everyday living. Upstairs, the primary suite is a true retreat, featuring a private balcony to take in sunsets and twinkling city lights, generous space, and a peaceful atmosphere. Additional highlights include solar, an inside laundry room, central air conditioning, and a 3-car tandem garage offering plenty of storage and parking. Step outside to your private backyard oasis, complete with a relaxing jacuzzi spa and elevated vantage point to enjoy the surrounding natural beauty and evening views. Located within the Lake Hills Reserve, residents enjoy access to resort-style HOA amenities including a community pool, spa, park areas, playgrounds, walking trails, and scenic open spaces—all while being conveniently close to shopping, dining, schools, and freeway access. This home perfectly blends space, comfort, and view-oriented living in one of Riverside’s most sought-after communities. A must-see property that truly captures Southern California living at its finest.
/u.realgeeks.media/ccastrohomes/9a77727bd907-AI_FILE_rose_gold_final.png)
Additional Information
- Interior Features
- Balcony, Separate/Formal Dining Room, Granite Counters, High Ceilings, Open Floorplan, Pantry, Recessed Lighting, Tandem, Two Story Ceilings, Bedroom on Main Level, Primary Suite, Walk-In Pantry, Walk-In Closet(s)
- HOA Freqency
- Monthly
- Flooring
- Carpet, Wood
- Heating
- Central
- Air Conditioning
- Yes
- Exterior Construction
- Copper Plumbing
- Stories
- Two Levels
- Levels
- Two
- Pool Type
- Community, Association
- Parking Features
- Direct Access, Driveway, Garage Faces Front, Garage, Side By Side, Tandem
- Garage Spaces
- 3
- School District
- Alvord Unified
- Elementary School
- Lake Hills
- Middle School
- Yucaipa
- High School
- Hillcrest
- View
- Canyon, Hills, Panoramic, Valley
Listing courtesy of Listing Agent: Leo Betancourt (LeoBetancourt@remax.net) from Listing Office: RE/MAX TerraSol.
Mortgage Calculator
Based on information from California Regional Multiple Listing Service, Inc. as of . This information is for your personal, non-commercial use and may not be used for any purpose other than to identify prospective properties you may be interested in purchasing. Display of MLS data is usually deemed reliable but is NOT guaranteed accurate by the MLS. Buyers are responsible for verifying the accuracy of all information and should investigate the data themselves or retain appropriate professionals. Information from sources other than the Listing Agent may have been included in the MLS data. Unless otherwise specified in writing, Broker/Agent has not and will not verify any information obtained from other sources. The Broker/Agent providing the information contained herein may or may not have been the Listing and/or Selling Agent.