2791 Mcallister, Riverside, CA 92503
- $840,000
- 3
- BD
- 3
- BA
- 2,050
- SqFt




- List Price
- $840,000
- Status
- ACTIVE
- Days on Market
- 73
- Price Change
- ▼ $35,000 1786057912
- MLS#
- IV26150346
- Subtype
- Residential
- Year Built
- 1958
- Bedrooms
- 3
- Bathrooms
- 3
- Full Baths
- 2
- Half Baths
- 1
- Living Area
- 2,050
- Lot Size
- 29,621
- Acres
- 0.68
- MLS Area Major
- Riverside (252)
Property Description
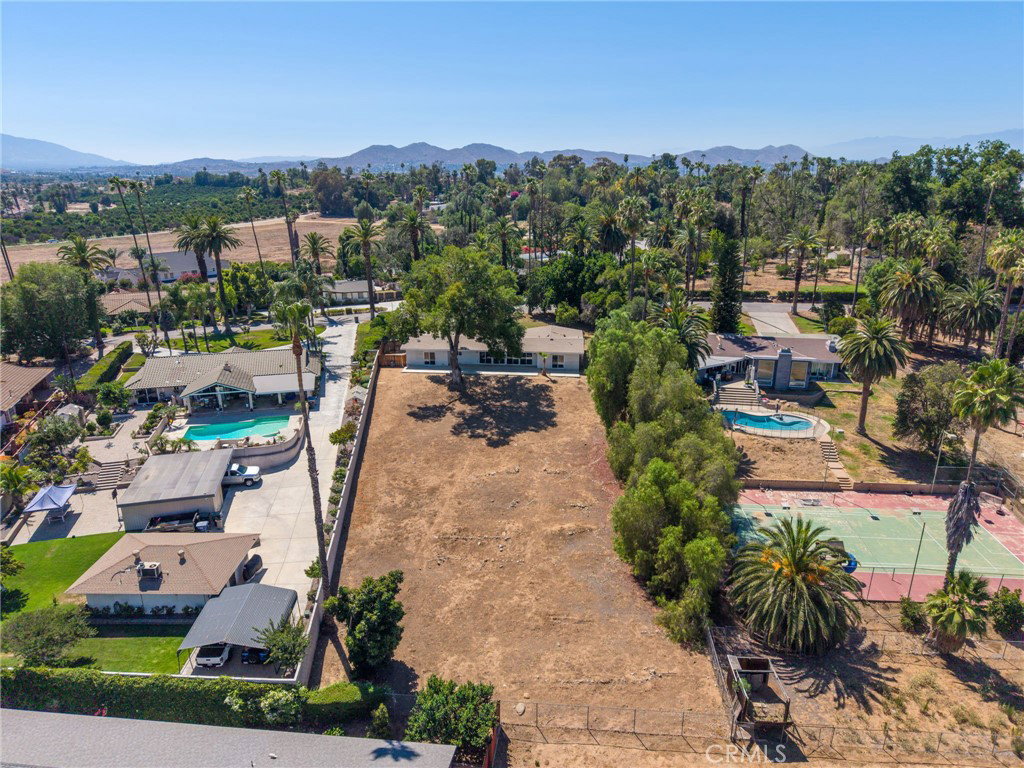
Welcome to this well maintained single-story ranch-style home, ideally situated on an expansive 29,620 square foot lot in Riverside's highly desirable Arlington neighborhood located near Victoria Avenue and the Arlington Heights neighborhood. Offering approximately 2,050 square feet of living space, this move-in-ready home combines comfort, functionality, and a blank slate in the exterior for a multitude of potential uses . Inside, you'll find a thoughtfully designed floor plan featuring three spacious bedrooms, two full bathrooms, and an additional half bath. Luxury vinyl flooring flows throughout the home, creating a clean, contemporary look that's stylish and easy to maintain. Large windows fill the home with natural light, creating a warm and inviting atmosphere. The spacious living areas provide plenty of room for everyday living and entertaining, while the functional kitchen offers generous cabinet space, ample countertops, and an easy flow into the dining and living areas. The private primary suite serves as a relaxing retreat and features an upgraded en-suite bathroom with a beautifully designed walk-in shower enclosed by frameless glass. The additional bedrooms are generously sized, and the indoor laundry room adds convenience as well. The true highlight of this property is the nearly 30,000 square foot lot. The backyard is a blank canvas ready for your vision, featuring mature avocado and fruit trees with plenty of open space to create the outdoor lifestyle you've always imagined. Whether you envision adding a custom pool, an ADU, workshop, RV garage, sports court, or designing your own private retreat, the possibilities are endless. Located near the scenic Victoria Avenue walking and biking paths, this home also offers convenient access to parks, schools, shopping, dining, the Galleria at Tyler, and in close proximity to the 91 freeway, providing the perfect blend of tranquility and accessibility. This home offers a combination of single-story living, an oversized lot, modern updates, and an outstanding Arlington location. Make this great home yours today!
/u.realgeeks.media/ccastrohomes/9a77727bd907-AI_FILE_rose_gold_final.png)
Additional Information
- Interior Features
- Breakfast Bar, Separate/Formal Dining Room, Eat-in Kitchen, Bedroom on Main Level, Main Level Primary
- Flooring
- Tile, Vinyl
- Appliances
- Dishwasher, Gas Range, Microwave
- Heating
- Central
- Air Conditioning
- Yes
- Exterior Construction
- Stucco
- Stories
- One Level
- Levels
- One
- Roof
- Shingle
- Pool Type
- None
- Parking Features
- Door-Multi, Garage, RV Potential
- Garage Spaces
- 2
- School District
- Riverside Unified
- View
- None
Listing courtesy of Listing Agent: SERGIO SALAZAR (ssalazar77@gmail.com) from Listing Office: Vylla Home, Inc..
Mortgage Calculator
Based on information from California Regional Multiple Listing Service, Inc. as of . This information is for your personal, non-commercial use and may not be used for any purpose other than to identify prospective properties you may be interested in purchasing. Display of MLS data is usually deemed reliable but is NOT guaranteed accurate by the MLS. Buyers are responsible for verifying the accuracy of all information and should investigate the data themselves or retain appropriate professionals. Information from sources other than the Listing Agent may have been included in the MLS data. Unless otherwise specified in writing, Broker/Agent has not and will not verify any information obtained from other sources. The Broker/Agent providing the information contained herein may or may not have been the Listing and/or Selling Agent.