5844 Montgomery Street, Riverside, CA 92503
- $579,000
- 2
- BD
- 1
- BA
- 830
- SqFt




- List Price
- $579,000
- Status
- ACTIVE
- Days on Market
- 60
- Price Change
- ▲ $50,000 1786395471
- MLS#
- TR26161044
- Subtype
- Residential
- Year Built
- 1954
- Bedrooms
- 2
- Bathrooms
- 1
- Full Baths
- 1
- Living Area
- 830
- Lot Size
- 9,583
- Acres
- 0.22
- MLS Area Major
- Riverside (252)
Property Description
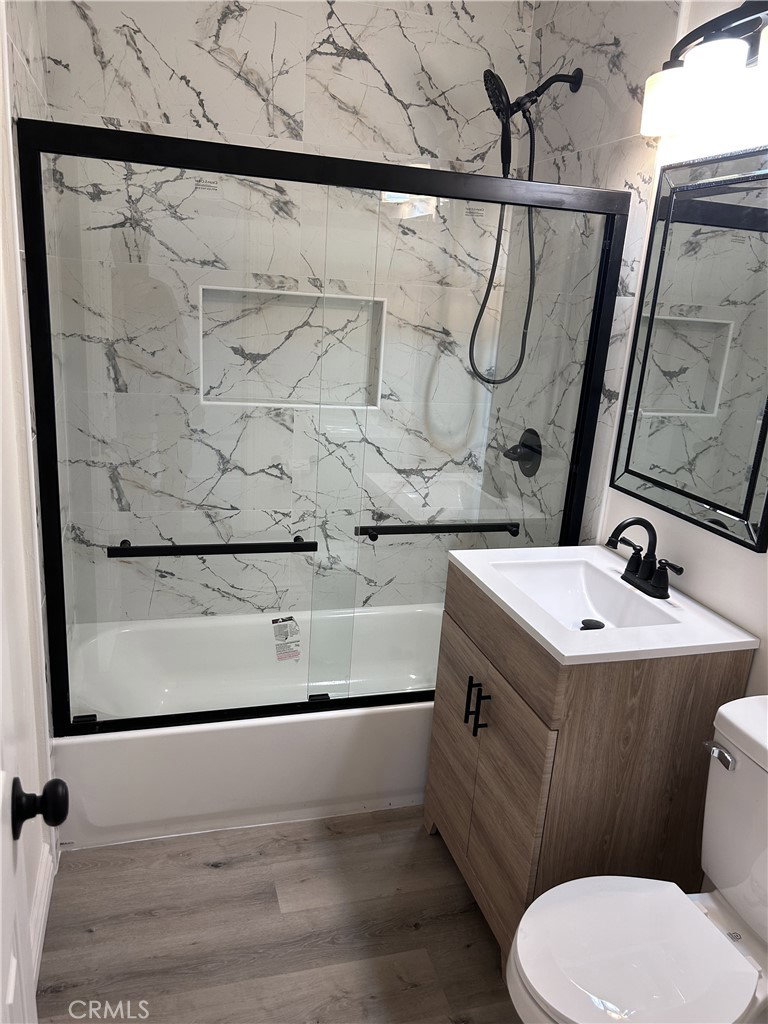
Welcome to this beautifully remodeled home offering incredible versatility and endless potential. The main residence features 3 bedrooms, 2 bathrooms, and 1,250 square feet of pristine living space. the garage has been thoughtfully converted into a private 1-bedroom, 1-bathroom unit, providing an excellent opportunity for rental income or extended members. With two separate driveways and two private entrances, this property is perfectly set up for multigenerational living or maximizing investment returns. Attached covered patio includes two bonus rooms that offer abundant storage or flexible utility space. Situated on a flat lot, this property provides an outstanding opportunity to build an additional ADU 2 bed 2 bath further maximizing its value and versatility. The expansive driveways and side yards offer multiple parking for cars ,boats, or RVs. Nestled in an established neighborhood, this home is conveniently located within short distance of Walmart, shopping, restaurants, and everyday amenities, with easy access to the 91, 15, and 60 freeways. This turnkey home has been extensively upgraded with a new roof, new kitchen cabinets, quartz countertops, new stainless steel appliances, luxury vinyl flooring, new doors, new windows, and fresh interior and exterior paint. With no HOA, low property taxes, and exceptional income and expansion potential, this is a rare opportunity you won't want to miss!
/u.realgeeks.media/ccastrohomes/9a77727bd907-AI_FILE_rose_gold_final.png)
Additional Information
- Interior Features
- Ceiling Fan(s), Crown Molding, Separate/Formal Dining Room, Granite Counters, In-Law Floorplan
- Flooring
- Vinyl
- Appliances
- Dishwasher, Disposal, Gas Oven, Gas Range, Gas Water Heater
- Heating
- Central
- Air Conditioning
- Yes
- Exterior Construction
- Stucco
- Stories
- One Level
- Levels
- One
- Roof
- Shingle
- Pool Type
- None
- Parking Features
- Attached Carport, Driveway Level
- Garage Spaces
- 1
- School District
- Riverside Unified
- View
- None
Listing courtesy of Listing Agent: Jonathan Minerick (info@homecoin.com) from Listing Office: Homecoin.com.
Mortgage Calculator
Based on information from California Regional Multiple Listing Service, Inc. as of . This information is for your personal, non-commercial use and may not be used for any purpose other than to identify prospective properties you may be interested in purchasing. Display of MLS data is usually deemed reliable but is NOT guaranteed accurate by the MLS. Buyers are responsible for verifying the accuracy of all information and should investigate the data themselves or retain appropriate professionals. Information from sources other than the Listing Agent may have been included in the MLS data. Unless otherwise specified in writing, Broker/Agent has not and will not verify any information obtained from other sources. The Broker/Agent providing the information contained herein may or may not have been the Listing and/or Selling Agent.