6464 Babcock Rd Unit 905, San Antonio, TX 78249
- $431,280
- 3
- BD
- 3
- BA
- 1,665
- SqFt






- List Price
- $431,280
- Status
- ACTIVE
- Days on Market
- 123
- MLS#
- 1968077
- New Construction
- Yes
- Year Built
- 2026
- Bedrooms
- 3
- Bathrooms
- 3
- Full Baths
- 2
- Half Baths
- 1
- Living Area
- 1,665
Property Description
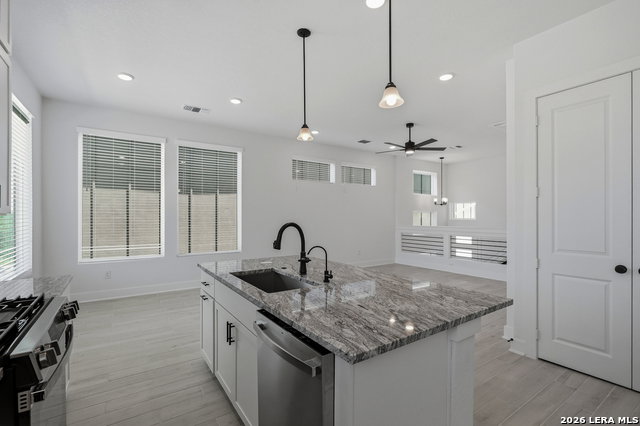
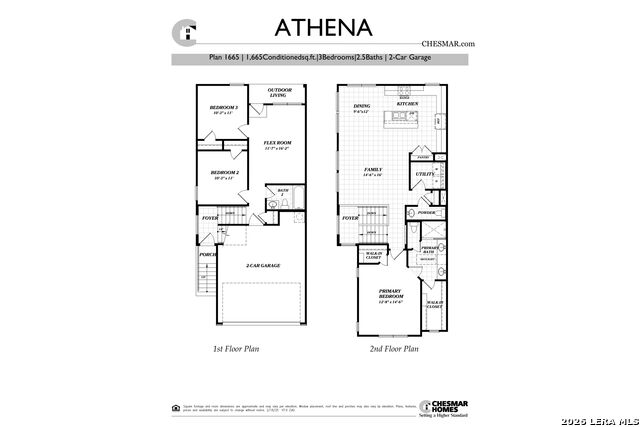
Move in Ready! Come see our one-of-a-kind Athena, Unit 905! This beautifully upgraded home stands out with elevated design selections and thoughtful finishes throughout. From the updated flooring to the stylish under-cabinet lighting and pendant accents in the kitchen, every detail has been carefully curated. Enjoy upgraded wall and bath tile selections that add a touch of luxury to the space. This home also offers a rare and highly desirable feature-no rear neighbors-allowing you to take in stunning sunset views from your covered patio. With 3 bedrooms, 2.5 baths, and a spacious 2-car garage, this layout is both functional and inviting. The downstairs flex room provides easy access to the two secondary bedrooms, making it perfect for guests, a home office, or a playroom.
/u.realgeeks.media/ccastrohomes/9a77727bd907-AI_FILE_rose_gold_final.png)
Additional Information
- Amenities
- Ceiling Fans, Chandelier, Washer Connection, Dryer Connection, Microwave Oven, Stove/Range, Gas Cooking, Disposal, Dishwasher, Ice Maker Connection, Vent Fan, Smoke Alarm, Security System (Owned), High Speed Internet Acces, Garage Door Opener, In Wall Pest Control
- Interior Features
- Two Living Area, Living/Dining Combo, Separate Dining Room, Island Kitchen, Walk-In Pantry, Game Room, Utility Area Inside, High Ceilings, Open Floor Plan, Cable TV Available
- Exterior Features
- Covered Patio, Privacy Fence, Double Pane Windows, Has Gutters
- HOA Fee
- $100
- HOA Frequency
- Monthly
- Heating
- Central, Zoned, 1 Unit
- Air Conditioning
- One Central, Zoned
- Exterior Construction
- New
- Exterior Features
- Stone/Rock, 3 Sides Masonry
- Stories
- 2
- Roof
- Composition
- Foundation
- Slab
- Parking
- Two Car Garage
- School District
- Northside
- Elementary School
- Boone
- Middle School
- Rudder
- High School
- Marshall
Listing courtesy of Listing Agent: Katie Craig (kayla.cockerham@shus.com) from Listing Office: Chesmar Homes.
Mortgage Calculator
IDX information is provided exclusively for consumers' personal, non-commercial use, that it may not be used for any purpose other than to identify prospective properties consumers may be interested in purchasing, and that the data is deemed reliable but is not guaranteed accurate by the MLS. The MLS may, at its discretion, require use of other disclaimers as necessary to protect participants and/or the MLS from liability. 
Listings provided by LERA MLS