3623 Pinnacle Dr, San Antonio, TX 78261
- $575,000
- 5
- BD
- 4
- BA
- 3,626
- SqFt






- List Price
- $575,000
- Status
- ACTIVE
- Days on Market
- 93
- MLS#
- 1965264
- Style
- Two Story, Traditional
- Year Built
- 2008
- Bedrooms
- 5
- Bathrooms
- 4
- Full Baths
- 3
- Half Baths
- 1
- Living Area
- 3,626
- Lot Size
- 10,018
- Acres
- 0.23
- Subdivision
- Cibolo Canyons
Property Description
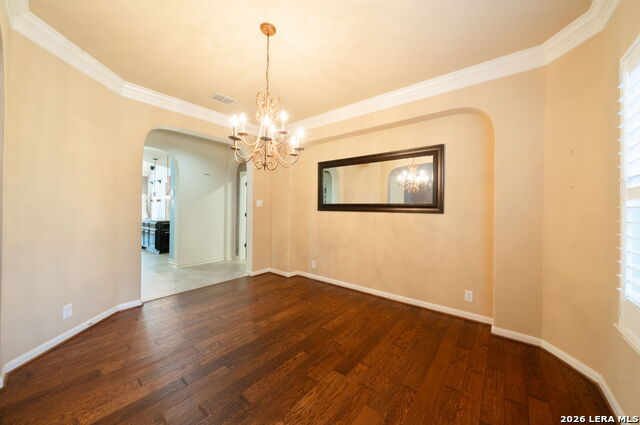
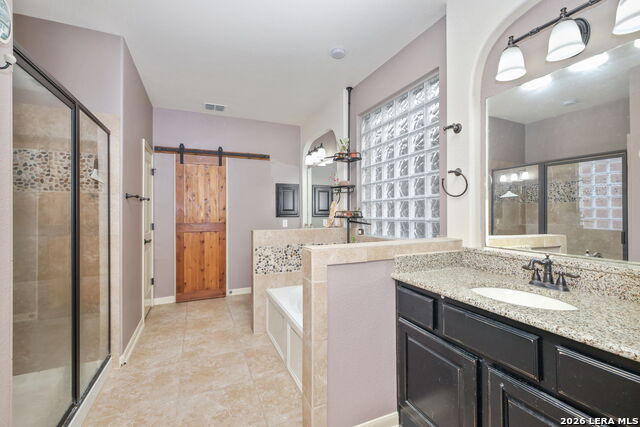
Nestled within the sought-after community of Cibolo Canyons, this beautiful home offers a perfect blend of elegance, functionality, and comfort. Boasting 5 spacious bedrooms, 3.5 bathrooms, and multiple versatile living spaces, this home is thoughtfully designed to accommodate both entertaining and everyday living. Upon arrival, you're welcomed by a stunning exterior facade of rock and brick, exuding timeless curb appeal. Inside, a dedicated home office provides the ideal space for remote work or study, while a generously sized media room offers endless opportunities for relaxation and entertainment. The heart of the home features an open-concept living area and a gourmet island kitchen equipped with gas cooking, abundant cabinetry, and ample counter space. Step outside to the covered patio with a cozy fireplace, creating an inviting outdoor living space ideal for year-round enjoyment. Located in a community known for its scenic views, resort-style amenities this home combines refined style with everyday convenience. Conveniently located to Hwy 281, TPC San Antonio, and various shopping and dining options.
/u.realgeeks.media/ccastrohomes/9a77727bd907-AI_FILE_rose_gold_final.png)
Additional Information
- Interior Features
- Ceiling Fans, Chandelier, Washer Connection, Dryer Connection, Built-In Oven, Stove/Range, Dishwasher, Solid Counter Tops
- Exterior Features
- Patio Slab, Covered Patio, Privacy Fence, Mature Trees
- HOA Fee
- $872
- HOA Frequency
- Semi-Annually
- Property Description
- Two Story, Traditional
- Heating
- Central
- Air Conditioning
- Two Central
- Exterior Construction
- Pre-Owned
- Exterior Features
- Brick, Stone/Rock, Stucco
- Stories
- 2
- Roof
- Composition
- Foundation
- Slab
- Pool Type
- None
- Parking
- Two Car Garage
- School District
- North East I.S.D.
- Elementary School
- Cibolo Green
- Middle School
- Hill
- High School
- Johnson
Listing courtesy of Listing Agent: Tyler Moore (tyler@sageoakrealty.com) from Listing Office: eXp Realty.
Mortgage Calculator
IDX information is provided exclusively for consumers' personal, non-commercial use, that it may not be used for any purpose other than to identify prospective properties consumers may be interested in purchasing, and that the data is deemed reliable but is not guaranteed accurate by the MLS. The MLS may, at its discretion, require use of other disclaimers as necessary to protect participants and/or the MLS from liability. 
Listings provided by LERA MLS