419 Channing Ave, San Antonio, TX 78210
- $230,000
- 3
- BD
- 2
- BA
- 1,421
- SqFt
- List Price
- $230,000
- Status
- ACTIVE OPTION
- Days on Market
- 485
- Price Change
- ▼ $10,000 1789169306
- MLS#
- 1868416
- Style
- One Story, Traditional
- Year Built
- 2021
- Bedrooms
- 3
- Bathrooms
- 2
- Full Baths
- 2
- Living Area
- 1,421
- Lot Size
- 6,098
- Acres
- 0.14
- Subdivision
- Highland Park
Property Description
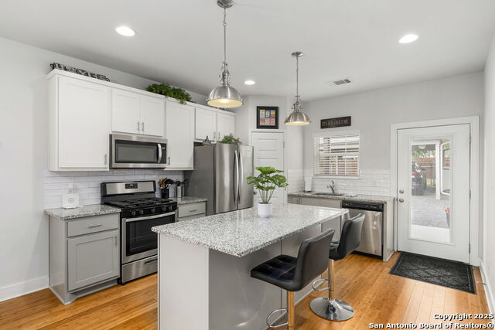
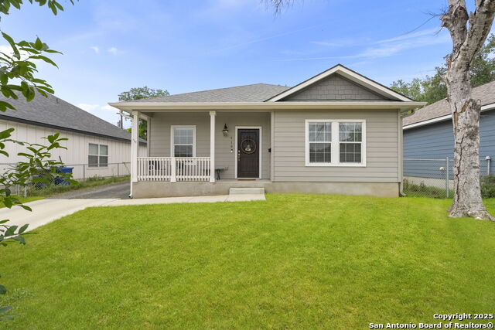
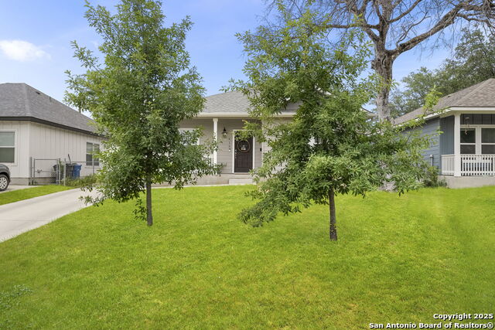
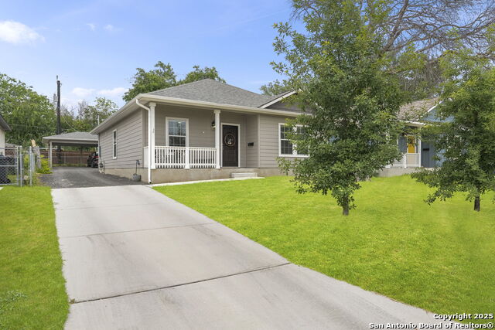
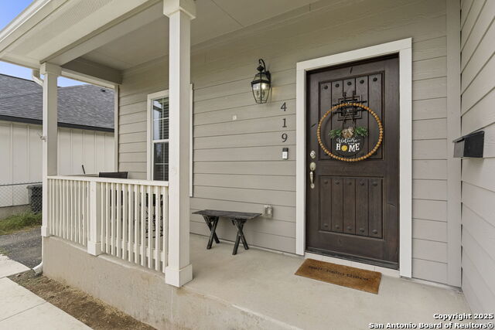
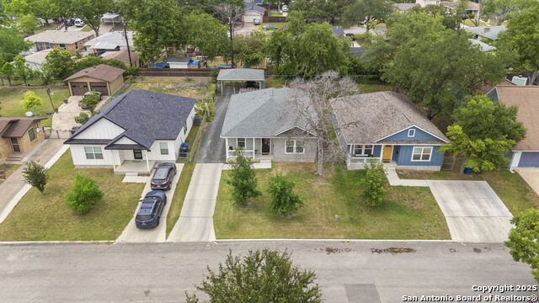
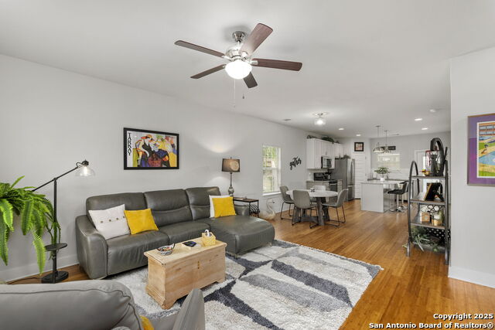
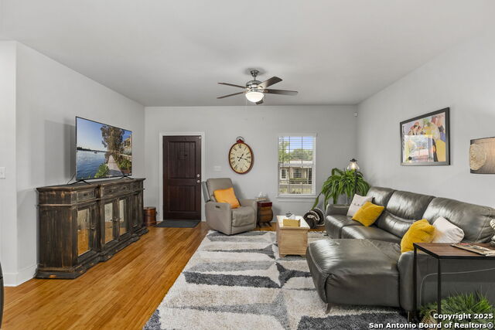
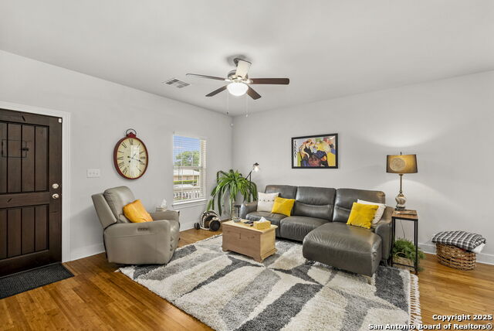
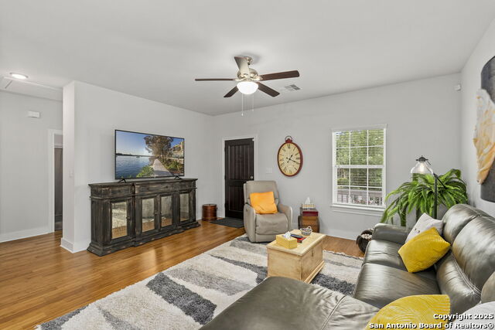
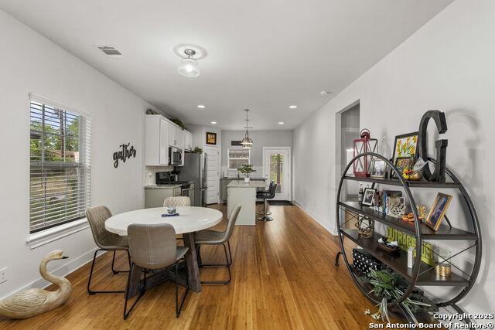
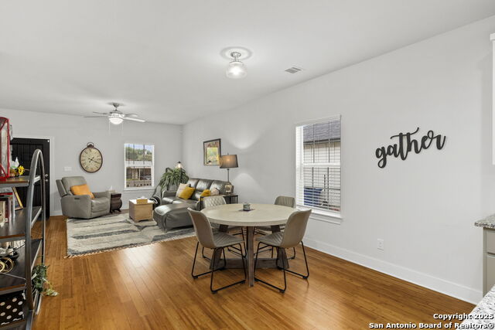
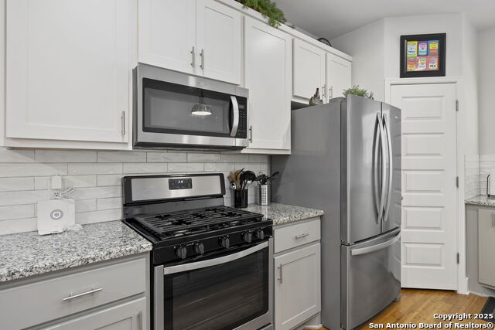
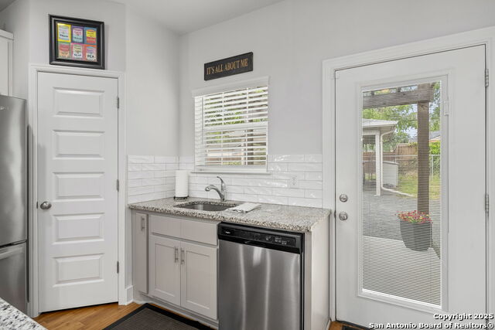
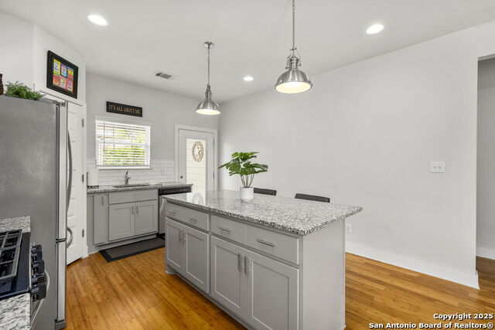
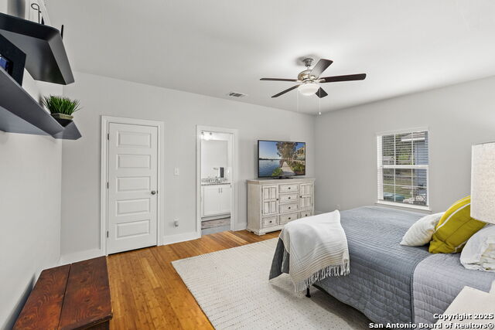
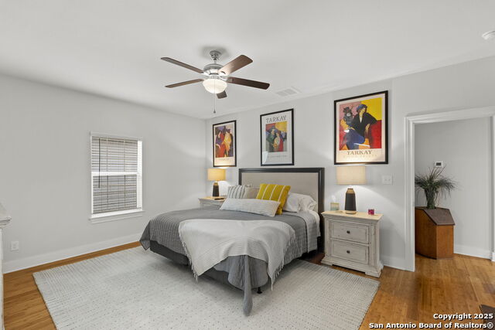
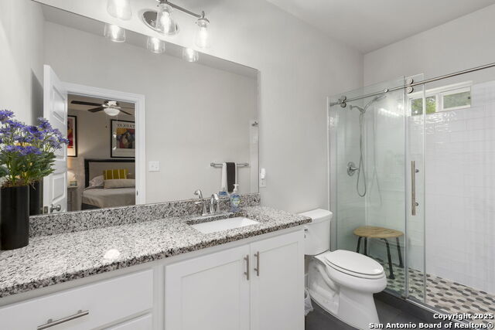
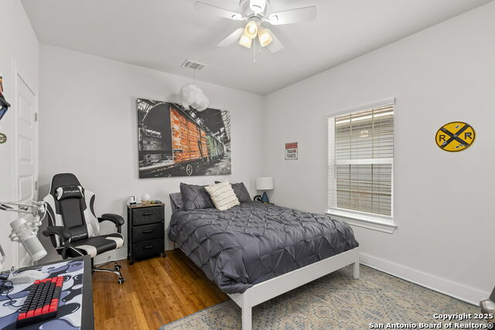
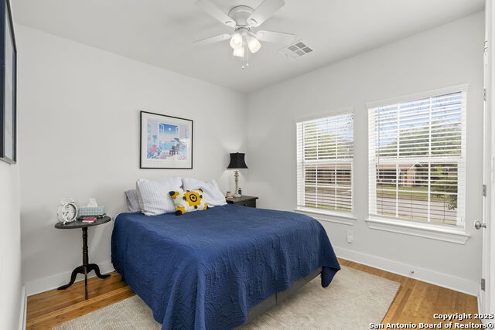
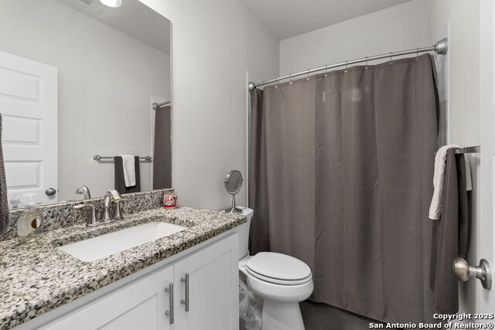
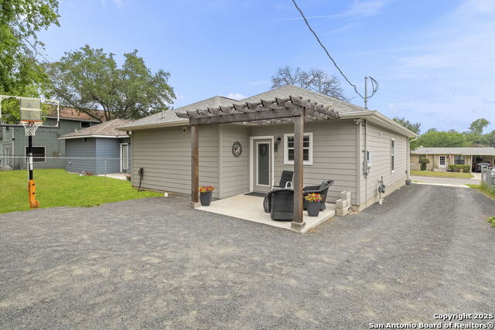
WITH PREFERRED LENDER, GET CASH BACK ** (UP TO $7,000) ASK FOR DETAILS!** Nestled on a picturesque block in the Highland Park neighborhood, this thoughtfully designed custom home combines modern style with comfort. Spanning 1,421 square feet, this three-bedroom two full bath residence offers a bright, open-concept layout that connects the living, dining, and kitchen spaces seamlessly. Highlights include wood flooring, high ceilings, and modern finishes throughout. The contemporary kitchen features custom cabinetry, granite countertops, a stylish backsplash, a gas range, a kitchen island, and a full suite of Whirlpool stainless steel appliances. Just off the kitchen, the primary bedroom offers a walk-in closet and easy access to the en-suite bath with a beautiful tiled shower. Both bathrooms are appointed with ceramic tile flooring and sleek Moen fixtures. Surrounded by mature trees and a welcoming community, this charming home is conveniently located near IH-10 and Interstate 37, offering easy access to The Pearl and downtown San Antonio!
/u.realgeeks.media/ccastrohomes/9a77727bd907-AI_FILE_rose_gold_final.png)
Additional Information
- Interior Features
- Ceiling Fans, Washer Connection, Dryer Connection, Microwave Oven, Stove/Range, Gas Cooking, Disposal, Dishwasher, Ice Maker Connection, Smoke Alarm, Electric Water Heater, Smooth Cooktop, Solid Counter Tops, City Garbage service
- Exterior Features
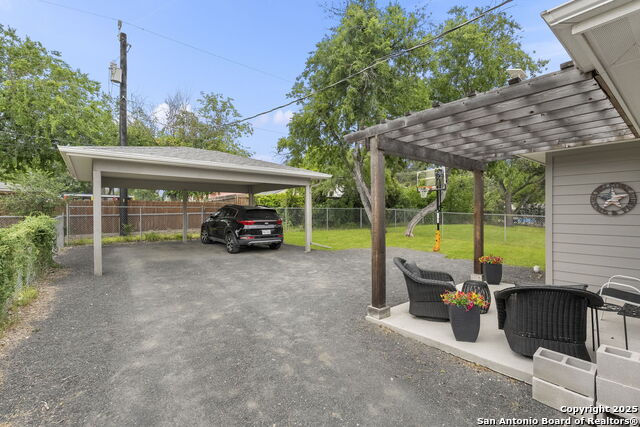
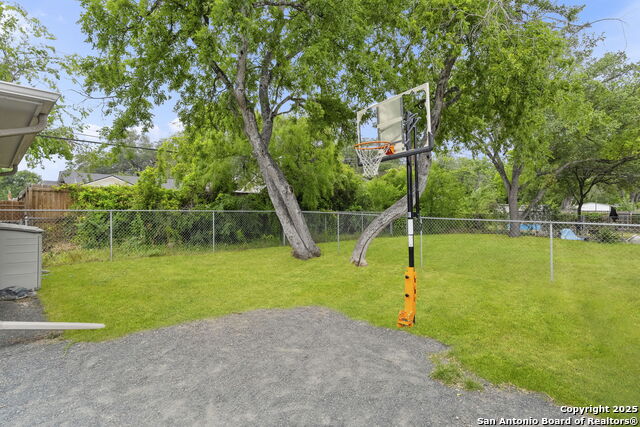
- Patio Slab, Chain Link Fence, Double Pane Windows, Has Gutters, Mature Trees
- Property Description
- One Story, Traditional
- Heating
- Central
- Air Conditioning
- One Central
- Exterior Construction
- Pre-Owned
- Exterior Features
- Siding, Cement Fiber
- Stories
- 1
- Roof
- Heavy Composition
- Foundation
- Slab
- Pool Type
- None
- Parking
- None/Not Applicable
- School District
- San Antonio I.S.D.
- Elementary School
- Japhet
- Middle School
- Hot Wells
- High School
- Highlands
Listing courtesy of Listing Agent: Preslie Sovereign (Psovereign@kw.com) from Listing Office: Keller Williams Heritage.
Mortgage Calculator
IDX information is provided exclusively for consumers' personal, non-commercial use, that it may not be used for any purpose other than to identify prospective properties consumers may be interested in purchasing, and that the data is deemed reliable but is not guaranteed accurate by the MLS. The MLS may, at its discretion, require use of other disclaimers as necessary to protect participants and/or the MLS from liability. 
Listings provided by LERA MLS