124 Vision Ct Lot #128, Spring Branch, TX 78070
- $749,900
- 3
- BD
- 2
- BA
- 2,615
- SqFt
- List Price
- $749,900
- Status
- ACTIVE
- Days on Market
- 562
- Price Change
- ▲ $400 1741317266
- MLS#
- 1846972
- Style
- Two Story
- New Construction
- Yes
- Year Built
- 2025
- Bedrooms
- 3
- Bathrooms
- 2
- Full Baths
- 2
- Living Area
- 2,615
- Lot Size
- 10,890
- Acres
- 0.25
- Subdivision
- Mystic Shores
Property Description
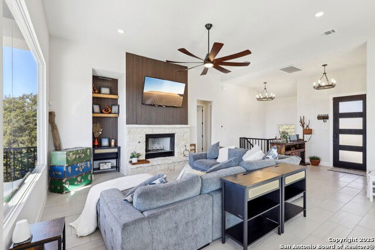
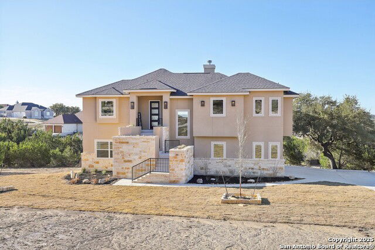
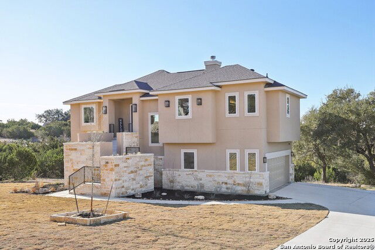

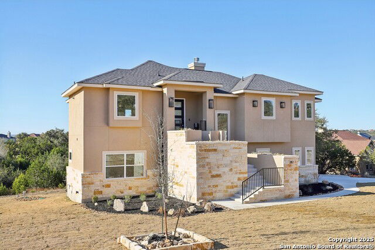
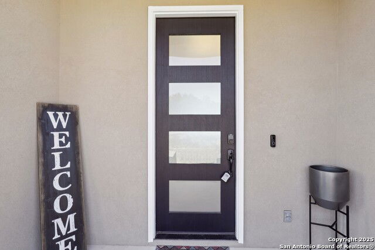
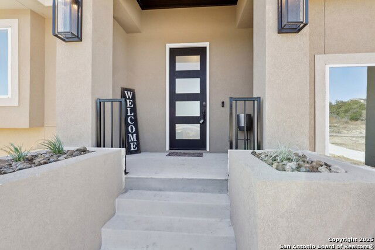
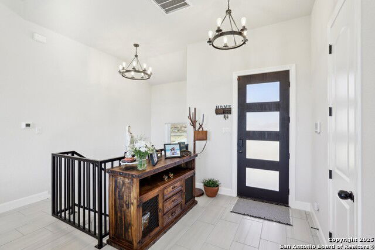
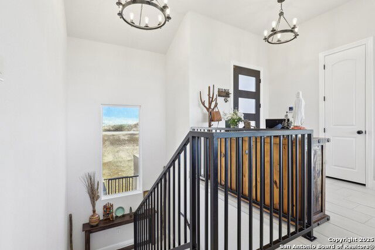
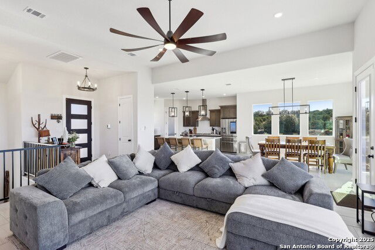
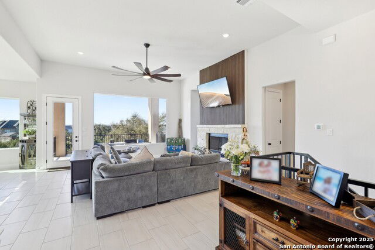
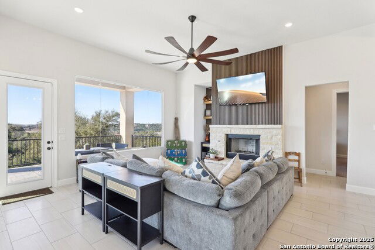
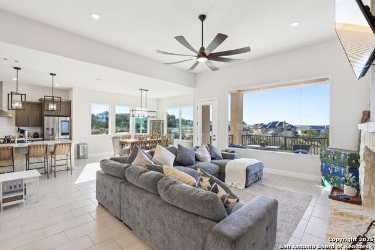
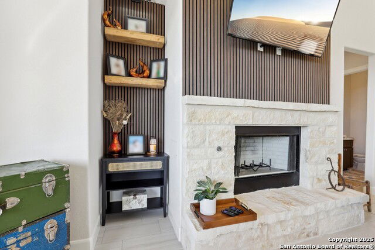
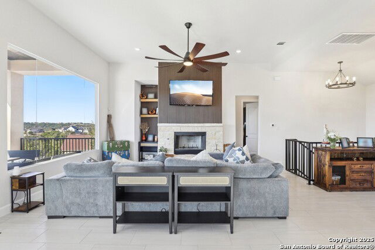

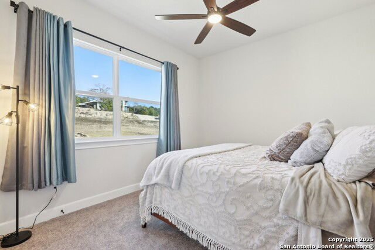
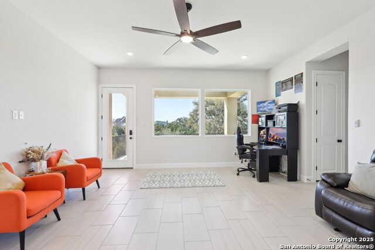
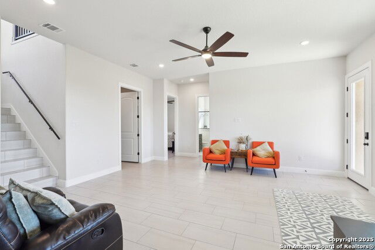
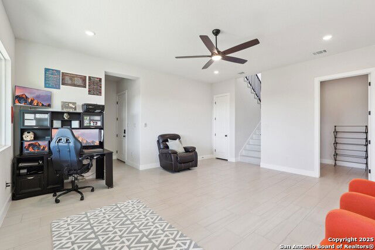
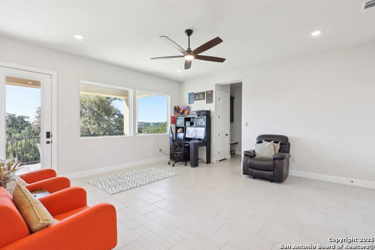
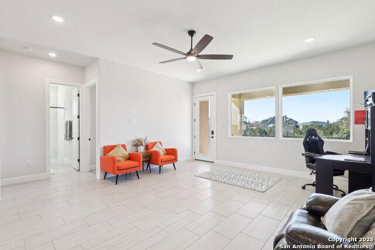
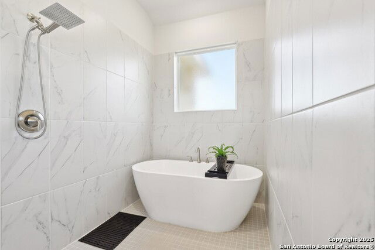
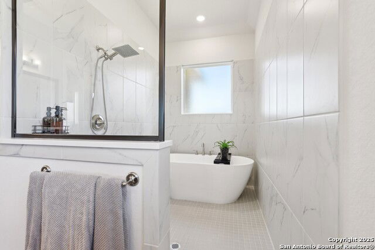
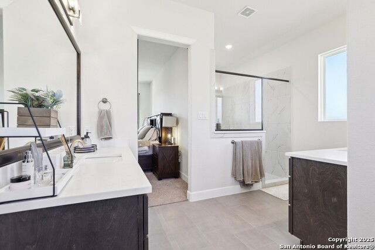

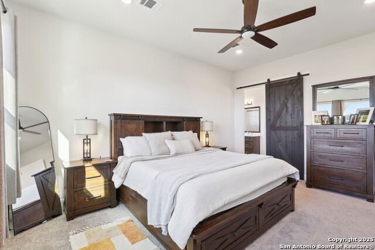
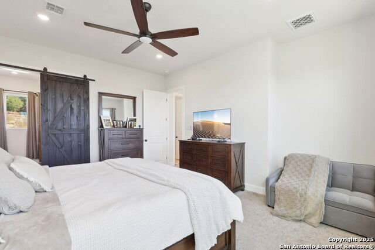


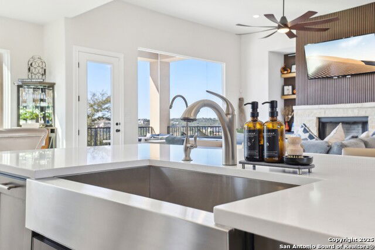
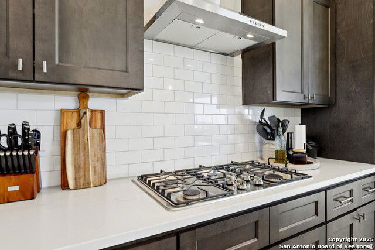
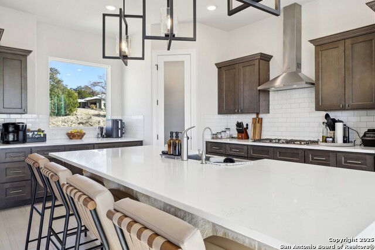
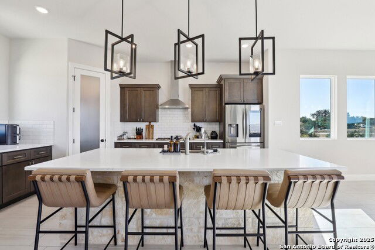
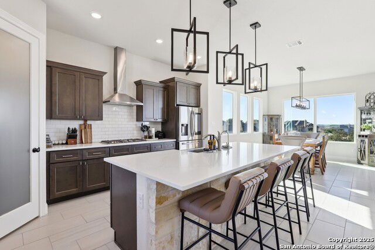

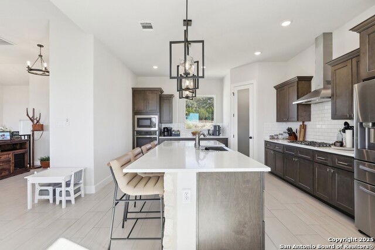
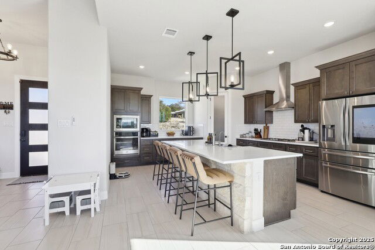
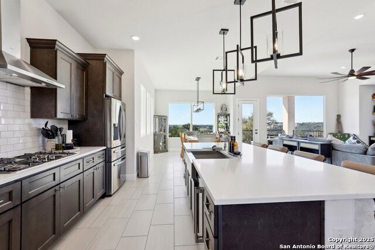
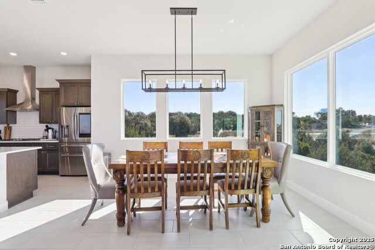
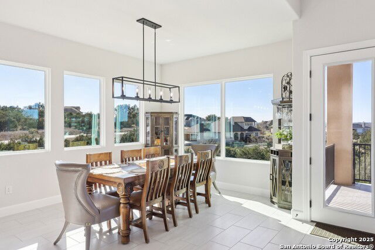
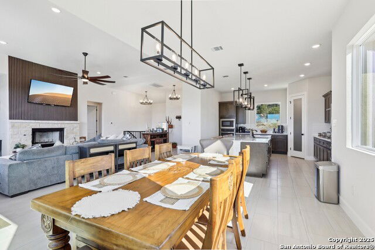

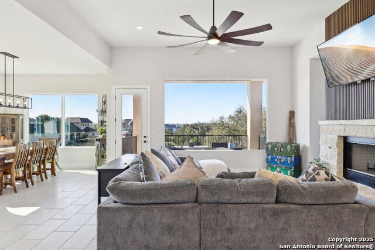
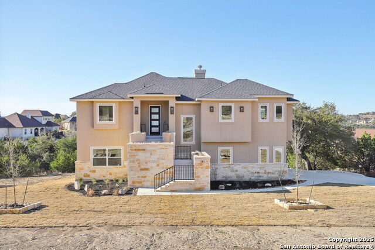
Luxury Living with Breathtaking Views in Mystic Shores Nestled among million-dollar homes in one of the most sought-after areas of Mystic Shores, this stunning property offers unparalleled views and exceptional craftsmanship. With a boat ramp and park just down the street, this home is designed for both relaxation and entertainment. Striking stone and stucco front staircase leading to the second-story main living area for elevated views. Expansive 18' x 10' covered balcony - perfect for enjoying scenic sunsets. Gourmet kitchen featuring stainless steel appliances, a cooktop, chimney hood, built-in oven, and microwave. Premium all-wood cabinetry with granite countertops. Dining area with five fixed windows that flood the space with natural light. 42-inch wood-burning fireplace adding warmth and elegance. 8-foot doors and tile flooring throughout for a sleek, modern feel. Luxury primary suite with a spa-inspired wet room, walk-in shower, and freestanding soaking tub. Spacious game room opening to a large covered patio - ideal for entertaining or relaxing. Expertly crafted stone and stucco exterior on an amazing lot.This is a rare opportunity to own a one-of-a-kind home in a prime location with breathtaking views and high-end finishes.
/u.realgeeks.media/ccastrohomes/9a77727bd907-AI_FILE_rose_gold_final.png)
Additional Information
- Interior Features

- Ceiling Fans, Washer Connection, Dryer Connection, Built-In Oven, Microwave Oven, Refrigerator, Dishwasher, Trash Compactor, Ice Maker Connection, Smoke Alarm, Security System (Owned), Pre-Wired for Security, Electric Water Heater, Garage Door Opener, In Wall Pest Control, Smooth Cooktop, Solid Counter Tops, Custom Cabinets, Private Garbage Service
- HOA Fee
- $414
- HOA Frequency
- Annually
- Property Description
- Two Story
- Heating
- Central
- Air Conditioning
- One Central
- Exterior Construction
- New
- Exterior Features
- 4 Sides Masonry, Stone/Rock, Stucco, Rock/Stone Veneer
- Stories
- 2
- Roof
- Heavy Composition
- Foundation
- Slab
- Pool Type
- None
- Parking
- Two Car Garage
- School District
- Comal
- Elementary School
- Rebecca Creek
- Middle School
- Mountain Valley
- High School
- Canyon Lake
Listing courtesy of Listing Agent: Adam Smith (c21acs@yahoo.com) from Listing Office: Boss Real Estate.
Mortgage Calculator
IDX information is provided exclusively for consumers' personal, non-commercial use, that it may not be used for any purpose other than to identify prospective properties consumers may be interested in purchasing, and that the data is deemed reliable but is not guaranteed accurate by the MLS. The MLS may, at its discretion, require use of other disclaimers as necessary to protect participants and/or the MLS from liability. 
Listings provided by LERA MLS