Share this with your friends


+1 210-251-4400
LPT REALTY
35886 Landon, Murrieta, CA 92562
- $515,000
- 4
- BD
- 4
- BA
- 2,129
- SqFt




- List Price
- $515,000
- Status
- ACTIVE
- Days on Market
- 74
- Price Change
- ▼ $10,000 1787629455
- MLS#
- SW26159659
- Subtype
- Residential
- Foreclosure
- Yes
- Style
- Spanish, Patio Home
- Year Built
- 2019
- Bedrooms
- 4
- Bathrooms
- 4
- Full Baths
- 3
- Half Baths
- 1
- Living Area
- 2,129
- Lot Size
- 900
- Acres
- 0.02
- MLS Area Major
- Southwest Riverside County (SRCAR)
Property Description
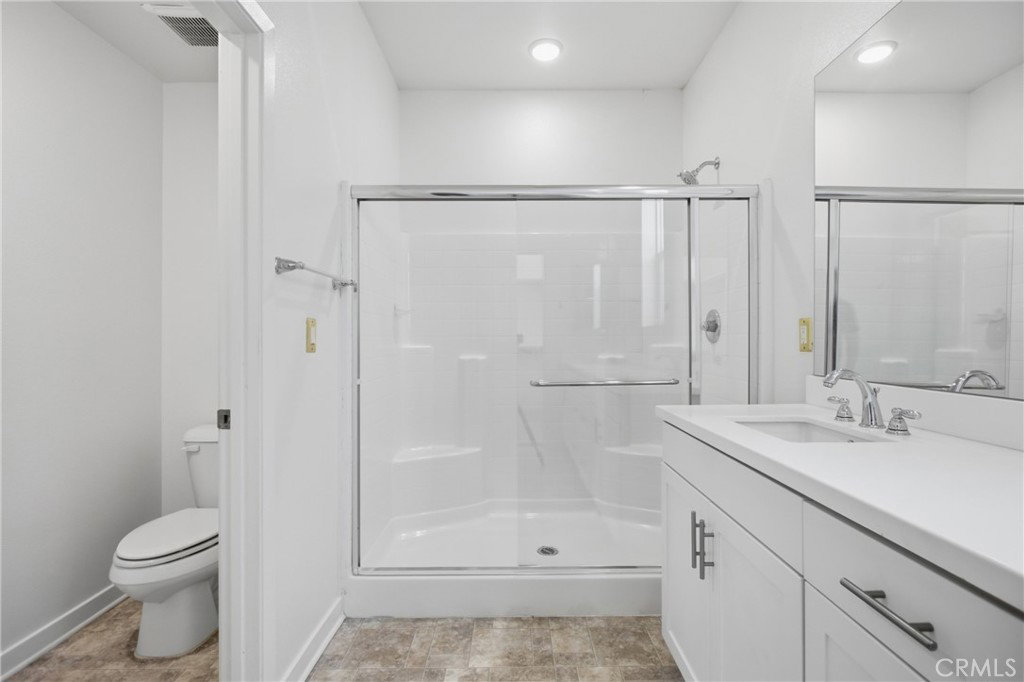
Welcome to this beautifully updated home in the desirable gated community of Vista Bella, where comfort, style, and versatility come together. This spacious three-story residence offers a thoughtfully designed floor plan featuring two private primary suites, making it ideal for multi-generational living, roommates, guests, or a work-from-home lifestyle. One of the primary suites is a true private retreat, occupying the entire third floor and featuring an ensuite bathroom, an expansive loft, and endless possibilities for a home office, media room, fitness space, nursery, or private lounge. The additional primary suite includes a spacious walk-in closet and a beautifully appointed ensuite bath with a large walk-in shower. The heart of the home is the well-designed kitchen, complete with granite countertops, abundant cabinetry, and a large walk-in pantry for exceptional storage. Additional features include walk-in closets, a convenient upstairs laundry room, fresh interior paint, brand-new carpet, stylish laminate flooring, and a newly landscaped, low-maintenance backyard that's perfect for relaxing or entertaining. Residents of Vista Bella enjoy the privacy and security of a gated community with a neighborhood park. Ideally situated between the I-15 and I-215 freeways, this home offers an excellent commuter location while being just minutes from Costco, shopping, restaurants, and everyday conveniences. With low property taxes and a move-in-ready interior, this home offers the perfect blend of comfort, functionality, and convenience. CalVet financing maybe available to veterans and non-veterans if eligible and qualified. Seller will entertain a seller concession for rate buydown or closing costs with a fair market offer
/u.realgeeks.media/ccastrohomes/9a77727bd907-AI_FILE_rose_gold_final.png)
Additional Information
- Interior Features
- Breakfast Bar, Eat-in Kitchen, Granite Counters, Open Floorplan, All Bedrooms Up, Jack and Jill Bath, Loft, Multiple Primary Suites, Walk-In Pantry, Walk-In Closet(s)
- HOA Freqency
- Monthly
- Property Description
- Spanish, Patio Home
- Flooring
- Carpet, Tile, Vinyl
- Appliances
- Dishwasher, Gas Range, Microwave, Water Heater
- Heating
- Central, Forced Air
- Air Conditioning
- Yes
- Exterior Construction
- Concrete, Stucco
- Stories
- Three Or More Levels
- Levels
- Three Or More
- Roof
- Spanish Tile
- Pool Type
- None
- Parking Features
- Door-Multi, Direct Access, Driveway, Garage Faces Front, Garage, Garage Door Opener, Paved
- Garage Spaces
- 2
- School District
- Murrieta
- Elementary School
- Antelope
- Middle School
- Shivela
- High School
- Mesa
- View
- None
Listing courtesy of Listing Agent: Angela De Leon (angela@coldwellbankerab.com) from Listing Office: Coldwell Banker Assoc.Brkr-Mur.
Mortgage Calculator
Based on information from California Regional Multiple Listing Service, Inc. as of . This information is for your personal, non-commercial use and may not be used for any purpose other than to identify prospective properties you may be interested in purchasing. Display of MLS data is usually deemed reliable but is NOT guaranteed accurate by the MLS. Buyers are responsible for verifying the accuracy of all information and should investigate the data themselves or retain appropriate professionals. Information from sources other than the Listing Agent may have been included in the MLS data. Unless otherwise specified in writing, Broker/Agent has not and will not verify any information obtained from other sources. The Broker/Agent providing the information contained herein may or may not have been the Listing and/or Selling Agent.