30471 Uniontown, Menifee, CA 92584
- $510,000
- 3
- BD
- 3
- BA
- 1,632
- SqFt






- List Price
- $510,000
- Status
- ACTIVE
- Days on Market
- 54
- Price Change
- ▼ $5,000 1784026107
- MLS#
- SW26124033
- Subtype
- Residential
- Year Built
- 2020
- Bedrooms
- 3
- Bathrooms
- 3
- Full Baths
- 2
- Half Baths
- 1
- Living Area
- 1,632
- Lot Size
- 991
- Acres
- 0.02
- MLS Area Major
- Southwest Riverside County (SRCAR)
Property Description
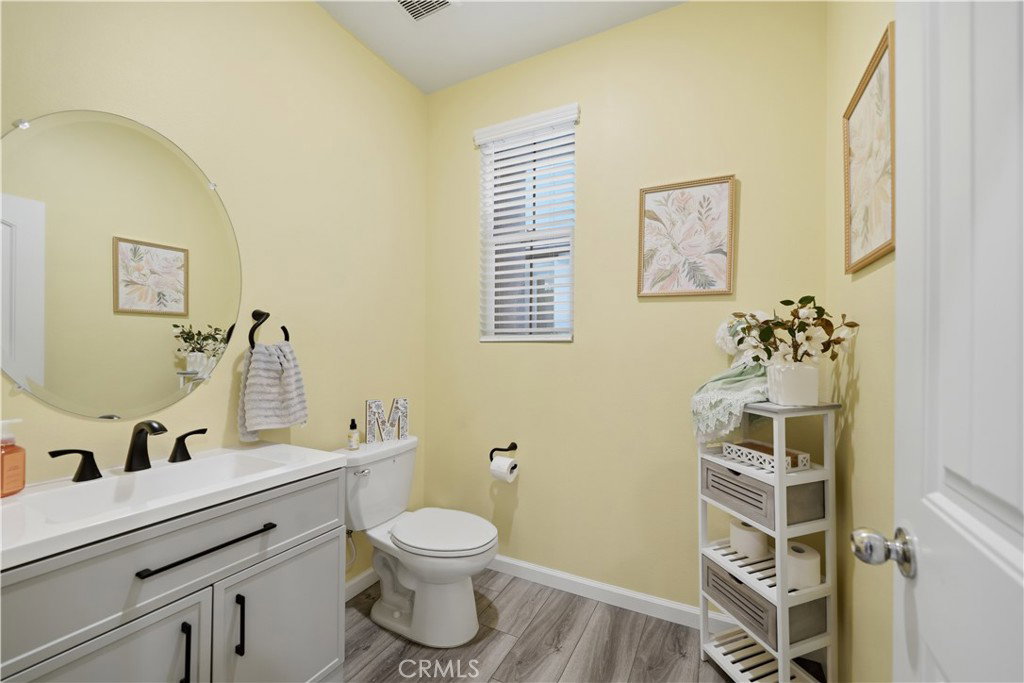
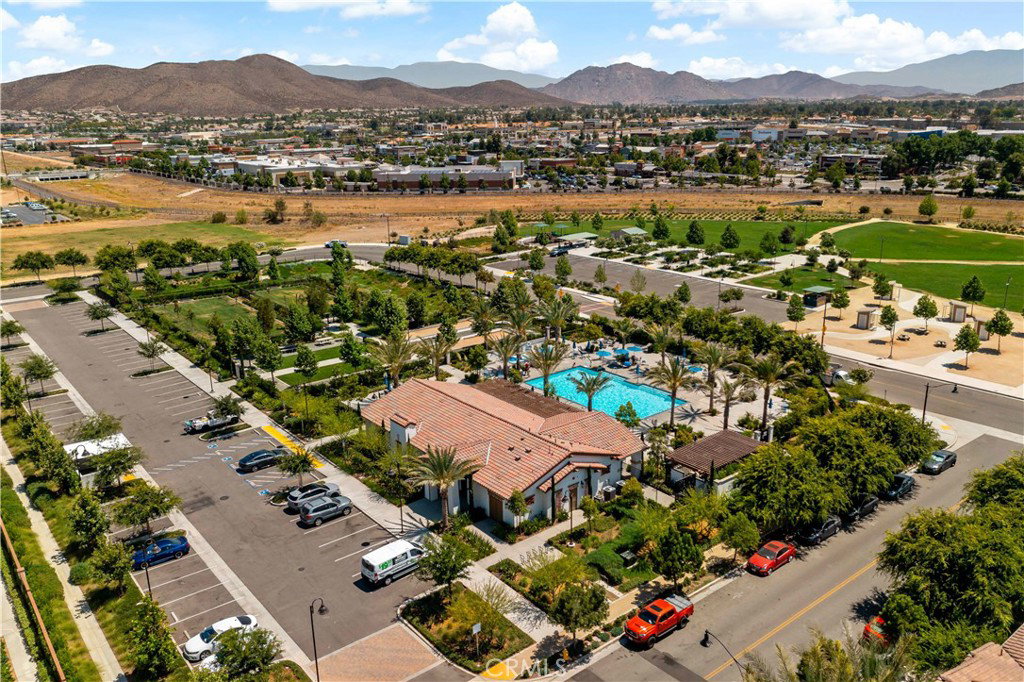
** SELLER WILL OFFER CONCESSIONS** THIS HOME ALSO QUALIFIES FOR A LENDER $20,000 GRANT - USE FOR DOWN PAYMENT OR CLOSING COSTS!! *LARGEST FLOORPLAN OFFERED * RARE END UNIT * UPGRADED * SOLAR * OPEN-CONCEPT FLOOR PLAN * RESORT-STYLE COMMUNITY AMENITIES * This beautifully UPGRADED 3-bedroom, plus loft, TURNKEY townhouse offers energy-efficient living, modern finishes, and an unbeatable Menifee location. The thoughtfully designed floor plan features upgraded luxury vinyl plank flooring throughout the ENTIRE home, as well as the staircase, and an open-concept living space ideal for both everyday living and entertaining. The kitchen showcases white cabinetry, stainless steel appliances, reverse osmosis system, and a spacious island with bar seating that opens seamlessly to the dining and living areas. The oversized main floor provides options for a home office, play area, or additional dining space that overlooks the expansive patio and beautiful maintained grounds within the community. A convenient downstairs powder room and coat closet with pantry storage add to the home's functionality. Upstairs, a spacious loft provides the perfect flex space for a home office, media room, play area, or potential 4th bedroom. The primary suite offers a large walk-in closet and an en-suite bathroom complete with dual sinks, a soaking tub, and separate shower. Two additional bedrooms share a full bathroom, providing plenty of space for family and guests. Additional highlights include an attached, oversized, 2-car garage, solar system, tankless water heater, whole house water filtration, energy efficient tinted windows, quiet cool fan, and abundant guest parking nearby. Residents enjoy access to outstanding community amenities including a pool, spa, clubhouse, BBQ areas, playground, dog park, and walking trails. With Super Target, Lowe's, Chase Bank, restaurants, and shopping just steps away, this move-in ready home offers a lifestyle of convenience that's hard to beat. This luxury community is just minutes from the 215 Freeway and directly across from major shopping, dining, Santa Rosa Academy, and everyday conveniences, this turnkey home delivers the perfect blend of comfort and convenience.
/u.realgeeks.media/ccastrohomes/9a77727bd907-AI_FILE_rose_gold_final.png)
Additional Information
- Interior Features
- All Bedrooms Up
- HOA Freqency
- Monthly
- Heating
- Central
- Air Conditioning
- Yes
- Stories
- Two Levels
- Levels
- Two
- Pool Type
- Community, Association
- Garage Spaces
- 2
- School District
- Menifee Union
- View
- None
Listing courtesy of Listing Agent: Goran Forss (goran@teamforss.com) from Listing Office: Team Forss Realty Group.
Mortgage Calculator
Based on information from California Regional Multiple Listing Service, Inc. as of . This information is for your personal, non-commercial use and may not be used for any purpose other than to identify prospective properties you may be interested in purchasing. Display of MLS data is usually deemed reliable but is NOT guaranteed accurate by the MLS. Buyers are responsible for verifying the accuracy of all information and should investigate the data themselves or retain appropriate professionals. Information from sources other than the Listing Agent may have been included in the MLS data. Unless otherwise specified in writing, Broker/Agent has not and will not verify any information obtained from other sources. The Broker/Agent providing the information contained herein may or may not have been the Listing and/or Selling Agent.