404 Huntington Road, Cambria, CA 93428
- $7,125,000
- 5
- BD
- 6
- BA
- 6,860
- SqFt
- List Price
- $7,125,000
- Status
- ACTIVE
- Days on Market
- 676
- Price Change
- ▼ $625,000 1783744230
- MLS#
- SC24191911
- Subtype
- Residential
- Style
- Craftsman, Custom, French Provincial, Modern, Ranch
- Year Built
- 2009
- Bedrooms
- 5
- Bathrooms
- 6
- Full Baths
- 4
- Half Baths
- 2
- Living Area
- 6,860
- Lot Size
- 8,434
- Acres
- 0.19
- Subdivision
- Park Hill(460)
- Neighborhood
- Park Hill(460)
- MLS Area Major
- Cambria (CAMB)
Property Description
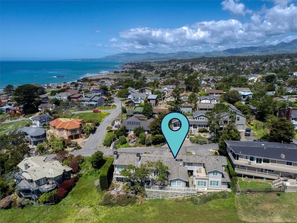
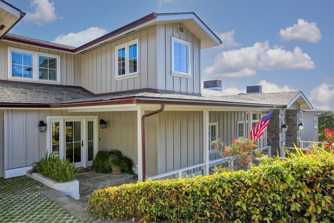
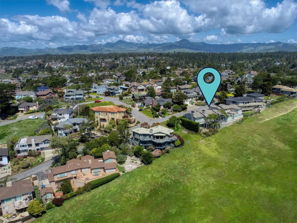
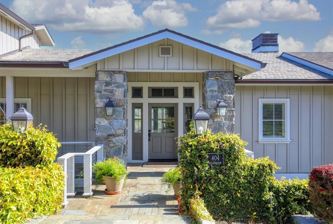
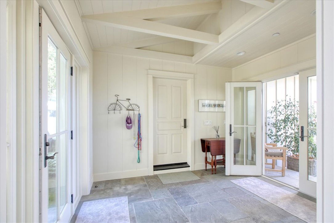
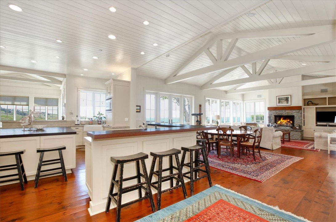
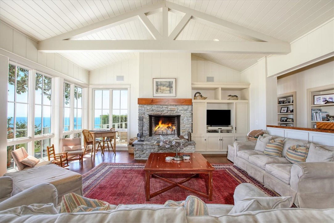
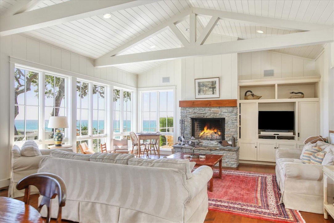
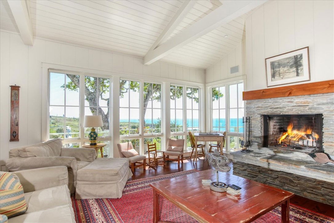
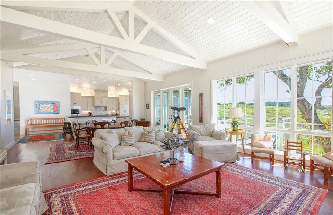
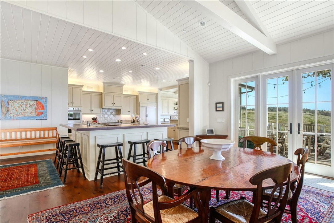
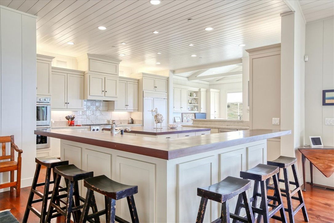
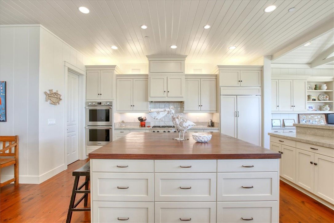
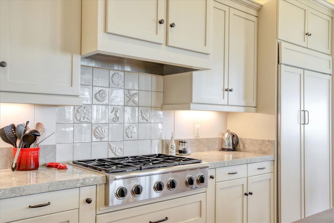
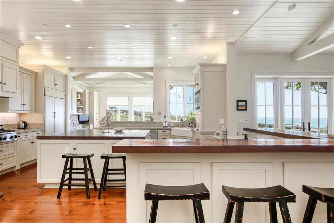
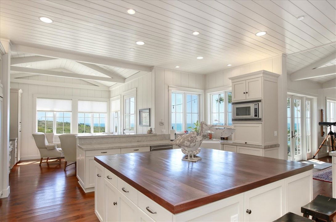
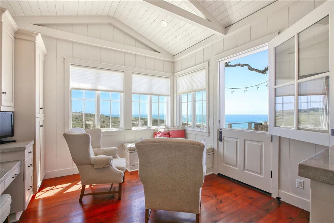
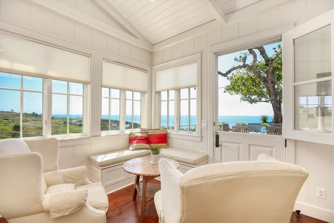
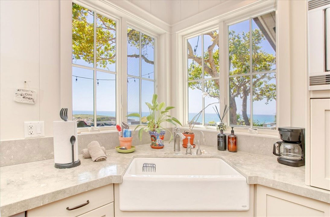
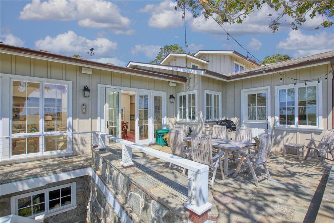
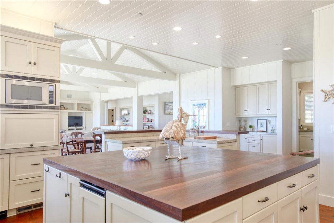
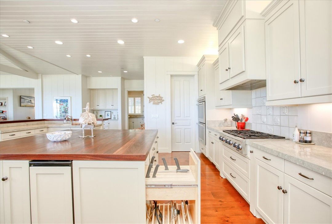
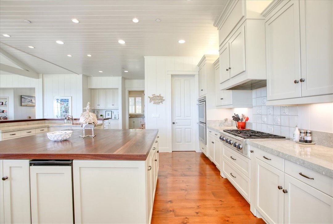
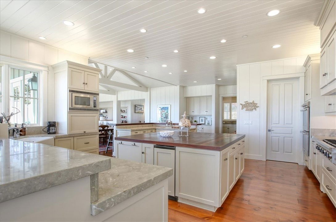
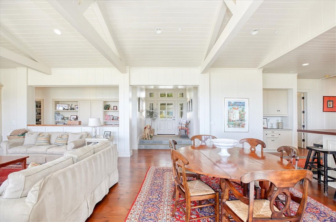
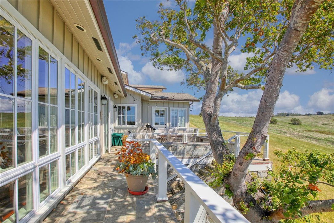
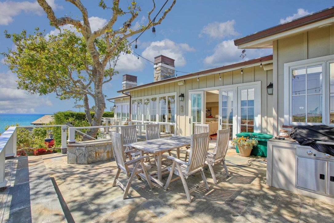
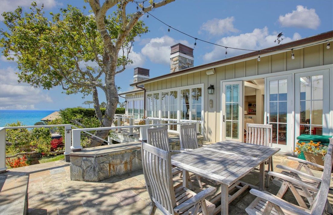
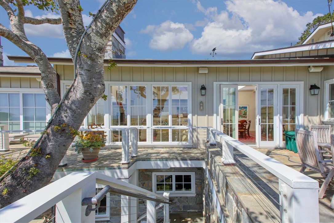
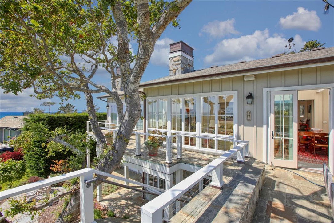
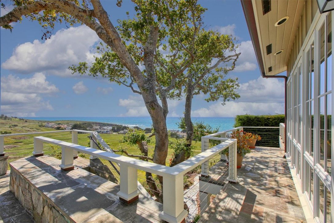
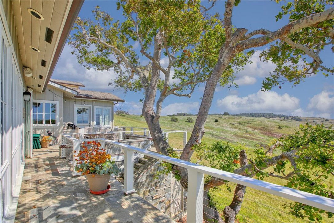
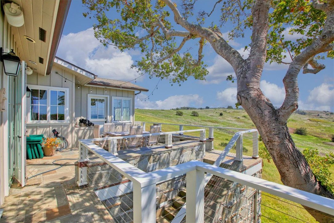
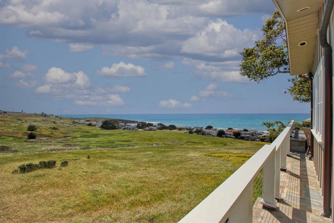
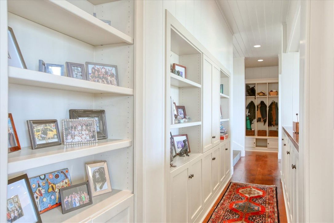
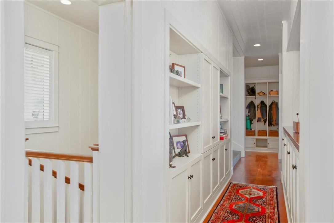
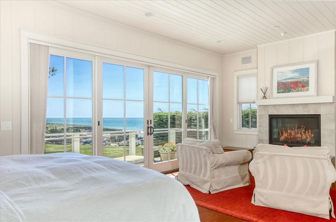
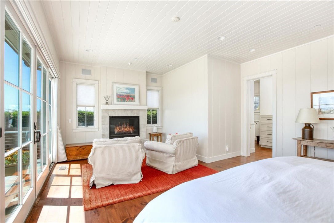
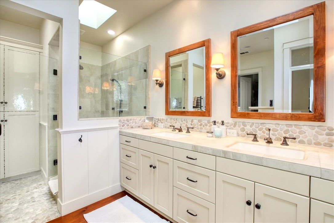
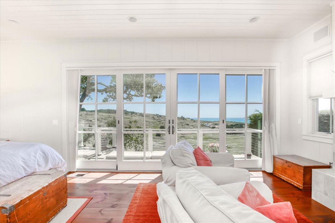
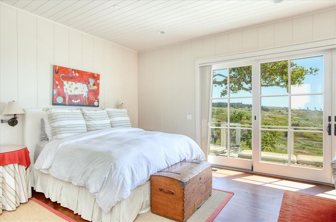
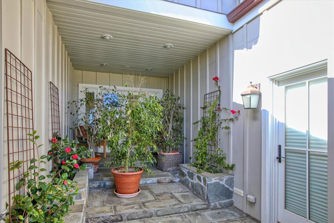

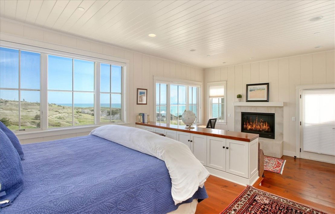
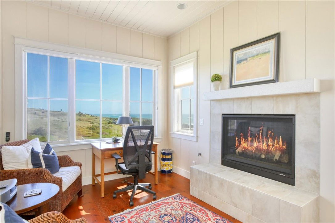
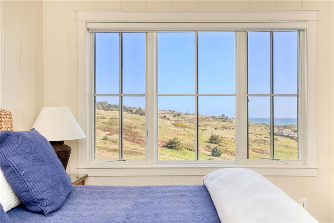
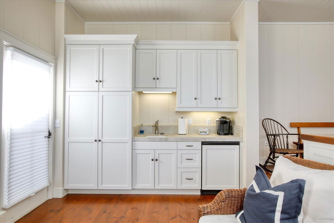
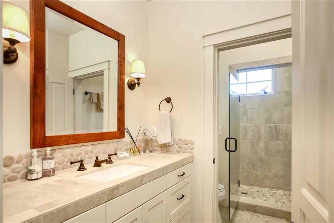
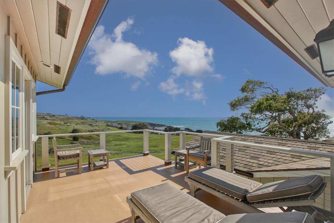
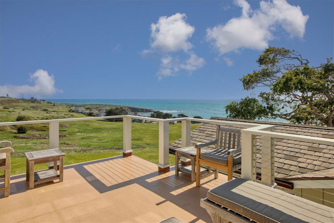
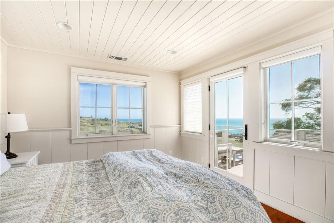
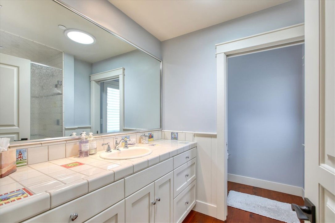
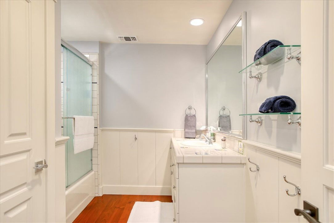
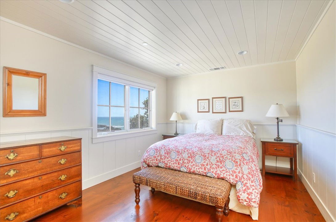
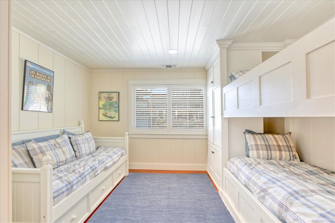
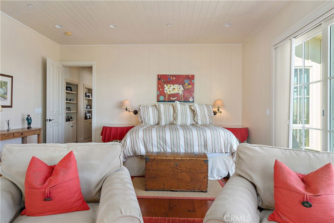
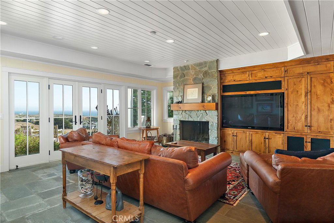
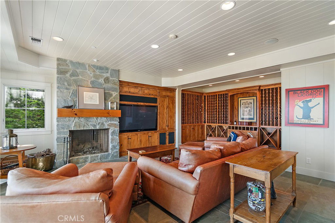
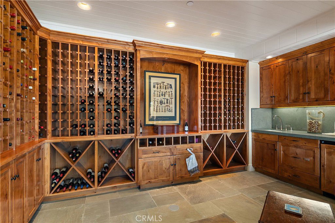
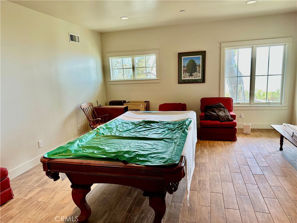
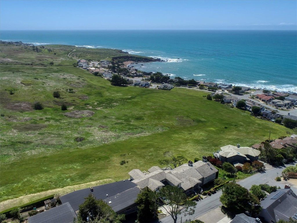
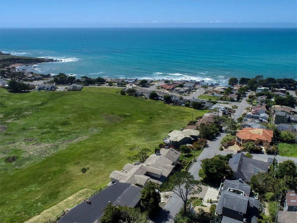
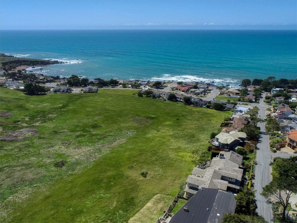
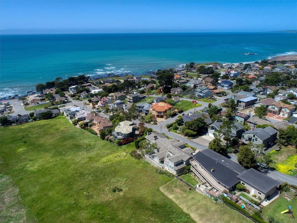
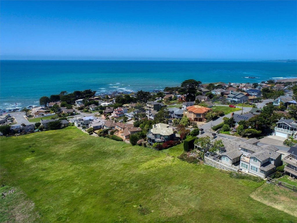
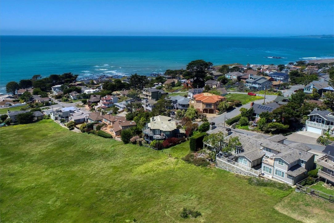
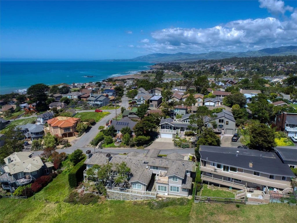
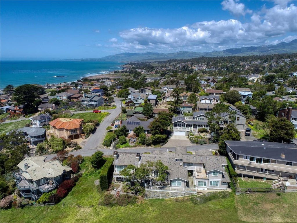
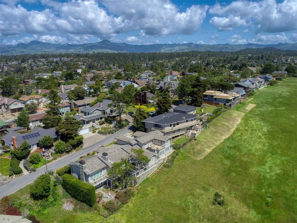
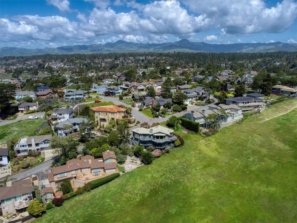
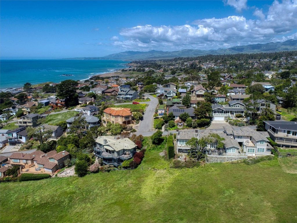
This beautifully designed Coastal French Country Residence is ideally situated on a desirable premier oversized lot. The home overlooks the Fiscalini Ranch Preserve to the unobstructed white water views of the boundless Pacific Ocean. The spacious open concept floor plan offers soaring vaulted beamed ceilings with plenty of glass to bring in abundant natural light while integrating the vast outdoor stunning ocean views. Five impeccable bedrooms, 4 baths, and 2 half baths spanning 6860 square feet all create an inviting atmosphere of pure elegance. The inviting open floor plan creates a bright and welcoming ambiance with the kitchen, dining room, and living room weaving seamlessly together to blend indoor and outdoor living. The Chef's Kitchen is a culinary masterpiece with high-end stainless steel appliances and beautifully designed woodwork cabinetry. The attached 1 bedroom 1 bath guest house with bar area provides an additional warm and welcoming space for family and friends. Other amenities include a game room, wine cellar, large stone fireplaces, landscaped grounds with pathways, and multiple seating areas to enjoy outdoor living and entertaining with an exceptional living experience. This home is being sold with furniture included except for the owner's personal items. From view sunrises and glorious sunsets this extraordinary property is a rare find and offers an unparalleled opportunity to enjoy the Cambria Coast at its finest.
/u.realgeeks.media/ccastrohomes/9a77727bd907-AI_FILE_rose_gold_final.png)
Additional Information
- Interior Features
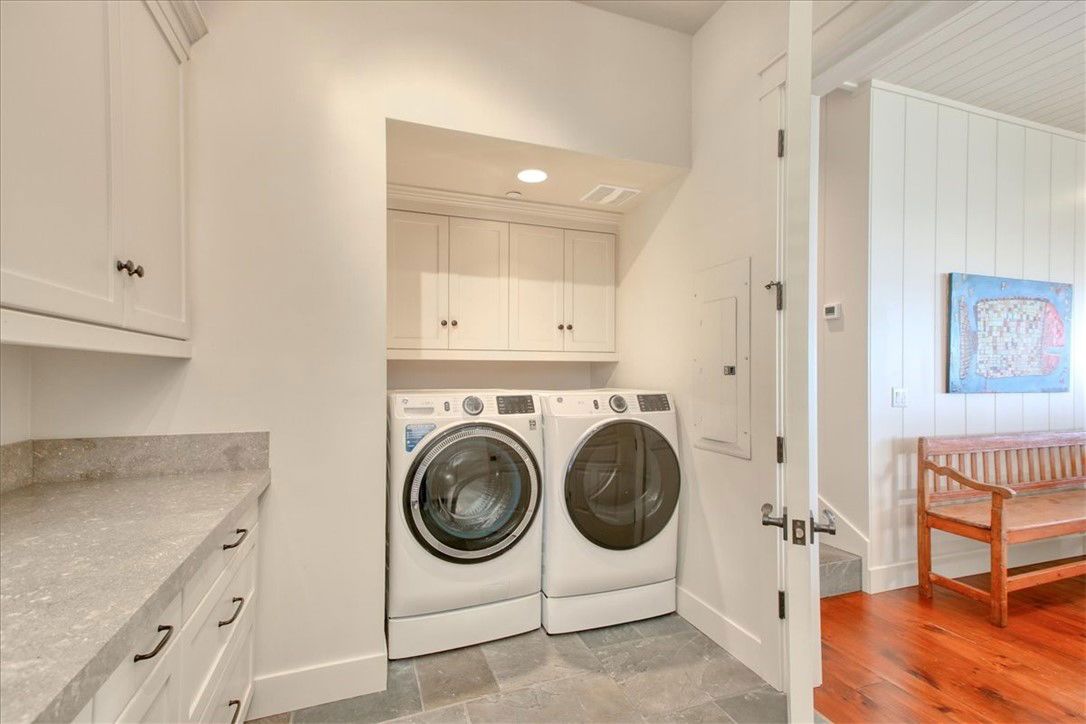
- Beamed Ceilings, Cathedral Ceiling(s), Eat-in Kitchen, Furnished, High Ceilings, Country Kitchen, Living Room Deck Attached, Open Floorplan, Pantry, Storage, Bar, Utility Room, Wine Cellar
- Exterior Features
- Lighting, Rain Gutters
- Property Description
- Craftsman, Custom, French Provincial, Modern, Ranch
- Flooring
- Carpet, Wood
- Appliances
- Built-In Range, Dishwasher, Disposal, Gas Range, Microwave, Refrigerator, Dryer
- Heating
- Central, Fireplace(s), Natural Gas
- Exterior Construction
- Board & Batten Siding, Lap Siding, Wood Siding
- Stories
- Two Levels
- Levels
- Two
- Roof
- Other
- Pool Type
- None
- Parking Features
- Driveway Down Slope From Street, Direct Access, Driveway, Garage Faces Front, Garage, Public, One Space
- Garage Spaces
- 2
- School District
- Coast Unified
- High School
- Coast Union
- View
- Bay, Bluff, Coastline, Canyon, Ocean, Panoramic, Valley, Water
Listing courtesy of Listing Agent: Charlie Casale (charliecasale@me.com) from Listing Office: The Real Estate Company of Cambria.
Mortgage Calculator
Based on information from California Regional Multiple Listing Service, Inc. as of . This information is for your personal, non-commercial use and may not be used for any purpose other than to identify prospective properties you may be interested in purchasing. Display of MLS data is usually deemed reliable but is NOT guaranteed accurate by the MLS. Buyers are responsible for verifying the accuracy of all information and should investigate the data themselves or retain appropriate professionals. Information from sources other than the Listing Agent may have been included in the MLS data. Unless otherwise specified in writing, Broker/Agent has not and will not verify any information obtained from other sources. The Broker/Agent providing the information contained herein may or may not have been the Listing and/or Selling Agent.