4657 Larwin Avenue, Cypress, CA 90630
- $819,999
- 3
- BD
- 2
- BA
- 1,508
- SqFt



- List Price
- $819,999
- Status
- ACTIVE
- Days on Market
- 17
- Price Change
- ▼ $10,001 1785487576
- MLS#
- PW26153389
- Subtype
- Residential
- Year Built
- 1965
- Bedrooms
- 3
- Bathrooms
- 2
- Full Baths
- 1
- Half Baths
- 1
- Living Area
- 1,508
- Lot Size
- 1,334
- Acres
- 0.03
- Subdivision
- Tanglewood
- Neighborhood
- Tanglewood
- MLS Area Major
- Cypress North of Katella (80)
Property Description
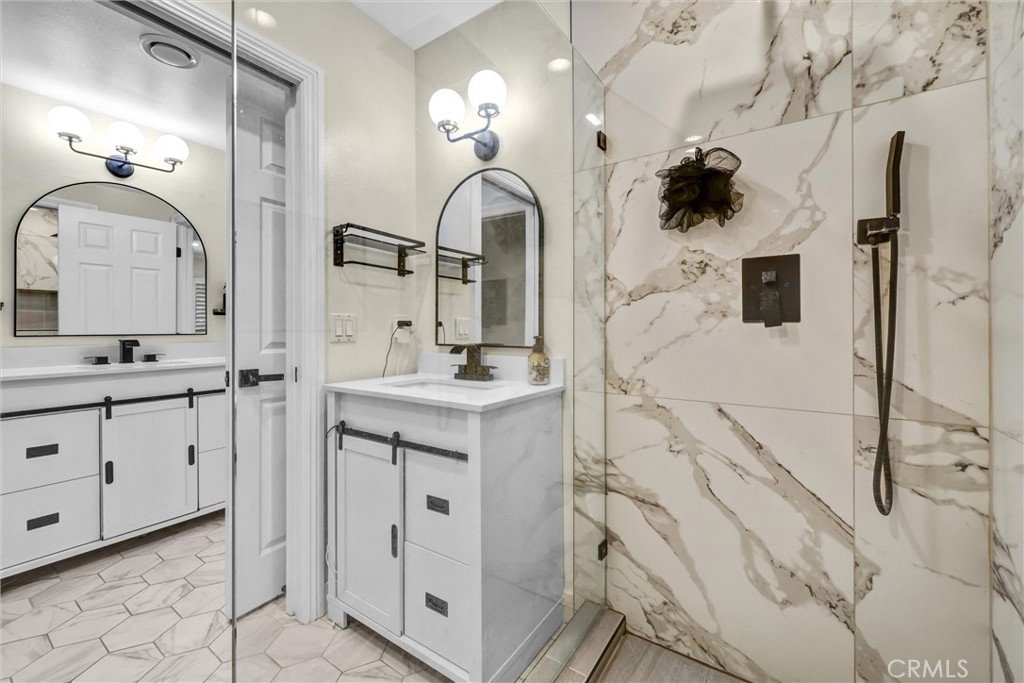
Welcome home to 4657 Larwin Ave, recently renovated and move-in ready, this beautifully updated home is in the Tanglewood Community in Cypress. This attached single-family home offers a spacious two-story floor plan featuring 3 bedrooms and 1.5 bathrooms, blending comfort, functionality, and an exceptional location. Inside, you’ll find premium wood floor throughout, creating a warm and modern feel, along with the updated bathrooms, making this home move-in ready for you and your family. Step out to the private backyard patio with easy access to your detached two-car carport. Tax records reflect 4 bedrooms, however, a previous owner combined two bedrooms to create an oversized third bedroom. The space can be converted back to a fourth bedroom, offering flexibility for growing families, a home office, or guest accommodations. Residences can enjoy all the amenities Tanglewood is known for, including expansive greenbelts, beautifully maintained grounds, a community clubhouse, swimming pool, and ample guest parking. The pool is located just steps away from the home, making it easy to enjoy Southern California’s year-round sunshine. Conveniently located near the 605, 91, and the 605 Freeway, making commute a breeze. Also, be a part of this community and appreciate the excellent nearby schools, including Oxford Academy, Landell Elementary School, Lexington Middle School, and Cypress College. Parks, shopping, dining, Ralph’s and Costco are just minutes away, making this an ideal home for families and anyone looking for convenience and an exceptional quality of life.
/u.realgeeks.media/ccastrohomes/9a77727bd907-AI_FILE_rose_gold_final.png)
Additional Information
- Interior Features
- Crown Molding, Separate/Formal Dining Room, Pantry, Quartz Counters, Recessed Lighting, Storage, All Bedrooms Up
- HOA Freqency
- Monthly
- Flooring
- Laminate
- Appliances
- Dishwasher, Electric Range, Microwave, Range Hood
- Heating
- Central
- Air Conditioning
- Yes
- Stories
- Two Levels
- Levels
- Two
- Pool Type
- Association
- Parking Features
- Assigned, Detached Carport
- School District
- Anaheim Union High
- View
- Park/Greenbelt, Pool
Listing courtesy of Listing Agent: Victor Nguyen (victor@missiongrouprealty.com) from Listing Office: Mission Group.
Mortgage Calculator
Based on information from California Regional Multiple Listing Service, Inc. as of . This information is for your personal, non-commercial use and may not be used for any purpose other than to identify prospective properties you may be interested in purchasing. Display of MLS data is usually deemed reliable but is NOT guaranteed accurate by the MLS. Buyers are responsible for verifying the accuracy of all information and should investigate the data themselves or retain appropriate professionals. Information from sources other than the Listing Agent may have been included in the MLS data. Unless otherwise specified in writing, Broker/Agent has not and will not verify any information obtained from other sources. The Broker/Agent providing the information contained herein may or may not have been the Listing and/or Selling Agent.