40851 Bob Hope Drive, Rancho Mirage, CA 92270
- $777,222
- 3
- BD
- 3
- BA
- 1,295
- SqFt




- List Price
- $777,222
- Status
- ACTIVE
- Days on Market
- 58
- MLS#
- P1-28126
- Subtype
- Residential
- Style
- Mid-Century Modern
- Year Built
- 1956
- Bedrooms
- 3
- Bathrooms
- 3
- Full Baths
- 1
- Living Area
- 1,295
- Lot Size
- 7,841
- Acres
- 0.18
- Subdivision
- Tierra Del Sol
- Neighborhood
- Tierra Del Sol
- MLS Area Major
- Rancho Mirage (321)
Property Description
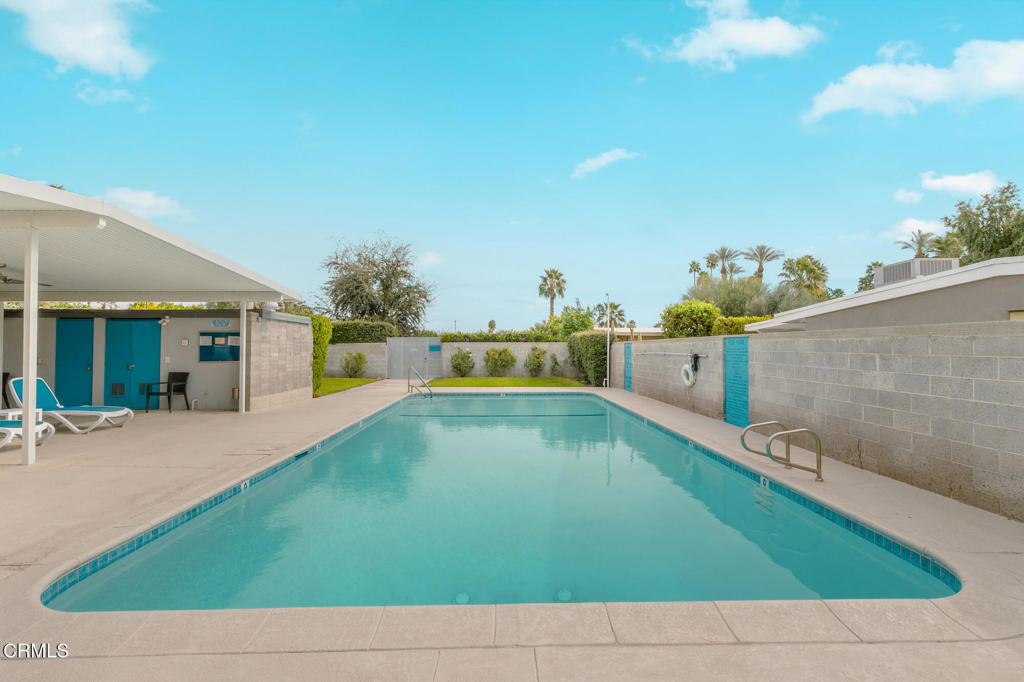
Under a three-minute drive to Eisenhower Health, this turn-key 1956 Mid-Century Modern by Richard Leitch, FAIA offers something rare in the desert: an architecturally significant residence you can move into tomorrow. It sits within Tierra Del Sol, the Rancho Mirage enclave developed by Robert McCulloch and honored with a national AIA award for its master planning. Showcasing 39 homes arranged around shared green space and a central clubhouse, tucked just off Bob Hope Drive and still one of the city's quiet architectural treasures.The home has been carefully renovated to preserve its design integrity while elevating livability for today's lifestyle. Terrazzo-style flooring flows throughout the open plan, clerestory windows draw in soft natural light, and warm wood cabinetry against clean white surfaces reinforces the architectural rhythm of line, light, and material. Nothing to do but arrive. The flexible layout offers two ensuite bedrooms plus a third bedroom. An ideal configuration for medical roommates, visiting staff, guests, or multi-generational living, and a rare advantage among historic modernist homes. Outside, mature citrus grapefruit, tangerine, and orange trees frames a private garden that reflects Rancho Mirage's heritage of resort living, with spectacular mountain views beyond. The community pool and expansive grounds provide the relaxed social setting of classic Palm Springs-era living, all supported by an ultra-rare $43/month HOA. Under three minutes to Eisenhower Health, one mile to The River, and moments from the shopping and dining of the Highway 111 corridor: architectural pedigree, low-maintenance ownership, and everyday convenience in one address. A home like this is best understood in person! Call Tony Vaccaro - 323.377.1831 - to schedule your private showing today and experience it for yourself.
/u.realgeeks.media/ccastrohomes/9a77727bd907-AI_FILE_rose_gold_final.png)
Additional Information
- Interior Features
- Beamed Ceilings, Ceiling Fan(s), Tile Counters, Bedroom on Main Level, Main Level Primary, Multiple Primary Suites
- HOA Freqency
- Monthly
- Property Description
- Mid-Century Modern
- Appliances
- Electric Cooktop, Electric Oven, Microwave
- Heating
- Central
- Air Conditioning
- Yes
- Exterior Construction
- Asphalt, Drywall, Glass, Concrete, Stucco
- Stories
- One Level
- Levels
- One
- Roof
- Flat, Foam
- Pool
- Yes
- Pool Type
- Community, Association
- Parking Features
- Door-Multi, Driveway, Garage
- Garage Spaces
- 2
- View
- None
Listing courtesy of Listing Agent: Shanshan Lin (shanshan.lin@compass.com) from Listing Office: COMPASS.
Mortgage Calculator
Based on information from California Regional Multiple Listing Service, Inc. as of . This information is for your personal, non-commercial use and may not be used for any purpose other than to identify prospective properties you may be interested in purchasing. Display of MLS data is usually deemed reliable but is NOT guaranteed accurate by the MLS. Buyers are responsible for verifying the accuracy of all information and should investigate the data themselves or retain appropriate professionals. Information from sources other than the Listing Agent may have been included in the MLS data. Unless otherwise specified in writing, Broker/Agent has not and will not verify any information obtained from other sources. The Broker/Agent providing the information contained herein may or may not have been the Listing and/or Selling Agent.