40000 Valle Vista, Murrieta, CA 92562
- $1,200,000
- 3
- BD
- 3
- BA
- 2,785
- SqFt




- List Price
- $1,200,000
- Status
- ACTIVE
- Days on Market
- 198
- Price Change
- ▼ $75,000 1789477508
- MLS#
- OC26042500
- Subtype
- Residential
- Style
- Craftsman, Custom, Ranch
- Year Built
- 2005
- Bedrooms
- 3
- Bathrooms
- 3
- Full Baths
- 2
- Half Baths
- 1
- Living Area
- 2,785
- Lot Size
- 459,993
- Acres
- 10.56
- MLS Area Major
- Southwest Riverside County (SRCAR)
Property Description
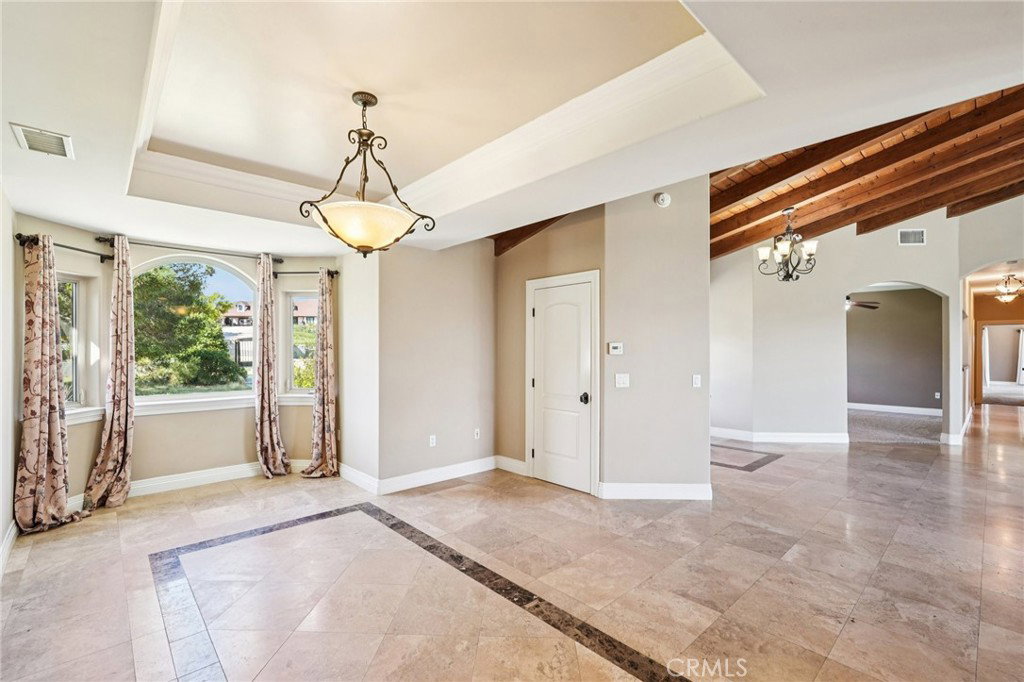
Panoramic Views, 10+ Acres, and No HOA. Enjoy 180-degree views of the Santa Rosa Plateau Ecological Reserve and snowcapped mountains in the winter — all from your private 10+ acre retreat. Even better, the property was grandfathered with no HOA, giving you the freedom to expand, build, and design without restrictions. Just off the main living area is a versatile flex space that can function as a FOURTH BEDROOM, complete with its own half bath — ideal for guests, a home office, or additional living space. The land offers incredible potential to create your dream compound: add a pool, pickleball court, guest house, workshop, equestrian facilities, or custom landscaping. Inside, the craftsman-style home features vaulted ceilings and an open layout connecting the living room, kitchen, and dining area — perfect for entertaining. The three main bedrooms are privately located on the opposite wing of the home. The primary suite includes a gas fireplace, walk-in closet, backyard access with views, and a spa-style bath with soaking tub and tiled walk-in shower. Located minutes from hiking, wineries, and shopping in Murrieta and Temecula, and within the Murrieta Valley Unified School District, this property offers privacy, land, convenience, and freedom in one exceptional setting.
/u.realgeeks.media/ccastrohomes/9a77727bd907-AI_FILE_rose_gold_final.png)
Additional Information
- Interior Features
- Ceiling Fan(s), Cathedral Ceiling(s), Separate/Formal Dining Room, Granite Counters, High Ceilings, Living Room Deck Attached, Open Floorplan, Pantry, Storage, All Bedrooms Down, Bedroom on Main Level, Main Level Primary, Primary Suite, Walk-In Closet(s)
- Property Description
- Craftsman, Custom, Ranch
- Flooring
- Tile
- Appliances
- 6 Burner Stove, Built-In Range, Dishwasher, Freezer, Gas Cooktop, Gas Oven, Gas Range, Microwave, Refrigerator, Range Hood
- Heating
- Central
- Air Conditioning
- Yes
- Exterior Construction
- Drywall, Glass, Concrete, Stone, Stucco
- Stories
- One Level
- Levels
- One
- Pool Type
- None
- Garage Spaces
- 3
- School District
- Murrieta
- View
- City Lights, Canyon, Park/Greenbelt, Hills, Meadow, Mountain(s), Neighborhood, Panoramic, Pasture, Rocks, Valley, Vineyard, Trees/Woods
Listing courtesy of Listing Agent: Ryan Schulze (ryanschulze@Iconrealty.io) from Listing Office: eXp Realty of California, Inc..
Mortgage Calculator
Based on information from California Regional Multiple Listing Service, Inc. as of . This information is for your personal, non-commercial use and may not be used for any purpose other than to identify prospective properties you may be interested in purchasing. Display of MLS data is usually deemed reliable but is NOT guaranteed accurate by the MLS. Buyers are responsible for verifying the accuracy of all information and should investigate the data themselves or retain appropriate professionals. Information from sources other than the Listing Agent may have been included in the MLS data. Unless otherwise specified in writing, Broker/Agent has not and will not verify any information obtained from other sources. The Broker/Agent providing the information contained herein may or may not have been the Listing and/or Selling Agent.