1240 San Cristobal Dr, Riverside, CA 92506
- $1,439,900






- List Price
- $1,439,900
- Status
- ACTIVE
- Days on Market
- 96
- MLS#
- IV26129836
- Subtype
- Residential Income
- Style
- Traditional
- Year Built
- 2000
- Lot Size
- 1,878,481,440
- Acres
- 43124
- MLS Area Major
- Riverside (252)
Property Description
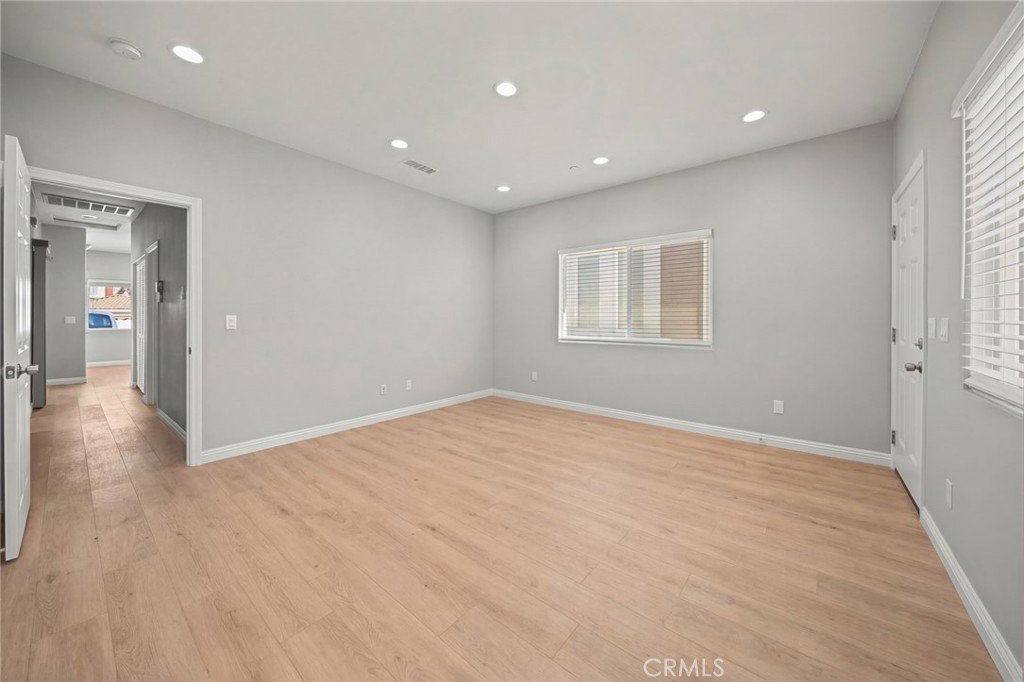
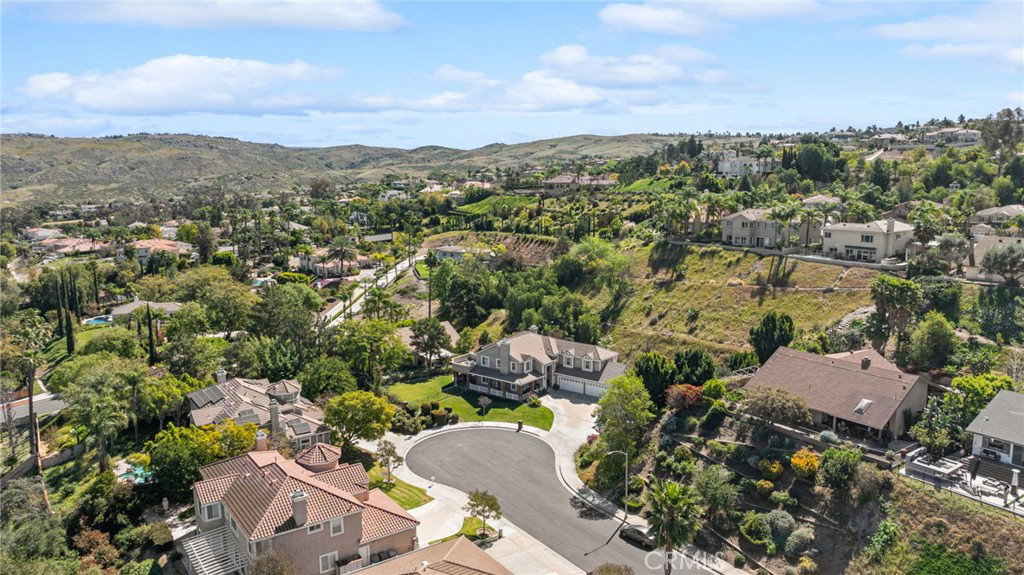
Welcome to a truly unique opportunity in the highly sought-after Canyon Crest neighborhood of Riverside. Situated on a private cul-de-sac and set on approximately one acre, this exceptional property offers a rare combination of space, flexibility, and income potential. The main residence features approximately 3,000 square feet with a versatile floor plan including two bedrooms, a dedicated office, loft area, multiple living spaces, and three bathrooms. Fresh interior paint and new carpet provide a clean, move-in-ready feel. Adding tremendous value is a brand new, approximately 900 square foot ADU with its own separate address—ideal for multigenerational living, guest accommodations, or immediate rental income. A separate approximately 600 square foot apartment above the four-car garage provides an additional private living space. Possible rental income for both units of approx. $4000. per month. The expansive lot features a natural hillside setting that enhances privacy and creates a peaceful, tucked-away environment while still offering usable outdoor space, a large, covered patio, and built-in spa for entertaining and relaxation. With ample parking, multiple living options, and a highly desirable location near Canyon Crest Country Club, UCR, and local amenities, this is a rare offering that combines lifestyle and investment in one property. Seller requests 2 hour notice. PLEASE DO NOT USE SHOWING TIME- Seller is a licensed CA Real Estate Broker/ Realtor
/u.realgeeks.media/ccastrohomes/9a77727bd907-AI_FILE_rose_gold_final.png)
Additional Information
- Interior Features
- Balcony, High Ceilings, Recessed Lighting
- Property Description
- Traditional
- Appliances
- Built-In Range, Convection Oven, Double Oven, Dishwasher, Gas Cooktop, Disposal, Microwave
- Heating
- Central
- Air Conditioning
- Yes
- Stories
- Two Levels
- Levels
- Two
- Roof
- Concrete
- Pool Type
- None
- Garage Spaces
- 4
Listing courtesy of Listing Agent: ANE WASDEN (homesandlandps@yahoo.com) from Listing Office: Crest Realty.
Mortgage Calculator
Based on information from California Regional Multiple Listing Service, Inc. as of . This information is for your personal, non-commercial use and may not be used for any purpose other than to identify prospective properties you may be interested in purchasing. Display of MLS data is usually deemed reliable but is NOT guaranteed accurate by the MLS. Buyers are responsible for verifying the accuracy of all information and should investigate the data themselves or retain appropriate professionals. Information from sources other than the Listing Agent may have been included in the MLS data. Unless otherwise specified in writing, Broker/Agent has not and will not verify any information obtained from other sources. The Broker/Agent providing the information contained herein may or may not have been the Listing and/or Selling Agent.