609 Shadowbrook, Lake Forest, CA 92610
- $1,075,000
- 3
- BD
- 4
- BA
- 1,817
- SqFt




- List Price
- $1,075,000
- Status
- ACTIVE
- Days on Market
- 113
- Price Change
- ▼ $25,000 1781340835
- MLS#
- IV26075480
- Subtype
- Residential
- Year Built
- 2020
- Bedrooms
- 3
- Bathrooms
- 4
- Full Baths
- 1
- Half Baths
- 1
- Living Area
- 1,817
- Lot Size
- 611,236
- Acres
- 14.03
- Subdivision
- /
- Neighborhood
- /
- MLS Area Major
- Portola Hills (PH)
Property Description
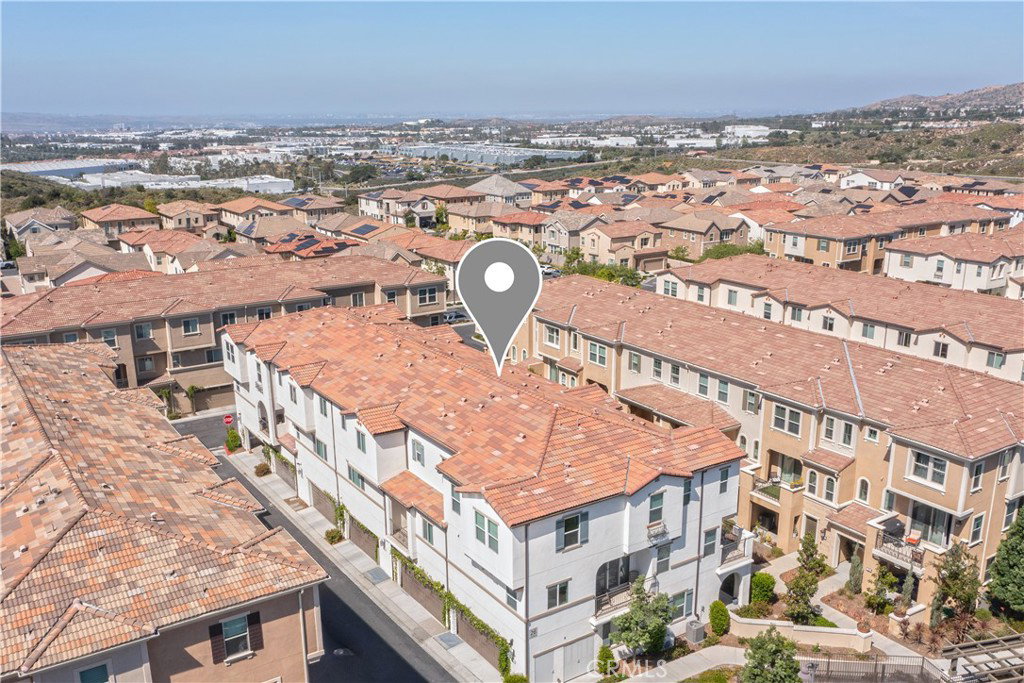
Located in the Desirable Gated Community of Copperleaf, this Home Offers Three Levels of Functional Living Spaces....The Lower Level is a Private Retreat with One Bedroom with Patio, Three Quarter Upgraded Bathroom [pebble floor shower], Spacious Closet and Access to Double Garage.....Main Level Features Open Floorplan Including Family Room and Balcony [gas firepit], Custom Kitchen Boasts Wolf Appliances [oven, microwave, dishwasher] Mont Blanc Quartzite Counters, Center Island, Cast Iron Koehler Sink, Kraftmaid Cabinets, Balcony off Kitchen/Eating Area, Convenient Half Bathroom....Top Level Compliments the Balance of Dwelling consisting of Primary Bedroom, Primary Bathroom with Dual Sinks, Walk In Closet [drawers and shelves] Stackable Laundry Area, Additional Bedroom with Full Bathroom....Added Highlights of Property are Two Dog Parks [large and small], Putting Area, Pool and Clubhouse / Available Private Cabanas, Two Spas, Water Play Area, Hiking Trail with Intermittent Workout Stations, City Park at Entrance to Community Multiple Parks and Play Areas, Senior Apartments Nearby, Minutes to Shopping, Restaurants, Freeways....
/u.realgeeks.media/ccastrohomes/9a77727bd907-AI_FILE_rose_gold_final.png)
Additional Information
- Interior Features
- Balcony, Ceiling Fan(s), In-Law Floorplan, Open Floorplan, Pantry, Quartz Counters, Recessed Lighting, Walk-In Closet(s)
- HOA Freqency
- Monthly
- Flooring
- Carpet, Tile
- Appliances
- Dishwasher, Disposal, Gas Oven, Gas Range, Microwave, Refrigerator, Range Hood, Tankless Water Heater
- Heating
- Central
- Air Conditioning
- Yes
- Stories
- Three Or More Levels
- Levels
- Three Or More
- Pool Type
- Community, Fenced, Heated, Association
- Parking Features
- Door-Single, Garage, Garage Faces Rear
- Garage Spaces
- 2
- School District
- Saddleback Valley Unified
- View
- None
Listing courtesy of Listing Agent: TED JENKINS (casaguy@sbcglobal.net) from Listing Office: Vista Sotheby's International Realty.
Mortgage Calculator
Based on information from California Regional Multiple Listing Service, Inc. as of . This information is for your personal, non-commercial use and may not be used for any purpose other than to identify prospective properties you may be interested in purchasing. Display of MLS data is usually deemed reliable but is NOT guaranteed accurate by the MLS. Buyers are responsible for verifying the accuracy of all information and should investigate the data themselves or retain appropriate professionals. Information from sources other than the Listing Agent may have been included in the MLS data. Unless otherwise specified in writing, Broker/Agent has not and will not verify any information obtained from other sources. The Broker/Agent providing the information contained herein may or may not have been the Listing and/or Selling Agent.