7640 Sweet Ranch Circle, Riverside, CA 92507
- $729,000
- 4
- BD
- 2
- BA
- 2,035
- SqFt




- List Price
- $729,000
- Status
- ACTIVE
- Days on Market
- 67
- Price Change
- ▼ $16,000 1788742766
- MLS#
- IG26148096
- Subtype
- Residential
- Year Built
- 2022
- Bedrooms
- 4
- Bathrooms
- 2
- Full Baths
- 2
- Living Area
- 2,035
- Lot Size
- 9,148
- Acres
- 0.21
- MLS Area Major
- Riverside (252)
Property Description
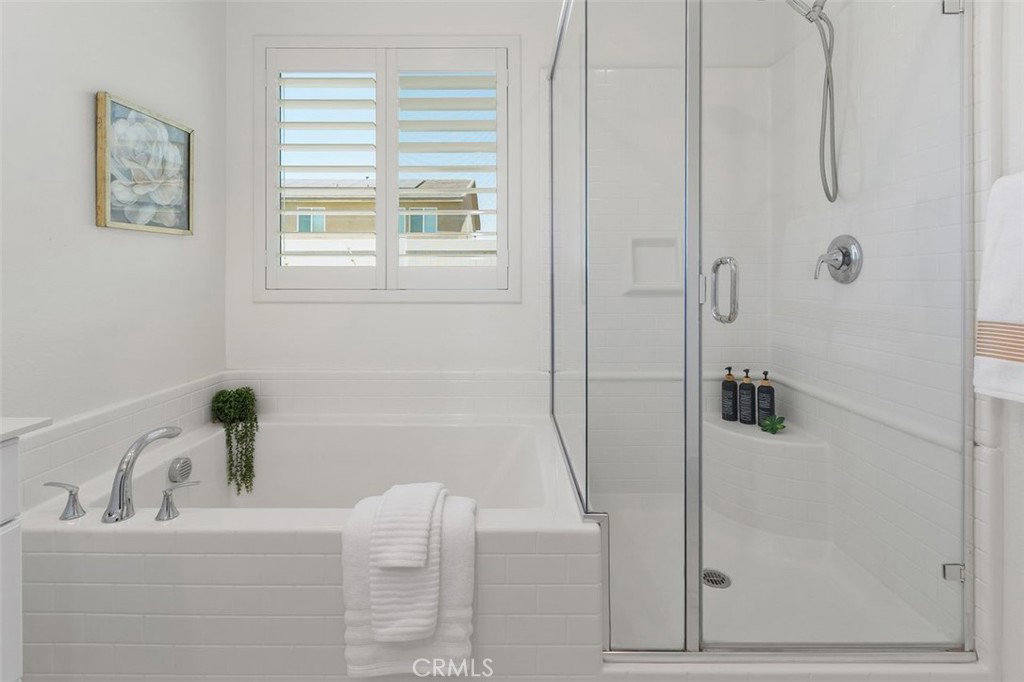
Welcome to 7640 Sweet Ranch Circle, a charming single story home that combines comfort, convenience, and functional living. Featuring 4 spacious bedrooms, 2 bathrooms, and a thoughtfully designed open floor plan. The heart of the home is the modern kitchen, complete with granite countertops, a center island, ample cabinetry, and seamless flow into the living and dining areas. High ceilings and plantation shutters add an elegant touch while filling the home with a bright, inviting atmosphere. The private primary suite offers a walk in closet and an ensuite bathroom featuring a dual sink vanity. Three additional bedrooms provide flexibility for family, guests, or a home office. Vinyl flooring in the kitchen and hallway offers durability and easy maintenance, while plush carpeting in the living room and bedrooms creates a warm, comfortable feel. Additional features include central heating and air conditioning, a dedicated laundry room, tankless water heater, attached two car garage, and leased solar to help improve energy efficiency. Step outside to a backyard designed with entertaining in mind, offering plenty of space to host barbecues or relax with friends Conveniently located near Spring Mountain Ranch Community Park, residents can enjoy playgrounds, picnic areas, basketball courts, volleyball courts, and walking paths. The home also offers easy access to downtown Riverside, the University of California, Riverside, shopping, and dining
/u.realgeeks.media/ccastrohomes/9a77727bd907-AI_FILE_rose_gold_final.png)
Additional Information
- Interior Features
- Ceiling Fan(s), Separate/Formal Dining Room, Eat-in Kitchen, Granite Counters, Open Floorplan, All Bedrooms Down, Main Level Primary, Primary Suite
- HOA Freqency
- Monthly
- Flooring
- Carpet, Tile
- Appliances
- Dishwasher, Gas Range, Microwave, Tankless Water Heater
- Heating
- Central
- Air Conditioning
- Yes
- Stories
- One Level
- Levels
- One
- Pool Type
- None
- Parking Features
- Driveway, Garage
- Garage Spaces
- 2
- School District
- Riverside Unified
- High School
- North
- View
- Neighborhood
Listing courtesy of Listing Agent: Veronica Lee (VeronicaALee1@gmail.com) from Listing Office: Coldwell Banker Realty.
Mortgage Calculator
Based on information from California Regional Multiple Listing Service, Inc. as of . This information is for your personal, non-commercial use and may not be used for any purpose other than to identify prospective properties you may be interested in purchasing. Display of MLS data is usually deemed reliable but is NOT guaranteed accurate by the MLS. Buyers are responsible for verifying the accuracy of all information and should investigate the data themselves or retain appropriate professionals. Information from sources other than the Listing Agent may have been included in the MLS data. Unless otherwise specified in writing, Broker/Agent has not and will not verify any information obtained from other sources. The Broker/Agent providing the information contained herein may or may not have been the Listing and/or Selling Agent.