27720 Hamiltair Drive, Lake Arrowhead, CA 92352
- $10,500,000
- 6
- BD
- 6
- BA
- 7,506
- SqFt



- List Price
- $10,500,000
- Status
- ACTIVE
- Days on Market
- 43
- MLS#
- IG26103309
- Subtype
- Residential
- Style
- Craftsman, Custom
- Year Built
- 2023
- Bedrooms
- 6
- Bathrooms
- 6
- Full Baths
- 5
- Half Baths
- 1
- Living Area
- 7,506
- Lot Size
- 11,350
- Acres
- 0.26
- Subdivision
- Arrowhead Woods (Awhw)
- Neighborhood
- Arrowhead Woods (Awhw)
- MLS Area Major
- Arrowhead Woods (287A)
Property Description
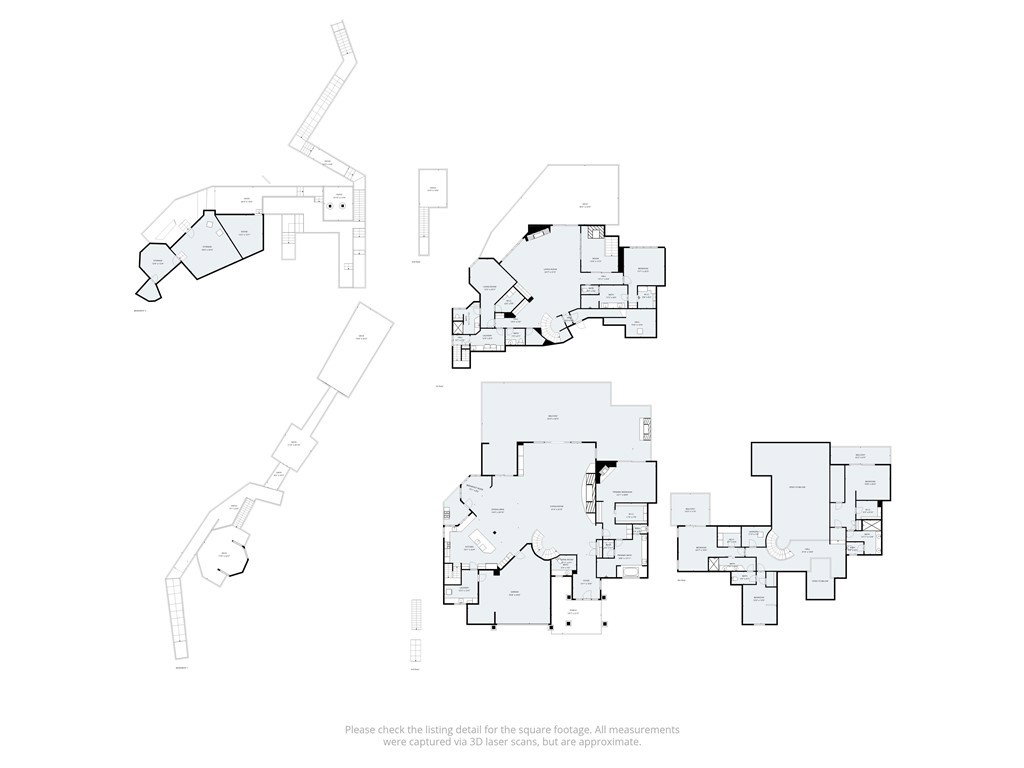
Welcome to Heaven! This Hamiltair Estates Lakefront Lodge is one step closer! An absolute masterful accomplishment of Modern Craftsman architecture and refined luxury! Situated in Lake Arrowhead's most coveted 24/7 guard gated community with exclusive private shoreline, beach, pickle/tennis membership, private launch ramp, and even concierge services. This stunning family-entertainment lodge is positioned in a prime location at the leeward side of the peninsula, providing serene lake, tree, and sunrise views with exceptional design that is functional and meticulously integrated to perfection. An impressive porte-cochere front entry flows seamlessly to foyer and a grand great room, showcasing floor to ceiling windows, open beam hand hewn trusses with spectacular hotel scale lighting, an impressive mason wood burning fireplace (one of four), custom french oak flooring, oversized kitchen and dining all extend to over 2000 sf of decking bring the outdoors in! Magnificently curated by Paige Kunkle of Paige Kunkle Designs with touches including a complete palette of Farrow & Ball paint colors, bespoke glazing with bronzed specialty finishes, designer wall coverings from Schumacher, Lee Jofa, Kelly Wearstler and Serena & Lilly. Hand forged iron trim, custom hardware sourced from New York Hardware, lighting and accents by Rejuvenation, Habitat Envy, Restoration Hardware as well vintage pieces from Big Daddy's Antiques. Honored with the National Kitchen & Bath Association's 2024 award for Best Bath Interior Design, outfitted with luxury fixtures from Brizo, Kallista, and Kohler Artifacts collections including a handcrafted soaking tub by MTI. Throughout the home are a variety of hand selected natural stone elements such as petrified wood, dolomite, and exclusive marbles. Every room offers a "Stay a While" invite feel (including the prime all seasons sitting area). At lake level is a well designed billiard-media room with bar, ice maker and conveniently located to additional deck and spa area. Enjoy a custom lit path that takes you gracefully to gazebo and dock area in a sheltered position. Other features include automatic blinds, heated bath flooring, recessed and art lighting, 2 laundry rooms, abundant storage, en-suite guest rooms include a children's bunk room, golf cart garage, EV charger, tankless water heaters, Sierra Pacific windows, outdoor fireplace, and more. When Only the Best Will Do! You have found it!
/u.realgeeks.media/ccastrohomes/9a77727bd907-AI_FILE_rose_gold_final.png)
Additional Information
- Interior Features
- Beamed Ceilings, Wet Bar, Built-in Features, Balcony, Ceiling Fan(s), Cathedral Ceiling(s), Dry Bar, Furnished, Granite Counters, High Ceilings, Living Room Deck Attached, Multiple Staircases, Open Floorplan, Pantry, Paneling/Wainscoting, Stone Counters, Recessed Lighting, See Remarks, Storage, Two Story Ceilings, Bar
- Exterior Features
- Boat Slip, Dock, Lighting, Rain Gutters
- HOA Freqency
- Annually
- Property Description
- Craftsman, Custom
- Flooring
- Carpet, Tile, Wood
- Appliances
- 6 Burner Stove, Built-In Range, Dishwasher, Gas Cooktop, Disposal, Gas Oven, Gas Range, High Efficiency Water Heater, Ice Maker, Microwave, Refrigerator, Range Hood, Tankless Water Heater, Washer
- Heating
- Central, Forced Air, High Efficiency, Zoned
- Air Conditioning
- Yes
- Exterior Construction
- Drywall, Stone, Wood Siding, Copper Plumbing
- Stories
- Three Or More Levels
- Levels
- Three Or More
- Roof
- Composition, Shingle
- Pool Type
- None
- Parking Features
- Circular Driveway, Concrete, Door-Multi, Direct Access, Driveway Level, Driveway, Electric Vehicle Charging Station(s), Garage Faces Front, Garage, Golf Cart Garage, Oversized, One Space
- Garage Spaces
- 3
- School District
- Rim of the World
- View
- Lake, Mountain(s)
Listing courtesy of Listing Agent: Cindy Stahl (CLAKEARROWHEAD@AOL.COM) from Listing Office: Vista Sotheby's International Realty.
Mortgage Calculator
Based on information from California Regional Multiple Listing Service, Inc. as of . This information is for your personal, non-commercial use and may not be used for any purpose other than to identify prospective properties you may be interested in purchasing. Display of MLS data is usually deemed reliable but is NOT guaranteed accurate by the MLS. Buyers are responsible for verifying the accuracy of all information and should investigate the data themselves or retain appropriate professionals. Information from sources other than the Listing Agent may have been included in the MLS data. Unless otherwise specified in writing, Broker/Agent has not and will not verify any information obtained from other sources. The Broker/Agent providing the information contained herein may or may not have been the Listing and/or Selling Agent.