165 Circle Drive, Bradbury, CA 91008
- $12,590,000
- 10
- BD
- 14
- BA
- 18,324
- SqFt





- List Price
- $12,590,000
- Status
- ACTIVE
- Days on Market
- 341
- Price Change
- ▼ $990,000 1770682248
- MLS#
- AR25191117
- Subtype
- Residential
- Style
- Mediterranean
- Year Built
- 2017
- Bedrooms
- 10
- Bathrooms
- 14
- Full Baths
- 10
- Half Baths
- 4
- Living Area
- 18,324
- Lot Size
- 89,256
- Acres
- 2.05
- MLS Area Major
- Bradbury (609)
Property Description
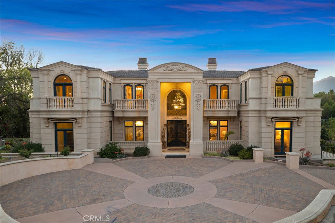
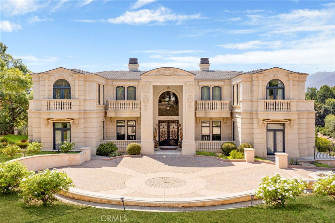
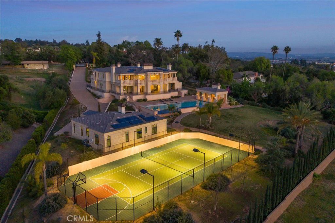
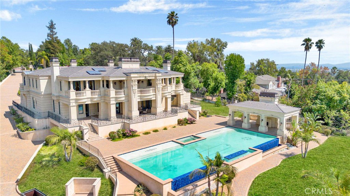
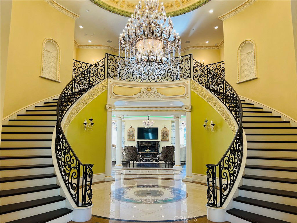
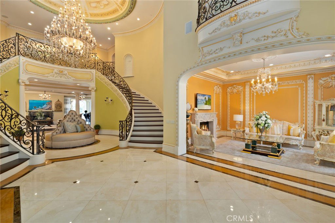
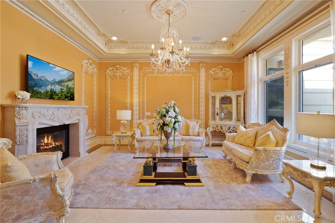
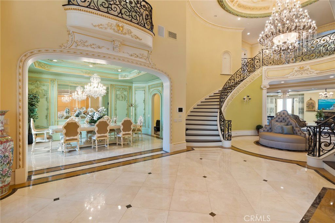
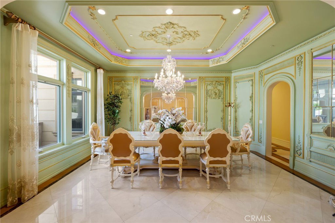
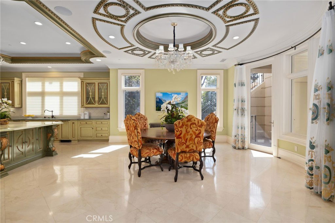
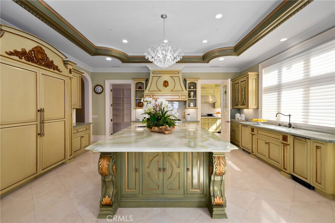
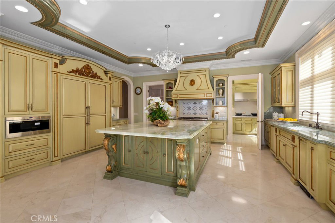
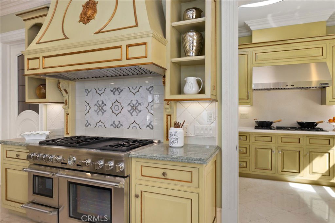
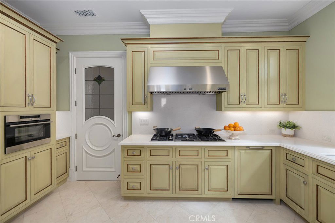
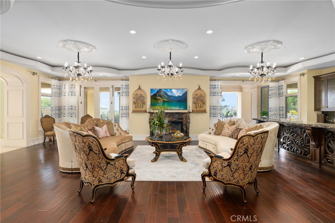
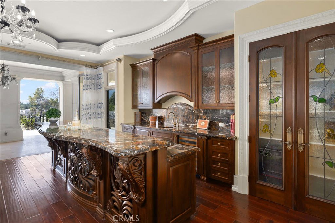
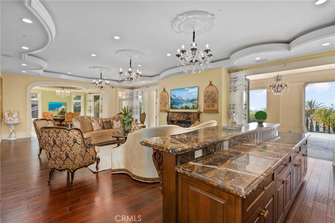
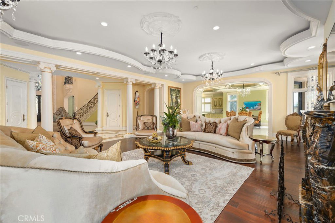
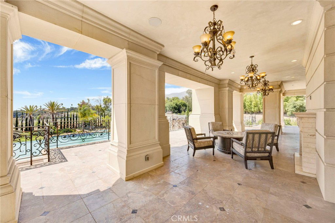
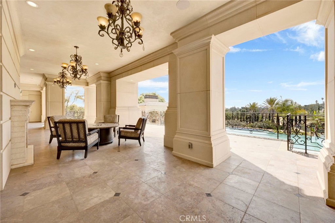
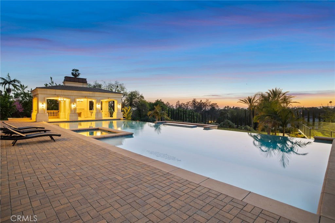
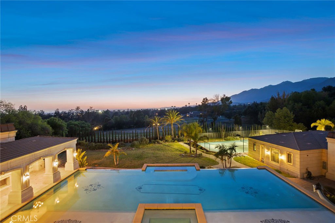
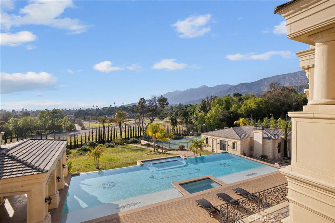
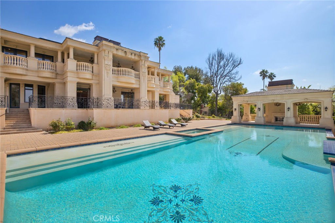
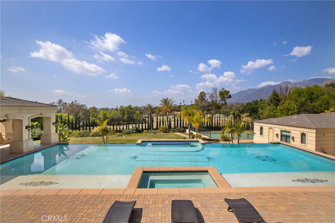
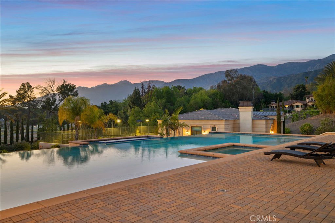
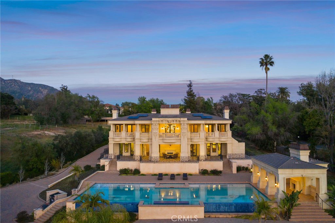
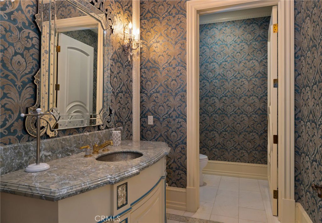
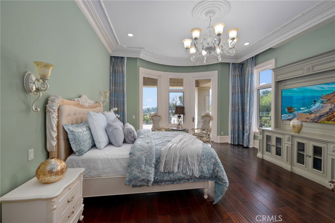
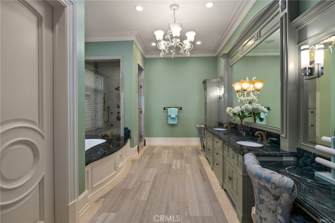
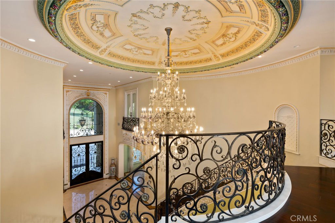

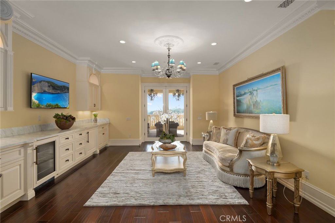
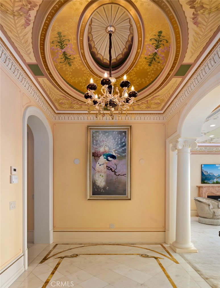
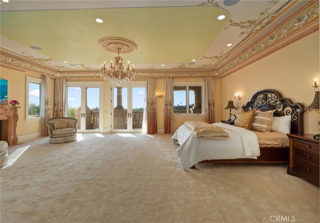
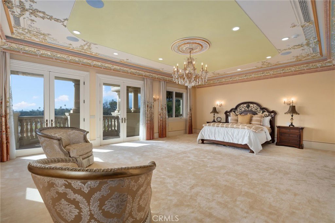
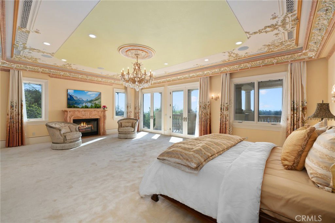
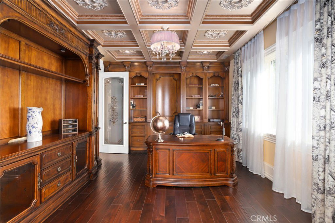
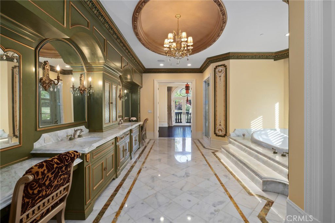
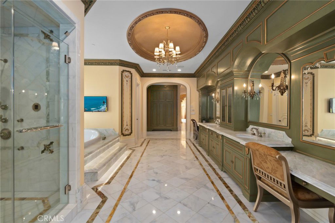
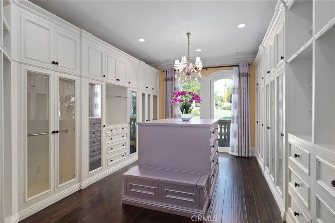

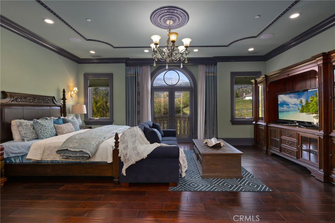
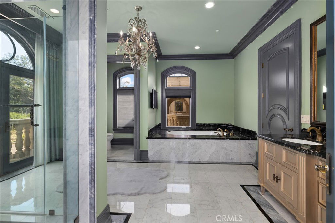
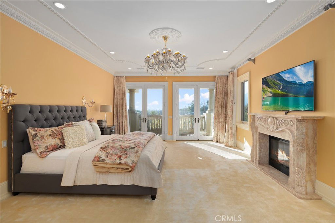
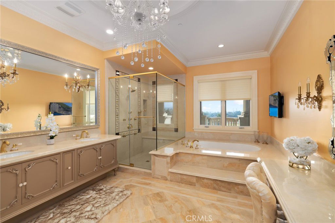
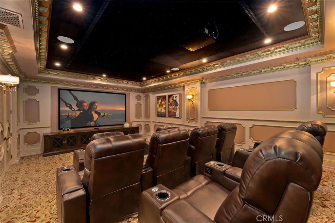

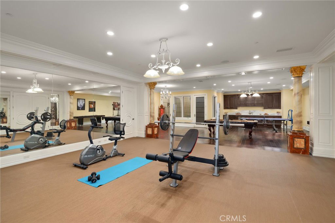

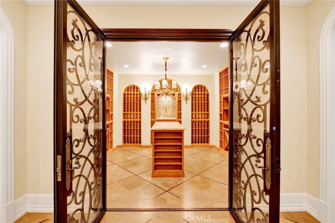
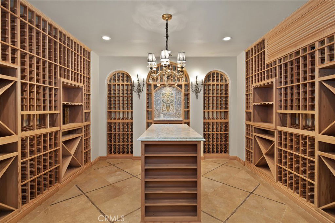

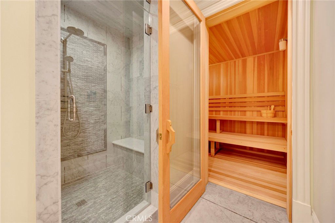
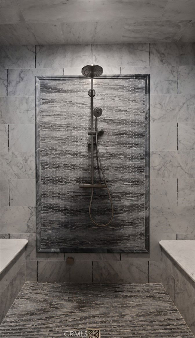
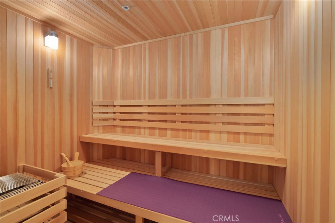
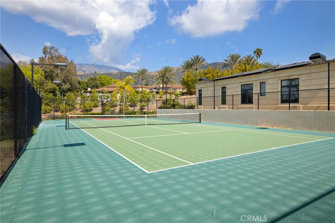
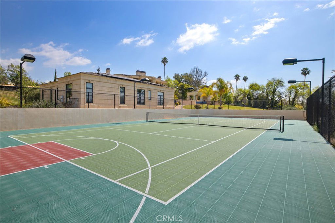
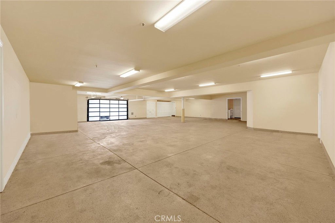
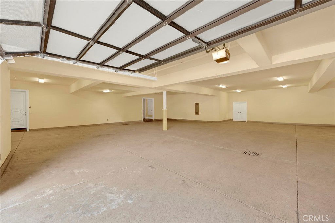
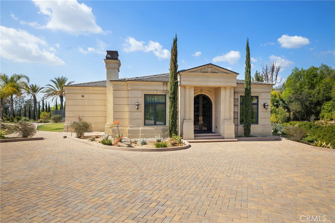
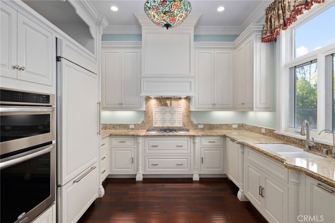
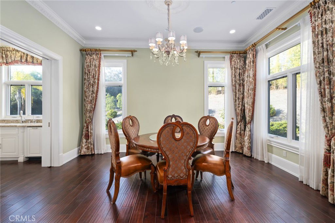
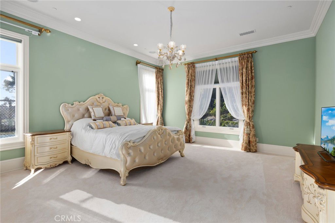
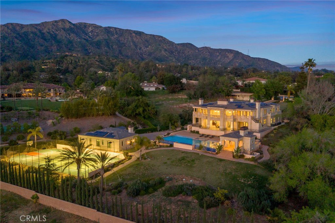
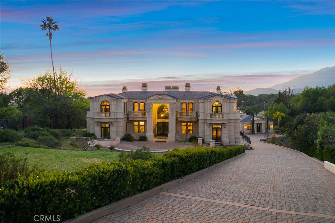
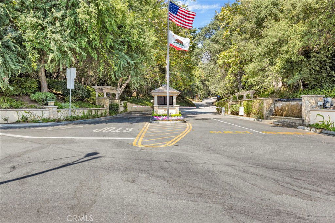
Nestled within the prestigious, 24-hour guard-gated community of Bradbury Estates, this extraordinary European-inspired masterpiece redefines luxury living. Encompassing 18,324 sq. ft. of living space on approximately 2.05 acres, the estate comprises a 16,120 sq. ft. main residence and a 2,204 sq. ft. guest house, delivering a rare combination of scale, elegance, and privacy. Designed by renowned architect Robert Tong and constructed by Mur-Sol Construction, this custom estate showcases superior craftsmanship and timeless architectural detail throughout. A dramatic 22-foot-high foyer welcomes you with a grand chandelier of cascading crystals, a sweeping dual staircase, and gleaming marble floors, setting the tone for the residence’s exquisite interiors. The estate offers 10 luxurious bedroom suites, 10 full bathrooms, and 4 half baths, all thoughtfully designed to balance sophistication and comfort. The showpiece gourmet kitchen seamlessly blends elegance and functionality, boasting a grand center island with an exquisite onyx countertop, professional-grade Sub-Zero refrigeration, six-burner range, and a separate wok kitchen designed for culinary mastery. Throughout the home, luxuriously appointed accents including hand-painted dome ceilings, rare imported marble, built-ins, tailored drapery, and artisan fireplaces enhances every room with distinction. The entertainer’s lower level offers a full complement of amenities: a state-of-the-art home theater, climate-controlled wine cellar, fitness suite, spa with sauna and steam room, an elevator, and a versatile game room. A 10-car garage provides ample space for collectors and enthusiasts alike. Outdoors, the estate transforms into a private resort with a luxe infinity-edge pool and spa, cabana with outdoor fireplace, and expansive terraces for entertaining. A regulation-size, fully lighted tennis court completes this world-class retreat. With unmatched privacy, 24-hour security, and a setting among Southern California’s most exclusive estates, this estate offers a lifestyle of unparalleled elegance, refinement, and prestige.
/u.realgeeks.media/ccastrohomes/9a77727bd907-AI_FILE_rose_gold_final.png)
Additional Information
- Interior Features
- Wet Bar, Built-in Features, Balcony, Central Vacuum, Separate/Formal Dining Room, Eat-in Kitchen, Elevator, High Ceilings, In-Law Floorplan, Multiple Staircases, Open Floorplan, Pantry, Recessed Lighting, Two Story Ceilings, Wired for Data, Bar, Wired for Sound, Dressing Area, Entrance Foyer, Primary Suite, Walk-In Pantry
- HOA Freqency
- Annually
- Property Description
- Mediterranean
- Zoning
- BRA2*
- Appliances
- Item6BurnerStove, Double Oven, Dishwasher, Free-Standing Range, Gas Range, Microwave, Refrigerator, Range Hood, Vented Exhaust Fan
- Heating
- Central
- Air Conditioning
- Yes
- Stories
- Three Or More Levels
- Levels
- Three Or More
- Pool
- Yes
- Pool Type
- Heated, Private
- Parking Features
- Concrete, Door-Single, Underground, Garage, Oversized
- Garage Spaces
- 10
- School District
- Duarte Unified
- View
- City Lights, Mountain(s), Panoramic, Trees/Woods
Listing courtesy of Listing Agent: Joseph Chiovare (jchiovare@cbrealty.com) from Listing Office: Coldwell Banker Realty.
Mortgage Calculator
Based on information from California Regional Multiple Listing Service, Inc. as of . This information is for your personal, non-commercial use and may not be used for any purpose other than to identify prospective properties you may be interested in purchasing. Display of MLS data is usually deemed reliable but is NOT guaranteed accurate by the MLS. Buyers are responsible for verifying the accuracy of all information and should investigate the data themselves or retain appropriate professionals. Information from sources other than the Listing Agent may have been included in the MLS data. Unless otherwise specified in writing, Broker/Agent has not and will not verify any information obtained from other sources. The Broker/Agent providing the information contained herein may or may not have been the Listing and/or Selling Agent.