4153 Alba Ct, Pleasanton, CA 94588
- $940,000
- 2
- BD
- 3
- BA
- 1,316
- SqFt




- List Price
- $940,000
- Status
- ACTIVE
- Days on Market
- 75
- MLS#
- 41140357
- Subtype
- Residential
- Style
- Contemporary
- Year Built
- 1997
- Bedrooms
- 2
- Bathrooms
- 3
- Full Baths
- 2
- Half Baths
- 1
- Living Area
- 1,316
- Lot Size
- 988
- Acres
- 0.02
- Subdivision
- Siena/Hacienda
- Neighborhood
- Siena/Hacienda
Property Description
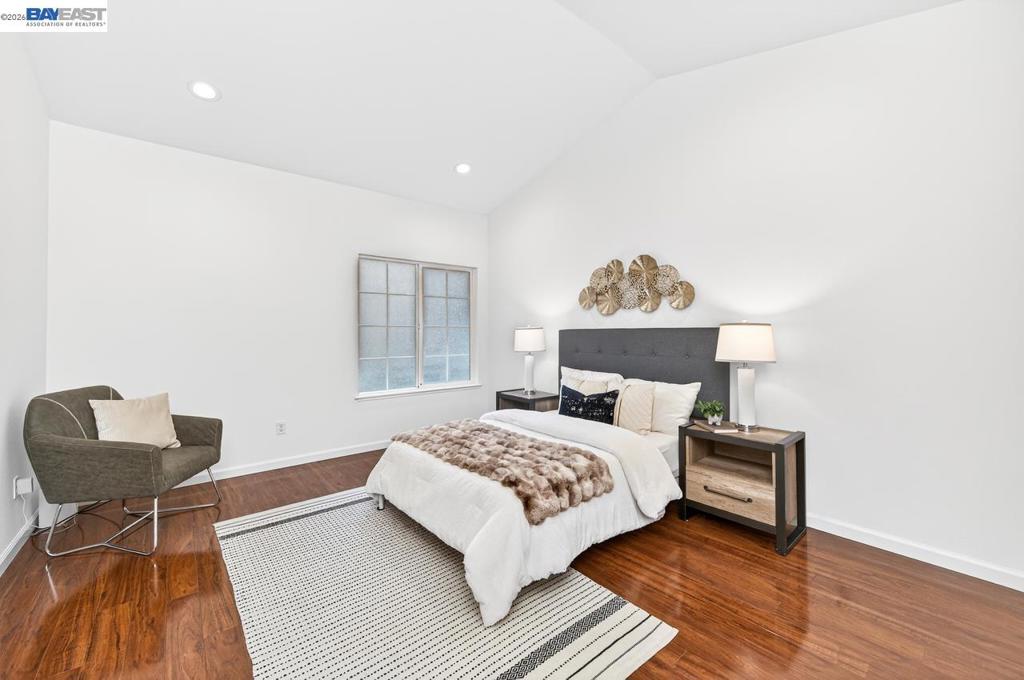
Welcome to this stunning, well-maintained 2-bedroom, 2.5-bathroom townhome located in the highly sought-after Sienna Community of Pleasanton. Filled with abundant natural light, this modern residence features stylish LED lighting throughout and fresh interior paint, creating a bright and inviting atmosphere. The first floor offers a desirable open-concept layout, seamlessly connecting the living room, dining area, and kitchen—perfect for both everyday living and entertaining. The upgraded kitchen showcases stainless steel appliances, sleek finishes, and a convenient breakfast bar ideal for casual dining. The dining area opens to a charming private backyard through a sliding glass door, providing the perfect setting for outdoor relaxation and gatherings. Upstairs, the spacious primary suite features a vaulted ceiling and a private en-suite bathroom. An additional generously sized bedroom and a second full bathroom complete the upper level. Additional highlights include a side-by-side two-car garage for added convenience. New HVAC! Residents of the Sienna Community enjoy exceptional amenities, including a pool, spa, and picnic areas—all with a low HOA fee. Located within the award-winning Pleasanton school district and ideally situated near BART, I-580, I-680, and shopping.
/u.realgeeks.media/ccastrohomes/9a77727bd907-AI_FILE_rose_gold_final.png)
Additional Information
- Interior Features
- Eat-in Kitchen
- HOA Freqency
- Monthly
- Property Description
- Contemporary
- Flooring
- Laminate
- Appliances
- Gas Water Heater, Water Softener
- Heating
- Forced Air
- Air Conditioning
- Yes
- Exterior Construction
- Stucco
- Stories
- Two Levels
- Levels
- Two
- Pool Type
- None, Association
- Parking Features
- Garage, Garage Door Opener
- Garage Spaces
- 2
Listing courtesy of Listing Agent: Steve Lee (seungkunleeus@gmail.com) from Listing Office: Compass.
Mortgage Calculator
Based on information from California Regional Multiple Listing Service, Inc. as of . This information is for your personal, non-commercial use and may not be used for any purpose other than to identify prospective properties you may be interested in purchasing. Display of MLS data is usually deemed reliable but is NOT guaranteed accurate by the MLS. Buyers are responsible for verifying the accuracy of all information and should investigate the data themselves or retain appropriate professionals. Information from sources other than the Listing Agent may have been included in the MLS data. Unless otherwise specified in writing, Broker/Agent has not and will not verify any information obtained from other sources. The Broker/Agent providing the information contained herein may or may not have been the Listing and/or Selling Agent.