5645 Bacon Rd, Oakland, CA 94619
- $5,850,000
- 7
- BD
- 9
- BA
- 6,671
- SqFt






- List Price
- $5,850,000
- Status
- ACTIVE
- Days on Market
- 61
- Price Change
- ▼ $400,000 1781732240
- MLS#
- 41136861
- Subtype
- Residential
- New Construction
- Yes
- Year Built
- 1962
- Bedrooms
- 7
- Bathrooms
- 9
- Full Baths
- 7
- Half Baths
- 2
- Living Area
- 6,671
- Lot Size
- 82,755
- Acres
- 1.90
- Subdivision
- Skyline
- Neighborhood
- Skyline
Property Description
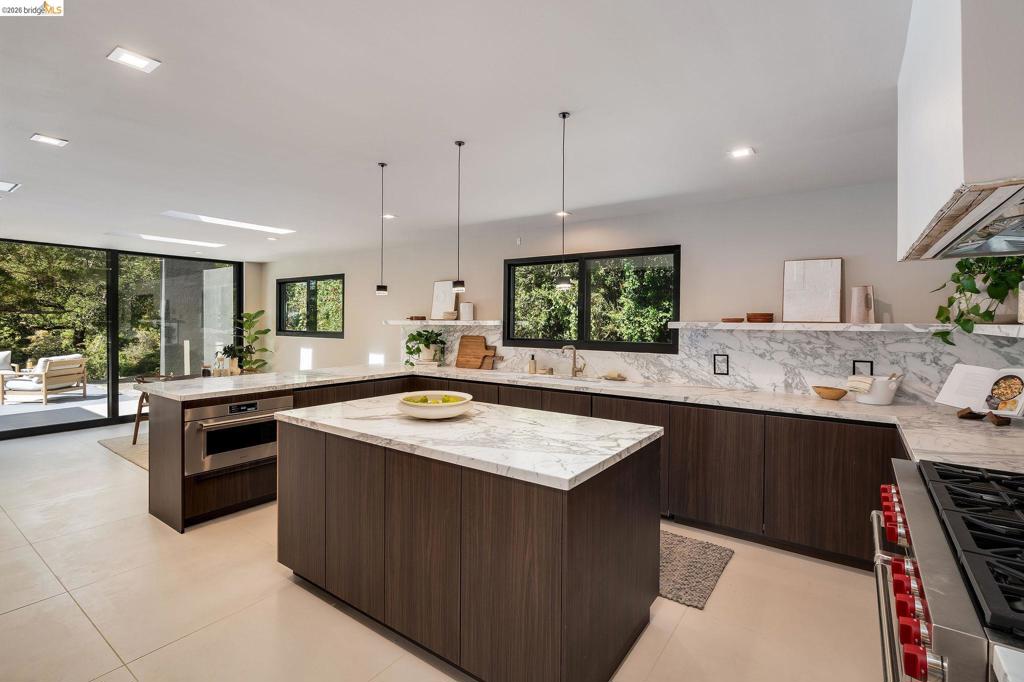
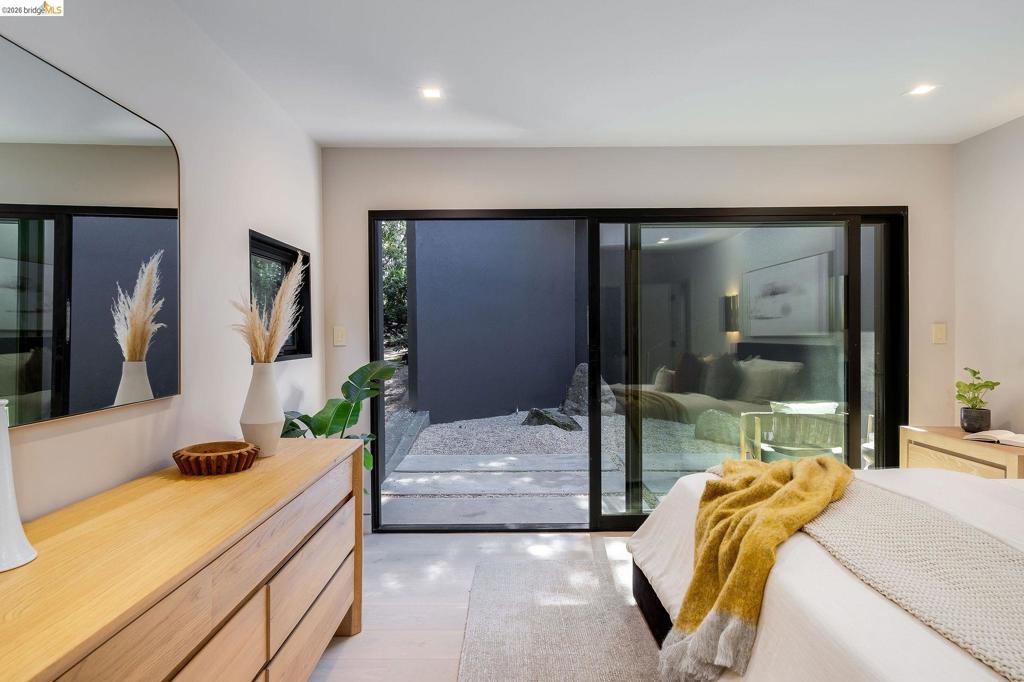
Welcome to one of the most ambitious new construction estates ever offered in Oakland. Set behind a private motorized gate and framed by mature olive trees, this newly built modern masterpiece delivers a level of scale, design, and luxury rarely seen in the East Bay. Spanning a single level with soaring 12 foot ceilings throughout, every detail was designed to make a statement. The home features 6 ensuite bedrooms, 8 total bathrooms, a private office, dedicated gym, cigar lounge, and expansive entertaining spaces that feel more like a luxury resort than a residence. At the center of it all is a showstopping chef’s kitchen outfitted with Wolf and Sub Zero appliances, paired with a fully equipped secondary prep kitchen designed for seamless hosting at any scale. Walls of glass blur the line between indoors and out, highlighted by a dramatic 10 by 20 foot sliding glass door that opens to resort style grounds. Outside, an oversized pool, multiple pool houses, outdoor entertaining areas, and sprawling level grounds create the ultimate backdrop for unforgettable gatherings. One pool house features a full kitchen, while the second offers a full bath, creating endless flexibility for guests, events, wellness, or recreation. From its grand proportions to its effortless indoor outdoor flow, 5645 Bacon Road is more than a home. It is a private compound, a statement piece, and a rare opportunity to own one of the most spectacular modern estates to hit the Oakland market in years. Luxury. Scale. Presence. This is the one everyone will be talking about.
/u.realgeeks.media/ccastrohomes/9a77727bd907-AI_FILE_rose_gold_final.png)
Additional Information
- Interior Features
- Breakfast Bar, Breakfast Area, Eat-in Kitchen, Utility Room
- Flooring
- Tile, Wood
- Appliances
- Washer
- Heating
- Forced Air, Heat Pump
- Air Conditioning
- Yes
- Exterior Construction
- Stucco
- Stories
- One Level
- Levels
- One
- Pool Type
- In Ground, Pool Cover
- Parking Features
- Garage, Garage Door Opener
- Garage Spaces
- 4
- View
- Trees/Woods, Water
Listing courtesy of Listing Agent: Devang Parikh (dev@devparikh.com) from Listing Office: SOTHEBY'S INTERNATIONAL REALTY INC.
Mortgage Calculator
Based on information from California Regional Multiple Listing Service, Inc. as of . This information is for your personal, non-commercial use and may not be used for any purpose other than to identify prospective properties you may be interested in purchasing. Display of MLS data is usually deemed reliable but is NOT guaranteed accurate by the MLS. Buyers are responsible for verifying the accuracy of all information and should investigate the data themselves or retain appropriate professionals. Information from sources other than the Listing Agent may have been included in the MLS data. Unless otherwise specified in writing, Broker/Agent has not and will not verify any information obtained from other sources. The Broker/Agent providing the information contained herein may or may not have been the Listing and/or Selling Agent.