1169 Loma Linda Drive, Beverly Hills, CA 90210
- $29,950,000
- 6
- BD
- 7
- BA
- 7,500
- SqFt












- List Price
- $29,950,000
- Status
- ACTIVE
- Days on Market
- 138
- MLS#
- 26777743
- Subtype
- Residential
- Year Built
- 2009
- Bedrooms
- 6
- Bathrooms
- 7
- Full Baths
- 7
- Living Area
- 7,500
- Lot Size
- 24,086
- Acres
- 0.55
- MLS Area Major
- Beverly Hills (C01)
Property Description
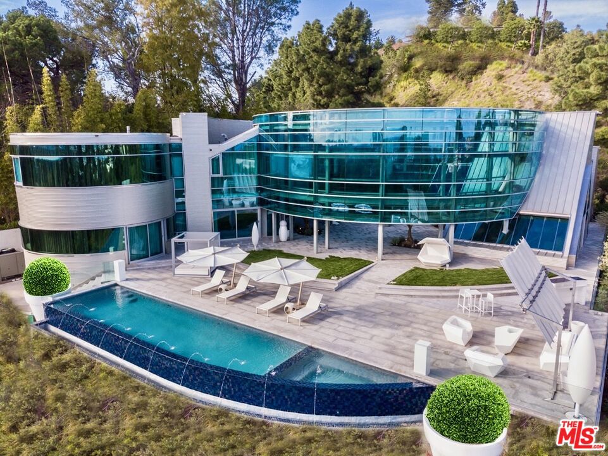
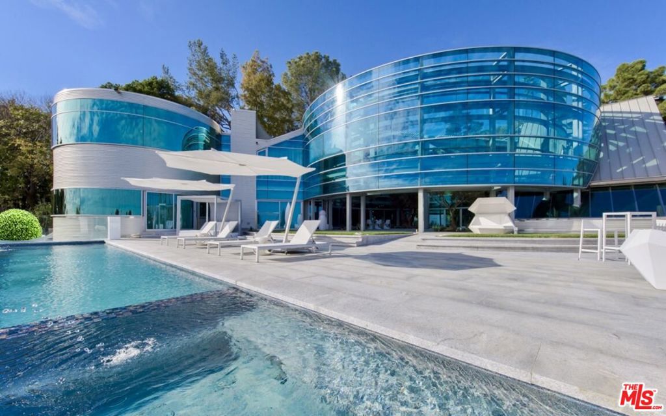
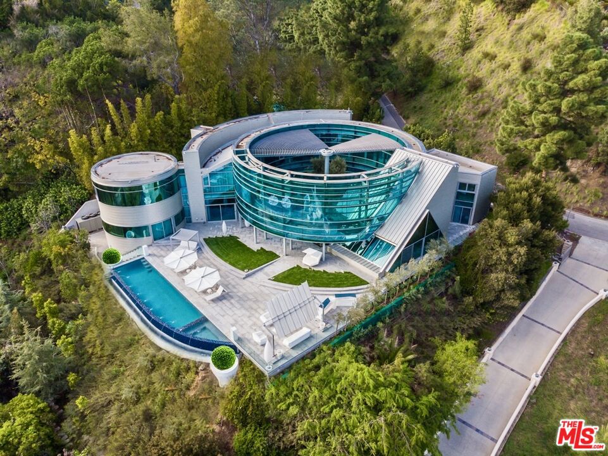
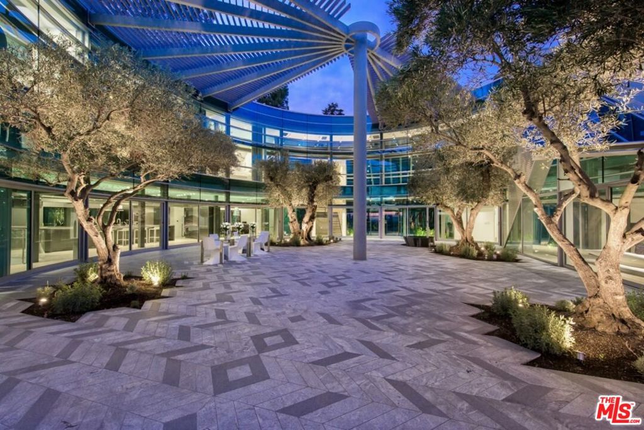
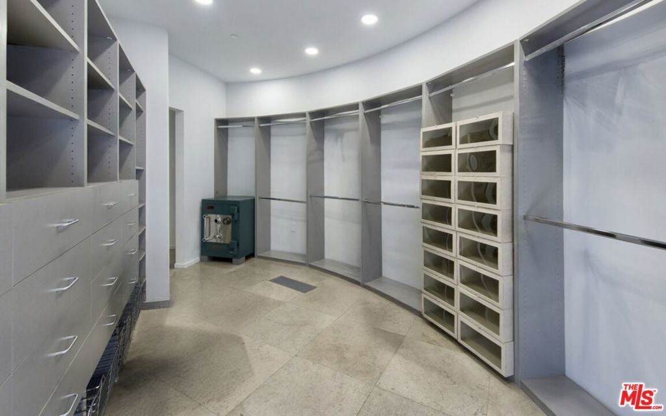
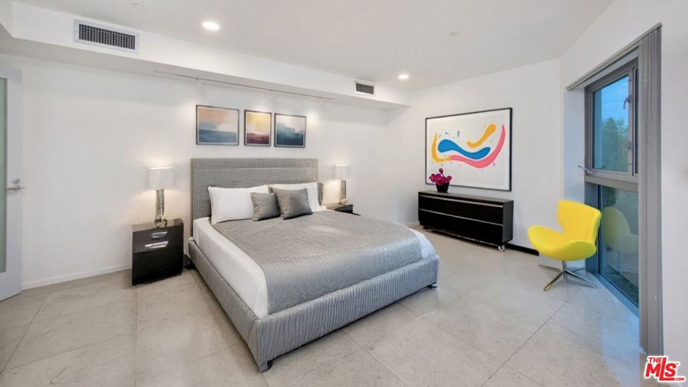
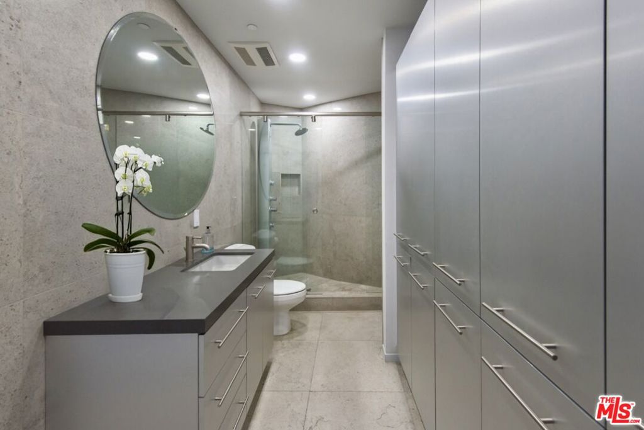
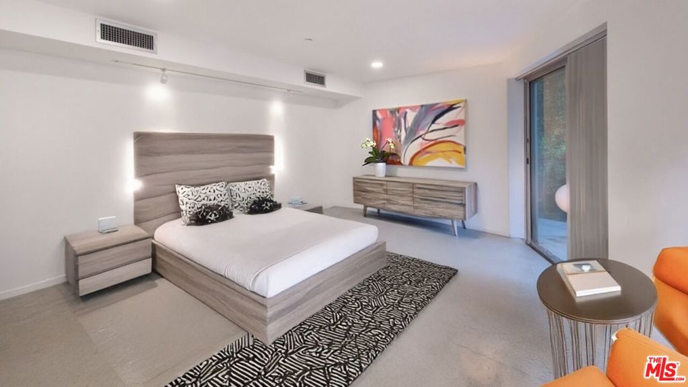
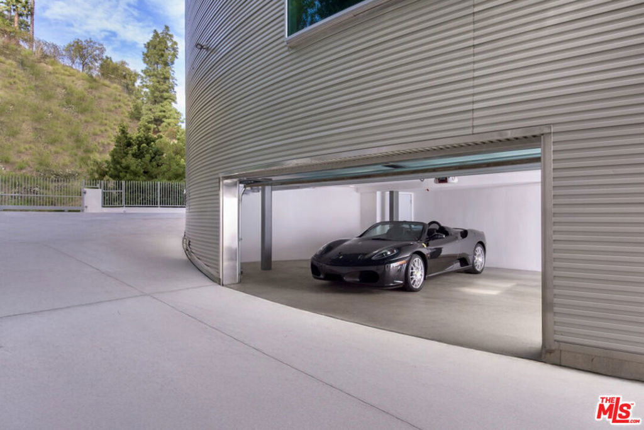
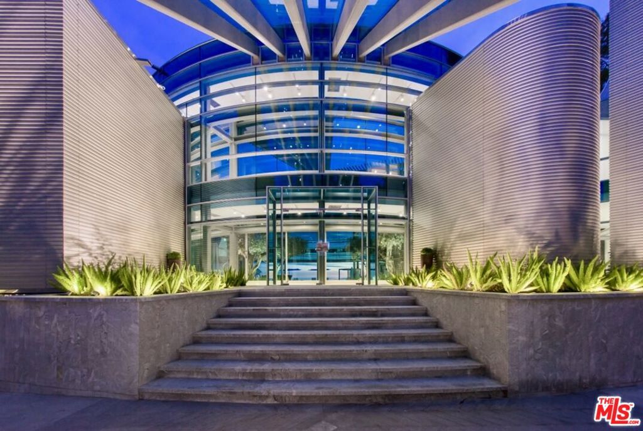
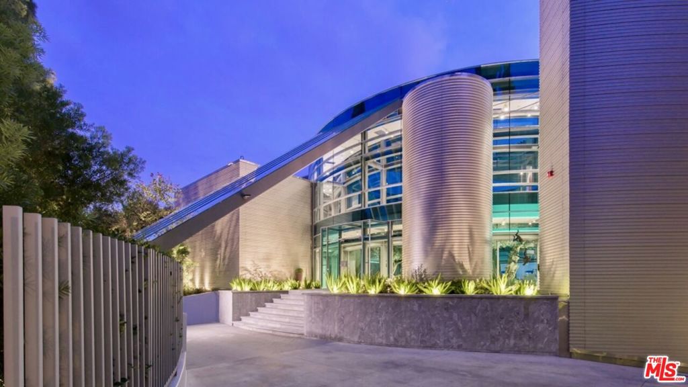
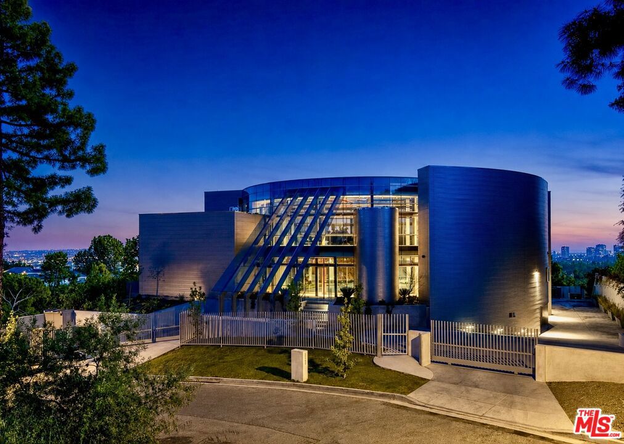
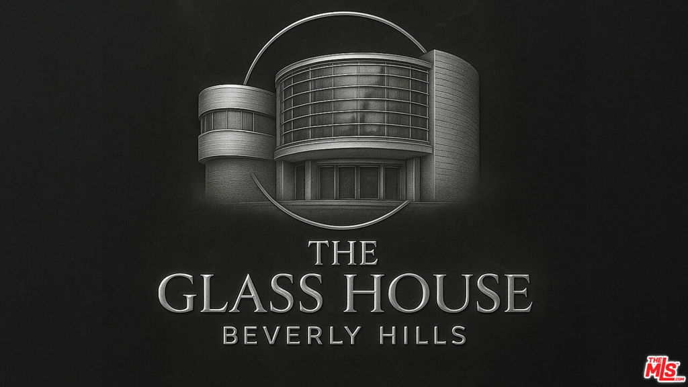
A sculptural glass and steel residence by architect Edward R. Niles, 1169 Loma Linda Drive is a rare architectural showpiece set on a private knoll within the City of Beverly Hills. Designed as a living sculpture rather than a conventional estate, the home captures unobstructed city to ocean views from a quiet cul de sac setting with full Beverly Hills city services. Defined by sweeping circular glass walls, a curving steel structure, and a dramatic central courtyard, the residence creates a seamless connection between architecture, light, and landscape. Rare construction documentation further highlights the complexity of its circular steel framework, custom glass engineering, and one of a kind architectural execution. Expansive interiors open to panoramic vistas throughout the home, while the property's distinctive design offers a level of identity and architectural presence seldom found in Beverly Hills today. The residence features six bedrooms, seven bathrooms, a private elevator, seven car garage, infinity edge pool, and light filled indoor outdoor living spaces designed for privacy, entertaining, and everyday living. More than a traditional Beverly Hills home, this is an architectural collector's residence for a buyer seeking design significance, privacy, views, and a truly one-of-a-kind setting.
/u.realgeeks.media/ccastrohomes/9a77727bd907-AI_FILE_rose_gold_final.png)
Additional Information
- Interior Features
- Breakfast Bar, Breakfast Area, Elevator, Utility Room, Walk-In Closet(s)
- Zoning
- BHR1*
- Flooring
- Stone
- Appliances
- Built-In, Double Oven, Dishwasher, Gas Cooktop, Disposal, Microwave, Refrigerator, Dryer, Washer
- Heating
- Central
- Air Conditioning
- Yes
- Exterior Construction
- Glass, Steel Siding, Stone
- Stories
- Two Levels
- Levels
- Two
- Pool Type
- Heated, In Ground
- View
- Catalina, City Lights, Ocean, Panoramic
Listing courtesy of Listing Agent: Rita Benelian (RitaBenelian@gmail.com) from Listing Office: Luxury Estates Los Angeles.
Mortgage Calculator
Based on information from California Regional Multiple Listing Service, Inc. as of . This information is for your personal, non-commercial use and may not be used for any purpose other than to identify prospective properties you may be interested in purchasing. Display of MLS data is usually deemed reliable but is NOT guaranteed accurate by the MLS. Buyers are responsible for verifying the accuracy of all information and should investigate the data themselves or retain appropriate professionals. Information from sources other than the Listing Agent may have been included in the MLS data. Unless otherwise specified in writing, Broker/Agent has not and will not verify any information obtained from other sources. The Broker/Agent providing the information contained herein may or may not have been the Listing and/or Selling Agent.