725 N Foothill Road, Beverly Hills, CA 90210
- $17,500,000
- 8
- BD
- 11
- BA
- 10,428
- SqFt




- List Price
- $17,500,000
- Status
- ACTIVE
- Days on Market
- 227
- Price Change
- ▼ $1,000,000 1777508260
- MLS#
- 26648627
- Subtype
- Residential
- Style
- Mediterranean
- Year Built
- 1924
- Bedrooms
- 8
- Bathrooms
- 11
- Full Baths
- 8
- Half Baths
- 3
- Living Area
- 10,428
- Lot Size
- 20,094
- Acres
- 0.46
- MLS Area Major
- Beverly Hills (C01)
Property Description
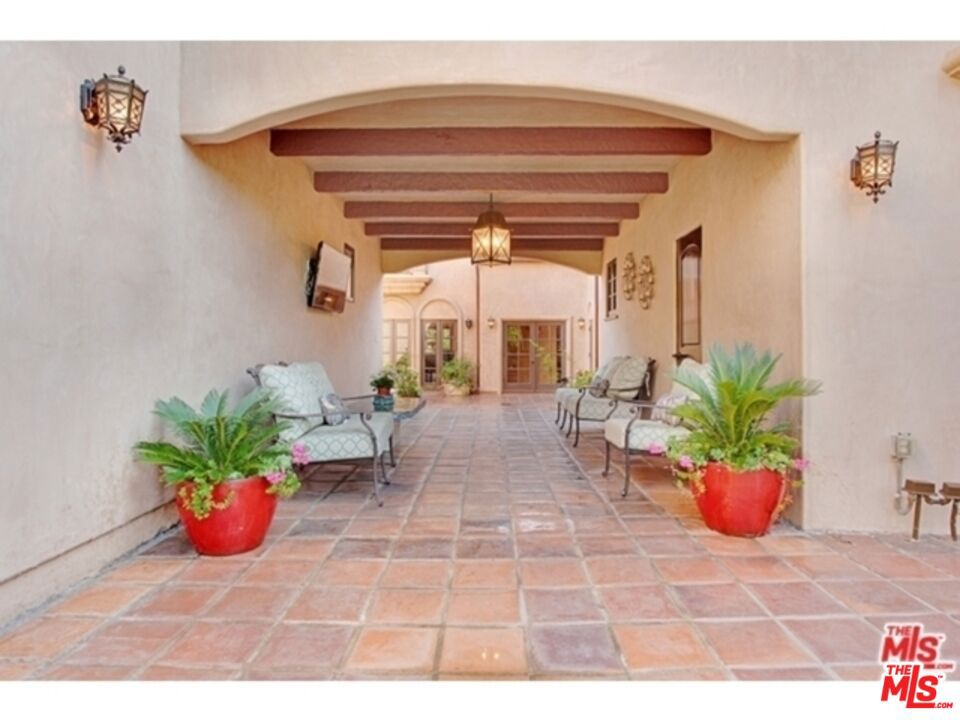
Authentic Mediterranean villa nestled in the heart of Beverly Hills. Rebuilt in 2008 with refined modern touches. This exceptional residence blends classic Hollywood glamour with timeless luxury, highlighted by dramatic stained-glass windows and soaring ceilings throughout. Designed for grand entertaining, the home features expansive entertainment spaces, a formal living room, formal dining room, and a spacious den. French doors throughout create seamless indoor-outdoor living. The lush, grassy backyard is an entertainer's dream, complete with elegant fountains, a luxurious pool and spa, and serene garden views. The main residence offers a lavish primary suite with a private sitting area, separate his-and-hers bathrooms, and dual walk-in closets. Additional oversized bedroom suites feature luxurious en-suite bathrooms. The chef's kitchen is outfitted with top-of-the-line appliances .A truly unique highlight: an antique bowling alley, adding character and distinction rarely found in today's estates. The modern guest house, built in 2014, spans approximately 1,500 sqft and includes 3 bedrooms, 2.5 baths, and a generous living area ideal for guests, extended family, or staff. A one-of-a-kind Beverly Hills compound offering privacy, prestige, and unparalleled amenities. Tenant Occupied.
/u.realgeeks.media/ccastrohomes/9a77727bd907-AI_FILE_rose_gold_final.png)
Additional Information
- Interior Features
- Beamed Ceilings, Balcony, Breakfast Area, Crown Molding, Cathedral Ceiling(s), Coffered Ceiling(s), High Ceilings, Recessed Lighting, Storage, Walk-In Closet(s)
- Property Description
- Mediterranean
- Zoning
- BHR1*
- Flooring
- Wood
- Appliances
- Double Oven, Dishwasher, Gas Cooktop, Disposal, Microwave, Refrigerator, Dryer
- Heating
- Central
- Air Conditioning
- Yes
- Stories
- Three Or More Levels
- Levels
- Three Or More
- Pool
- Yes
- Pool Type
- Fenced, Private
- Parking Features
- Circular Driveway, Direct Access, Driveway, Garage, Garage Door Opener
- View
- City Lights, Courtyard, Pool
Listing courtesy of Listing Agent: Catherine Shaheri (Catshaheri@gmail.com) from Listing Office: Nelson Shelton & Associates.
Mortgage Calculator
Based on information from California Regional Multiple Listing Service, Inc. as of . This information is for your personal, non-commercial use and may not be used for any purpose other than to identify prospective properties you may be interested in purchasing. Display of MLS data is usually deemed reliable but is NOT guaranteed accurate by the MLS. Buyers are responsible for verifying the accuracy of all information and should investigate the data themselves or retain appropriate professionals. Information from sources other than the Listing Agent may have been included in the MLS data. Unless otherwise specified in writing, Broker/Agent has not and will not verify any information obtained from other sources. The Broker/Agent providing the information contained herein may or may not have been the Listing and/or Selling Agent.