31544 Mendocino Ct, Temecula, CA 92592
- $600,000
- 3
- BD
- 3
- BA
- 1,803
- SqFt




- List Price
- $600,000
- Status
- ACTIVE
- Days on Market
- 11
- MLS#
- 260018046SD
- Subtype
- Residential
- Style
- Mediterranean
- Year Built
- 2006
- Bedrooms
- 3
- Bathrooms
- 3
- Full Baths
- 2
- Half Baths
- 1
- Living Area
- 1,803
- Lot Size
- 3,049
- Acres
- 0.07
- Subdivision
- Out Of Area
- Neighborhood
- Out Of Area
Property Description
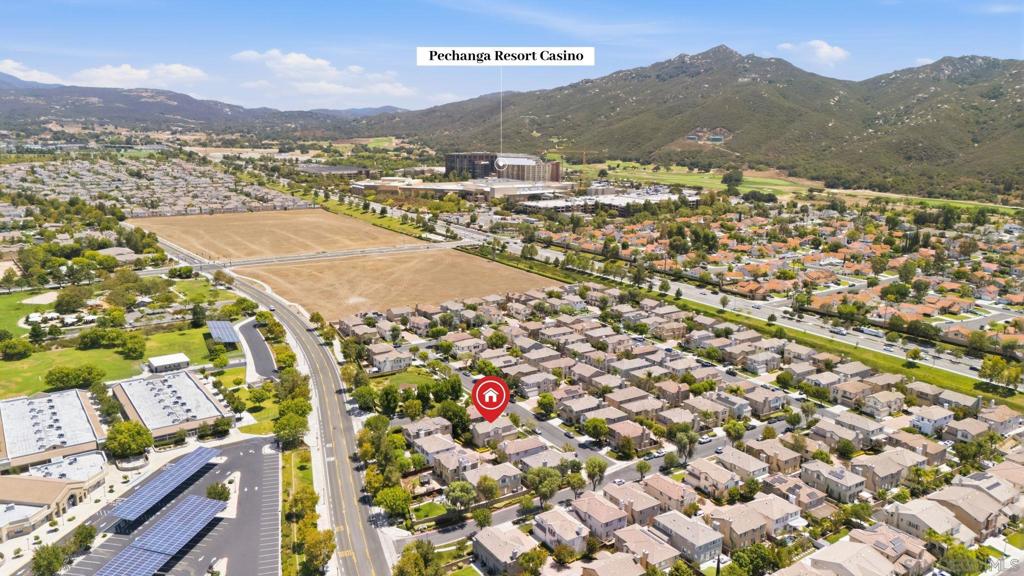
Welcome Home to the Coveted Wolf Creek Community! Nestled in one of Temecula's most sought-after neighborhoods, this beautifully maintained 3-bedroom, 3-bath home offers 1,803 square feet of thoughtfully designed living space. Built in 2006, this two-story residence blends comfort, style, and an unbeatable location! Step inside to beautiful high end quality vinyl flooring, a cozy fireplace, and custom built-in shelving that adds character throughout. The home is wired for surround sound and hardwired for a security system! Giving buyers modern convenience and peace of mind from day one. The private backyard features a high-end Wolf built-in grill — a true chef's dream for outdoor entertaining. Unbeatable Schools & Location: Directly across the street from Temecula Luiseno Elementary School (7/10 GreatSchools Rating, 4.4-star parent reviews), part of the highly regarded Temecula Valley Unified School District Close to Helen Hunt Jackson Elementary School, which holds a 10/10 GreatSchools Rating and is home to a valued special education preschool program — a rare and important resource for families Just two blocks from Pechanga Resort & Casino Surrounded by Wolf Creek's resort-style amenities: a sparkling community pool, grill/BBQ area, fitness center, and a family-friendly park with playgrounds and scenic walking trails along the creek With its blend of quality upgrades, top-tier nearby schools, and an active, amenity-rich community, this Wolf Creek gem won't last long. Come see why families love calling this neighborhood home!
/u.realgeeks.media/ccastrohomes/9a77727bd907-AI_FILE_rose_gold_final.png)
Additional Information
- Interior Features
- Eat-in Kitchen, All Bedrooms Up, Walk-In Closet(s)
- HOA Freqency
- Monthly
- Property Description
- Mediterranean
- Appliances
- Barbecue, Counter Top, Dishwasher, Electric Range, Gas Cooktop, Disposal, Gas Range, Microwave
- Heating
- Electric, Forced Air, Fireplace(s)
- Air Conditioning
- Yes
- Stories
- Two Levels
- Levels
- Two
- Pool Type
- Community
- Parking Features
- Garage, Garage Faces Side
- Garage Spaces
- 2
Listing courtesy of Listing Agent: Irene Almeria (irene@homesbyalmeria.com) from Listing Office: Rise Realty.
Mortgage Calculator
Based on information from California Regional Multiple Listing Service, Inc. as of . This information is for your personal, non-commercial use and may not be used for any purpose other than to identify prospective properties you may be interested in purchasing. Display of MLS data is usually deemed reliable but is NOT guaranteed accurate by the MLS. Buyers are responsible for verifying the accuracy of all information and should investigate the data themselves or retain appropriate professionals. Information from sources other than the Listing Agent may have been included in the MLS data. Unless otherwise specified in writing, Broker/Agent has not and will not verify any information obtained from other sources. The Broker/Agent providing the information contained herein may or may not have been the Listing and/or Selling Agent.