7795 Sendero Angelica, Rancho Bernardo/4S Ranch/Santaluz/Crosby Estates, CA 92127
- $7,495,000
- 5
- BD
- 7
- BA
- 7,311
- SqFt




- List Price
- $7,495,000
- Status
- ACTIVE
- Days on Market
- 167
- MLS#
- 260003767SD
- Subtype
- Residential
- Year Built
- 2009
- Bedrooms
- 5
- Bathrooms
- 7
- Full Baths
- 5
- Half Baths
- 2
- Living Area
- 7,311
- Lot Size
- 60,548
- Acres
- 1.39
- Subdivision
- Santaluz
- Neighborhood
- Santaluz
- MLS Area Major
- North County Inland
Property Description
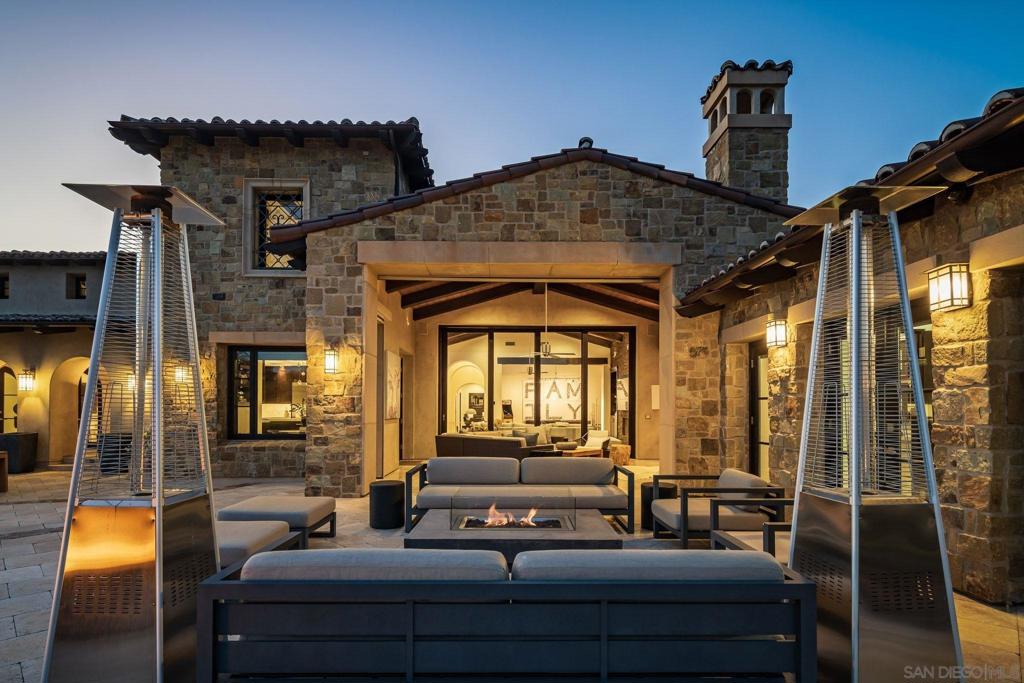
Resting behind the gates and above the 13th green of the award winning Santaluz golf course, this home blends timeless design with effortless California living. Vaulted and groin ceilings, arched passages, hand-finished stone, and rich wood beams create interiors that feel both elevated and inviting, while walls of glass frame uninterrupted fairway views. The elegant kitchen—anchored by Taj Mahal quartzite, tailored cabinetry, and top of the line appliances—opens seamlessly to refined gathering spaces designed for intimate evenings and elegant entertaining. The 1st floor master suite is a private sanctuary with marble finishes, heated floors, dual dressing rooms, and its own fireplace. A guest casita, home theater, wine cellar, executive office, and billiards lounge complete the experience. As you step outside, you'll find a saltwater pool and spa, culinary pavilion, outdoor fireplace, and citrus grove unfold against panoramic golf course vistas—creating a setting that feels quietly resort-like. Owned solar, integrated Savant smart-home technology, advanced water filtration, and energy-efficient systems are seamlessly woven into the home’s timeless aesthetic, delivering modern sustainability without compromise. An elevated retreat within the gates of Santaluz—where design, privacy, and lifestyle align.
/u.realgeeks.media/ccastrohomes/9a77727bd907-AI_FILE_rose_gold_final.png)
Additional Information
- Interior Features
- Beamed Ceilings, Wet Bar, Built-in Features, Balcony, Ceiling Fan(s), Coffered Ceiling(s), Separate/Formal Dining Room, Eat-in Kitchen, High Ceilings, Open Floorplan, Pantry, Stone Counters, Recessed Lighting, See Remarks, Storage, Smart Home, Bar, Bedroom on Main Level, Main Level Primary, Walk-In Pantry, Wine Cellar
- Exterior Features
- Fire Pit
- HOA Freqency
- Monthly
- Flooring
- Carpet, Tile, Wood
- Appliances
- 6 Burner Stove, Barbecue, Built-In, Convection Oven, Counter Top, Double Oven, Dishwasher, Freezer, Gas Cooking, Gas Cooktop, Disposal, Gas Oven, Gas Range, Indoor Grill, Ice Maker, Microwave, Refrigerator, Range Hood, Water Softener, Trash Compactor, Tankless Water Heater
- Heating
- Forced Air, Fireplace(s), Natural Gas, Zoned
- Air Conditioning
- Yes
- Exterior Construction
- Stucco
- Stories
- Two Levels
- Levels
- Two
- Pool
- Yes
- Pool Type
- Heated, Infinity, In Ground, Private, Solar Heat, See Remarks, Salt Water, Waterfall, Association
- Parking Features
- Door-Single, Driveway, Garage, Oversized, Paved, Private, Garage Faces Side
- Garage Spaces
- 5
- View
- Golf Course
Listing courtesy of Listing Agent: Tim Van Damm (tim@timvandamm.com) from Listing Office: Berkshire Hathaway HomeServices California Properties.
Mortgage Calculator
Based on information from California Regional Multiple Listing Service, Inc. as of . This information is for your personal, non-commercial use and may not be used for any purpose other than to identify prospective properties you may be interested in purchasing. Display of MLS data is usually deemed reliable but is NOT guaranteed accurate by the MLS. Buyers are responsible for verifying the accuracy of all information and should investigate the data themselves or retain appropriate professionals. Information from sources other than the Listing Agent may have been included in the MLS data. Unless otherwise specified in writing, Broker/Agent has not and will not verify any information obtained from other sources. The Broker/Agent providing the information contained herein may or may not have been the Listing and/or Selling Agent.