78707 Torino Drive, La Quinta, CA 92253
- $700,000
- 4
- BD
- 3
- BA
- 2,730
- SqFt




- List Price
- $700,000
- Status
- ACTIVE
- Days on Market
- 125
- MLS#
- 219147979DA
- Subtype
- Residential
- Style
- Ranch
- Year Built
- 1998
- Bedrooms
- 4
- Bathrooms
- 3
- Full Baths
- 3
- Living Area
- 2,730
- Lot Size
- 8,712
- Acres
- 0.20
- Subdivision
- Bella Vista
- Neighborhood
- Bella Vista
- MLS Area Major
- La Quinta North of HWY 111, Indian Springs (308)
Property Description
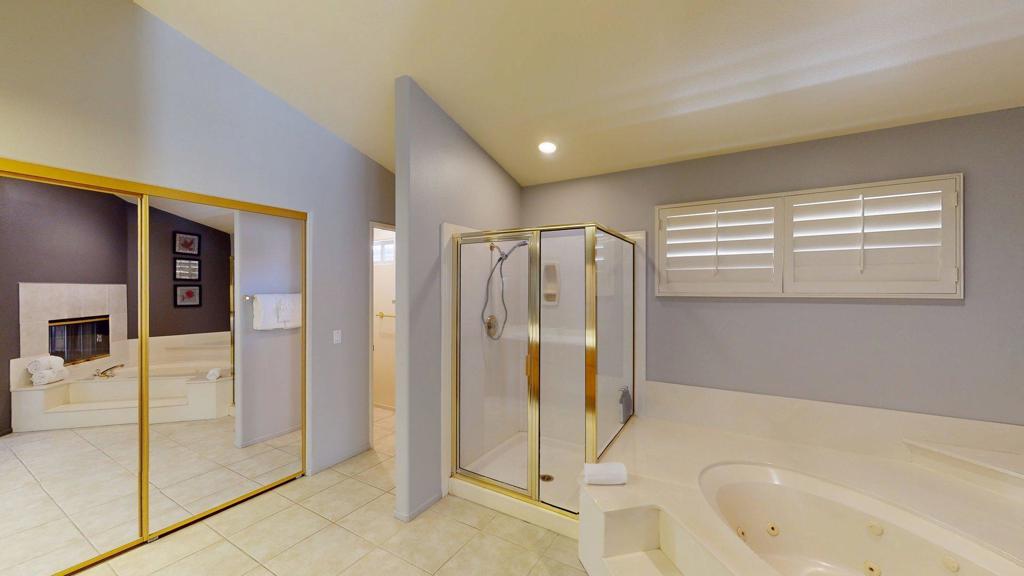
Located in Bella Vista, this beautifully maintained 4-bedroom, 3-bath home with a 3-car garage delivers the comfort, convenience, and desert lifestyle buyers want. Sold turnkey furnished (included in sale), it's truly move-in ready--ideal for families, relocation, or a second-home retreat. Light and bright interiors feature vaulted ceilings, plantation shutters, a welcoming living/dining area with fireplace, and a separate family room off the kitchen--creating multiple zones for gathering and everyday living. The generous primary suite offers its own fireplace, sitting area, spacious bath with separate tub and shower, and excellent closet storage. Outside, enjoy a private backyard with pebble-tech pool and spa, perfect for relaxation and kids' play, plus ample patio space for easy outdoor dining. Close to top schools, quick freeway access, shopping, dining, golf, and entertainment, this home blends lifestyle and convenience in one of La Quinta's most accessible neighborhoods.
/u.realgeeks.media/ccastrohomes/9a77727bd907-AI_FILE_rose_gold_final.png)
Additional Information
- Interior Features
- Breakfast Bar, Cathedral Ceiling(s), Separate/Formal Dining Room, Furnished, High Ceilings, Open Floorplan, Bedroom on Main Level, Main Level Primary
- Property Description
- Ranch
- Flooring
- Carpet, Tile
- Appliances
- Dishwasher, Gas Cooktop, Disposal, Gas Oven, Microwave, Refrigerator
- Heating
- Central, Natural Gas
- Air Conditioning
- Yes
- Exterior Construction
- Stucco
- Roof
- Tile
- Pool
- Yes
- Pool Type
- In Ground
- Parking Features
- Direct Access, Driveway, Garage, Garage Door Opener, On Street
- Garage Spaces
- 3
- School District
- Desert Sands Unified
- Middle School
- John Glenn
- High School
- La Quinta
- View
- Mountain(s)
Listing courtesy of Listing Agent: Stephen Powell (spowellbpo@yahoo.com) from Listing Office: Epique Realty.
Mortgage Calculator
Based on information from California Regional Multiple Listing Service, Inc. as of . This information is for your personal, non-commercial use and may not be used for any purpose other than to identify prospective properties you may be interested in purchasing. Display of MLS data is usually deemed reliable but is NOT guaranteed accurate by the MLS. Buyers are responsible for verifying the accuracy of all information and should investigate the data themselves or retain appropriate professionals. Information from sources other than the Listing Agent may have been included in the MLS data. Unless otherwise specified in writing, Broker/Agent has not and will not verify any information obtained from other sources. The Broker/Agent providing the information contained herein may or may not have been the Listing and/or Selling Agent.