Share this with your friends


+1 210-251-4400
LPT REALTY
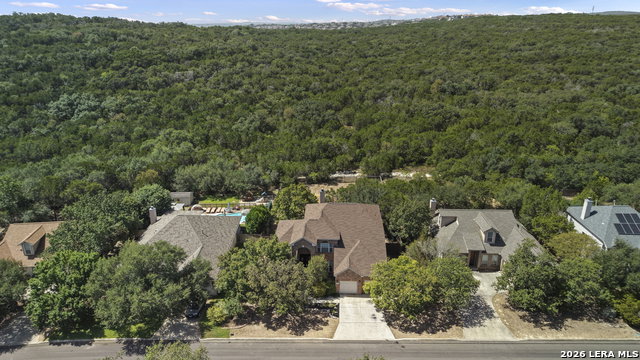
7614 Moss Brook Dr, San Antonio, TX 78255
- $525,000
- 4
- BD
- 3
- BA
- 3,124
- SqFt




- List Price
- $525,000
- Status
- NEW
- Days on Market
- 4
- MLS#
- 2020765
- Style
- Two Story, Traditional
- Year Built
- 2003
- Bedrooms
- 4
- Bathrooms
- 3
- Full Baths
- 2
- Half Baths
- 1
- Living Area
- 3,124
- Lot Size
- 15,942
- Acres
- 0.37
- Subdivision
- Moss Brook Estates
Property Description
Welcome to this spacious 4-bedroom, 2.5-bath home in Moss Brook Estates, situated on over a third of an acre and backing to Medallion Park! Double front doors open to a welcoming foyer and formal dining room. The inviting living room features a gas fireplace, creating a comfortable gathering space. The well-appointed kitchen offers rich wood cabinetry, built-in oven and gas cooktop. The main-level primary suite provides a peaceful retreat with an en suite bath featuring a double vanity, separate tub and shower, and oversized walk-in closet. Upstairs, three additional bedrooms are joined by a game room and an additional seating area with built-in shelving-perfect for relaxing, studying, or entertaining. Step outside to the covered patio and enjoy the spacious backyard with a peaceful park backdrop. Conveniently located just minutes from Loop 1604, IH-10, shopping and restaurants, this home offers space, versatility and an ideal location!
/u.realgeeks.media/ccastrohomes/9a77727bd907-AI_FILE_rose_gold_final.png)
Additional Information
- Interior Features
- Ceiling Fans, Washer Connection, Dryer Connection, Cook Top, Built-In Oven, Microwave Oven, Gas Cooking, Disposal, Dishwasher, Ice Maker Connection, Water Softener (owned), Smoke Alarm, Gas Water Heater, Garage Door Opener, Solid Counter Tops
- Exterior Features
- Patio Slab, Covered Patio, Privacy Fence, Sprinkler System, Mature Trees
- HOA Fee
- $150
- HOA Frequency
- Annually
- Property Description
- Two Story, Traditional
- Heating
- Central
- Air Conditioning
- Two Central
- Exterior Construction
- Pre-Owned
- Exterior Features
- Brick, 4 Sides Masonry
- Stories
- 2
- Roof
- Composition
- Foundation
- Slab
- Pool Type
- None
- Parking
- Two Car Garage, Attached
- School District
- Northside
- Elementary School
- May
- Middle School
- Hector Garcia
- High School
- Louis D Brandeis
- View
- County VIew
Listing courtesy of Listing Agent: Bradley Graves (bgraves@cbharper.com) from Listing Office: Coldwell Banker D'Ann Harper, REALTOR.
Mortgage Calculator
IDX information is provided exclusively for consumers' personal, non-commercial use, that it may not be used for any purpose other than to identify prospective properties consumers may be interested in purchasing, and that the data is deemed reliable but is not guaranteed accurate by the MLS. The MLS may, at its discretion, require use of other disclaimers as necessary to protect participants and/or the MLS from liability. 
Listings provided by LERA MLS