31 Braches Park, San Antonio, TX 78240
- $195,000
- 3
- BD
- 3
- BA
- 1,369
- SqFt




- List Price
- $195,000
- Status
- NEW
- Days on Market
- 3
- MLS#
- 2013303
- Style
- Two Story, Traditional
- Year Built
- 2001
- Bedrooms
- 3
- Bathrooms
- 3
- Full Baths
- 2
- Half Baths
- 1
- Living Area
- 1,369
- Lot Size
- 2,395
- Acres
- 0.06
- Subdivision
- Summerwind
Property Description
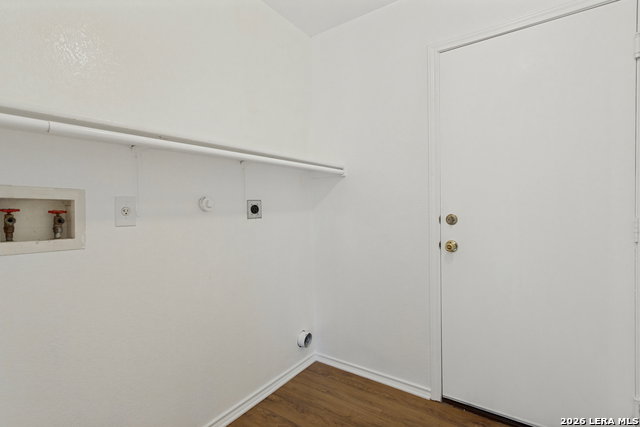
Discover your dream home in the heart of the Medical Center! Step into a world of spaciousness and light with this 2-story, 3 bedroom, 2.5-bathroom home. The open floor plan seamlessly connects the living, dining, and kitchen areas, creating a perfect flow for entertaining or simply enjoying everyday life. Upstairs, you'll find three bedrooms, offering ample space and privacy. The layout allows for plenty of natural light to flood the space, making it feel airy and welcoming. Enjoy the durability of wood-look laminate flooring, in addition to new carpet and paint throughout the home. This combination creates an updated aesthetic, enhancing the overall appeal of the home. The kitchen is equipped with spacious countertops that provide plenty of workspace, while the ample cabinet space keeps everything organized and within reach. This home boasts not only a large walk-in pantry for storage, but also the laundry room. Enjoy easy access to all your pantry essentials, while the laundry room simplifies household chores. Step outside and discover a shady, fenced yard offering privacy, making it an ideal space for outdoor activities, or simply unwinding in your own oasis. Don't miss out on this incredible opportunity to own your dream home in a secure gated community in the heart of the Medical Center. Schedule a showing today to experience the convenience and comfort of this home.
/u.realgeeks.media/ccastrohomes/9a77727bd907-AI_FILE_rose_gold_final.png)
Additional Information
- Interior Features
- Ceiling Fans, Washer Connection, Dryer Connection, Stove/Range, Refrigerator, Disposal, Dishwasher, Smoke Alarm, Carbon Monoxide Detector
- Exterior Features
- Privacy Fence
- HOA Fee
- $575
- HOA Frequency
- Annually
- Property Description
- Two Story, Traditional
- Heating
- Central
- Air Conditioning
- One Central
- Exterior Construction
- Pre-Owned
- Exterior Features
- Siding, 1 Side Masonry
- Stories
- 2
- Roof
- Composition
- Foundation
- Slab
- Pool Type
- None
- Parking
- One Car Garage
- School District
- Northside
- Elementary School
- Mc Dermott
- Middle School
- Rudder
- High School
- Marshall
Listing courtesy of Listing Agent: William Noble (billnoblerealtor@gmail.com) from Listing Office: eXp Realty.
Mortgage Calculator
IDX information is provided exclusively for consumers' personal, non-commercial use, that it may not be used for any purpose other than to identify prospective properties consumers may be interested in purchasing, and that the data is deemed reliable but is not guaranteed accurate by the MLS. The MLS may, at its discretion, require use of other disclaimers as necessary to protect participants and/or the MLS from liability. 
Listings provided by LERA MLS